1649 Arlyn Circle Unit #K, Charlotte, NC 28213
- $198,000
- 3
- BD
- 2
- BA
- 950
- SqFt


Listing courtesy of JCC Property Group. jodi@jccpg.com
Sold listing courtesy of Keller Williams South Park
- Sold Price
- $198,000
- List Price
- $208,000
- MLS#
- 4355358
- Status
- CLOSED
- Days on Market
- 78
- Property Type
- Residential
- Architectural Style
- Traditional
- Year Built
- 1992
- Closing Date
- May 27, 2026
- Bedrooms
- 3
- Bathrooms
- 2
- Full Baths
- 2
- Living Area
- 950
- Sq Ft Total
- 950
- County
- Mecklenburg
- Subdivision
- Colville Ii
- Building Name
- Colville Ii
- Special Conditions
- None
Property Description
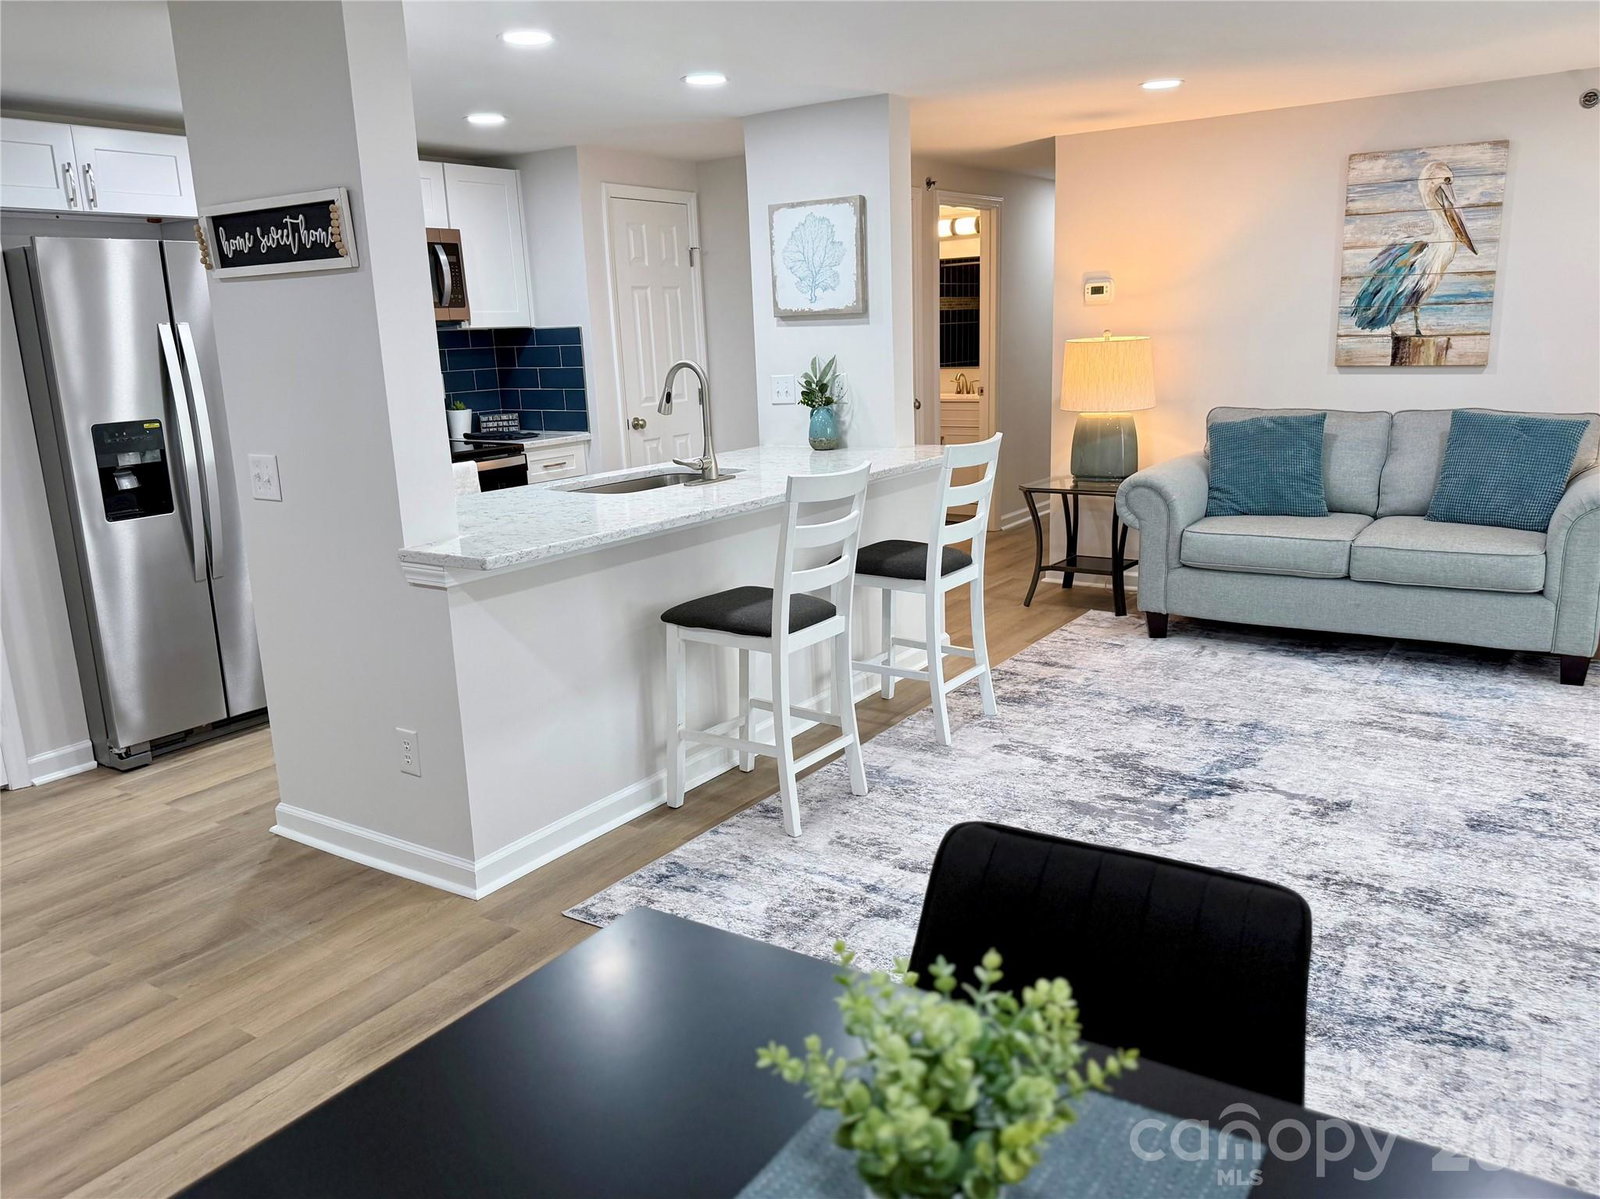
High-end finishes and refined luxury with no expense spared! This roomy all-new three-bedroom condo, which has been fully renovated, exhibits sophisticated design and upscale finishes. Offering a turnkey opportunity for its next owner, with fresh paint, luxury vinyl flooring and updated lighting throughout giving it a fresh modern appeal. The open, airy floor plan is perfect for entertaining and offers a seamless flow between the living, dining, and kitchen areas. The kitchen includes stunning quartz countertops, new white shaker soft close cabinets, subway tile backsplash, and brand-new stainless steel Whirlpool appliances. Two large sliding glass doors leading to a balcony bring in tons of natural light. Additional enhancements to note include all new windows, window blinds, HVAC system replaced in 2026, and new stackable washer and dryer included. The two full bathrooms have been remodeled with new shower tiles, bathtub, mirrors and vanities. Premium location, located in the University area, convenient to UNCC, Concord Mills, IKEA Boulevard, many shopping and dining options, and offers easy access to highways, public transit and the Blue Line.
Additional Information
- Hoa Fee
- $199
- Hoa Fee Paid
- Monthly
- Interior Features
- Open Floorplan, Pantry
- Floor Coverings
- Vinyl
- Equipment
- Dishwasher, Dryer, Electric Range, Ice Maker, Microwave, Refrigerator, Washer
- Foundation
- Slab
- Main Level Rooms
- Kitchen, Living Room, Primary Bedroom, Bedroom(s), Bedroom(s), Bathroom-Full, Bathroom-Full
- Laundry Location
- Laundry Closet
- Heating
- Heat Pump
- Water
- City
- Sewer
- Public Sewer
- Exterior Construction
- Brick Partial, Vinyl
- Roof
- Architectural Shingle
- Parking
- Parking Space(s)
- Driveway
- Paved
- Elementary School
- Unspecified
- Middle School
- Unspecified
- High School
- Unspecified
- Total Property HLA
- 950
Mortgage Calculator
“ Based on information submitted to the MLS GRID as of . All data is obtained from various sources and may not have been verified by broker or MLS GRID. Supplied Open House Information is subject to change without notice. All information should be independently reviewed and verified for accuracy. Some IDX listings have been excluded from this website. Properties may or may not be listed by the office/agent presenting the information © 2026 Canopy MLS as distributed by MLS GRID”

Last Updated: