1432 Jules Court, Charlotte, NC 28226
- $680,000
- 3
- BD
- 2
- BA
- 2,196
- SqFt




Listing courtesy of Ivester Jackson Christie's. nicole@ivesterjackson.com
Sold listing courtesy of Helen Adams Realty
- Sold Price
- $680,000
- List Price
- $700,000
- MLS#
- 4355299
- Status
- CLOSED
- Days on Market
- 60
- Property Type
- Residential
- Year Built
- 1982
- Closing Date
- May 13, 2026
- Bedrooms
- 3
- Bathrooms
- 2
- Full Baths
- 2
- Lot Size
- 16,988
- Lot Size Area
- 0.39
- Living Area
- 2,196
- Sq Ft Total
- 2196
- County
- Mecklenburg
- Subdivision
- Arbor Estates
- Special Conditions
- None
Property Description
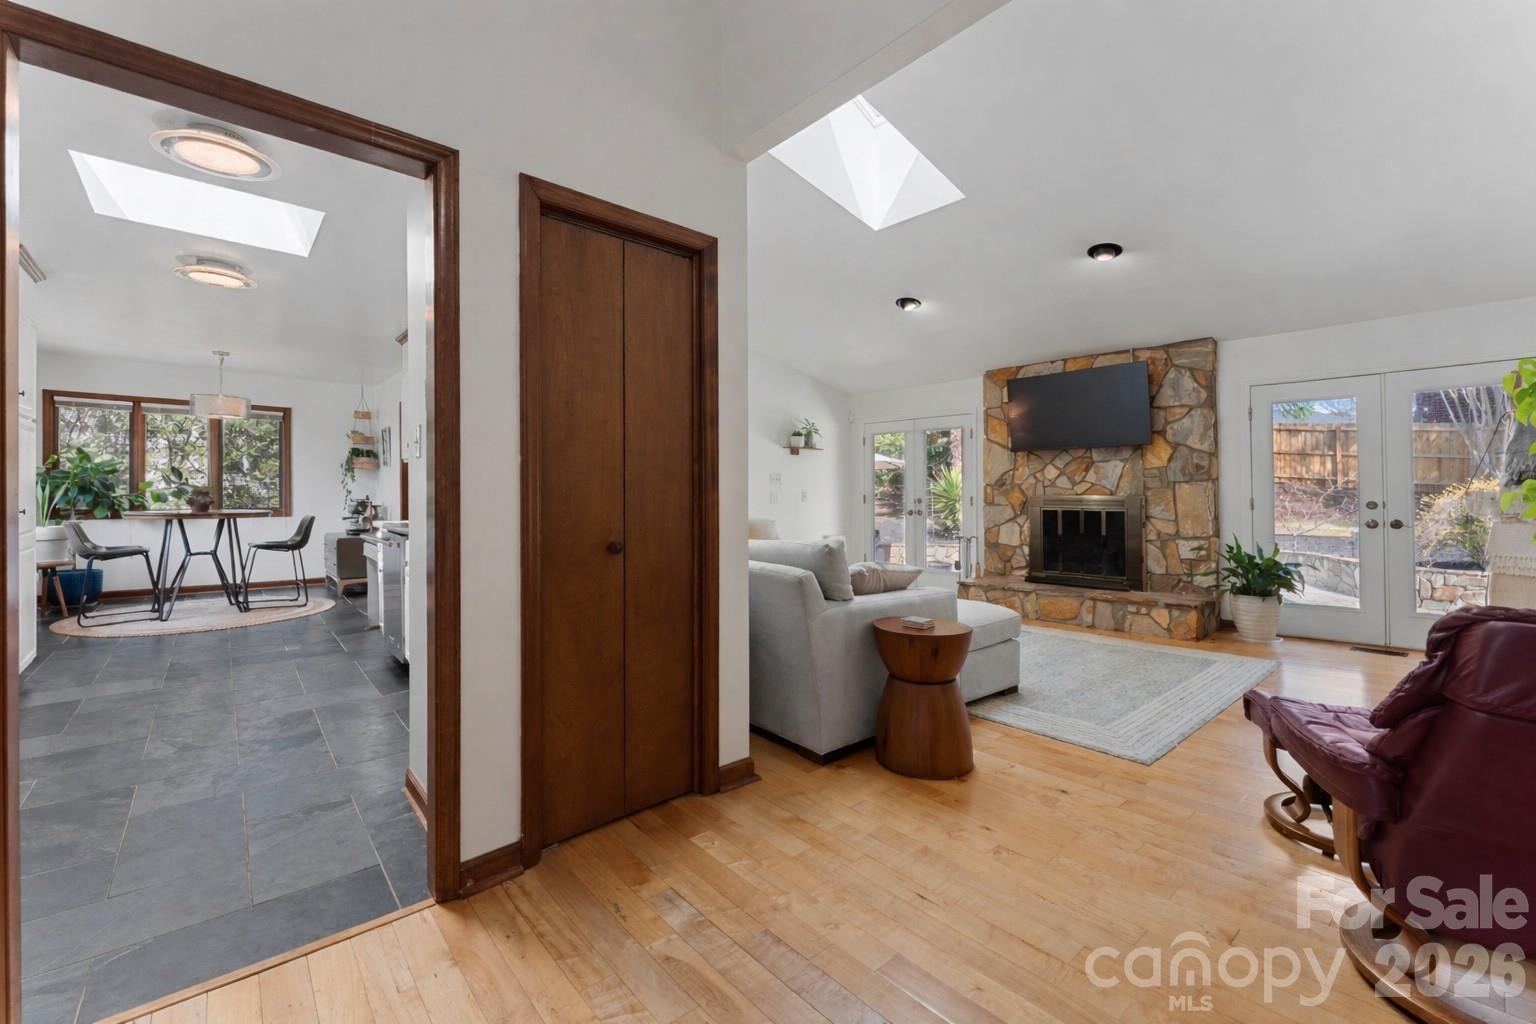
Tucked away on a quiet cul-de-sac in the desirable Arbor Estates neighborhood of South Charlotte, this beautifully maintained home blends charm, thoughtful updates, and exceptional outdoor living. With 3 bedrooms, 2.5 baths, and 2,196 square feet, the layout offers comfortable main-level living with additional flexible space below. Step inside to a warm and inviting atmosphere perfect for both everyday living and entertaining. Vaulted ceilings and skylights in the living room, fill the space with natural light. The kitchen features stainless steel appliances, a tile backsplash, and a breakfast nook, offering a cozy space for casual dining while seamlessly connecting to the formal dining room. All three bedrooms are conveniently located on the main level, including a spacious primary suite complete with an updated bathroom with walk-in shower and custom walk-in closet. The finished lower level adds incredible versatility with a bonus room or office space, half bath, storage, and direct access to the attached two-car garage, making it perfect for a home office, gym, or media room. Outside is where this home truly shines. The private backyard retreat is designed for entertaining, featuring a private pool, expansive paved patio, and newly installed fencing. A matching outdoor storage shed provides additional space for tools, equipment, or hobbies while complementing the home’s design. Major recent improvements include a new roof, new HVAC with ductwork, and a new fence, all completed within the past year, offering peace of mind for the next owner. This location puts you just minutes from some of South Charlotte’s most desirable destinations including SouthPark shopping and dining, Quail Hollow Country Club, the Arboretum area, and multiple parks and greenways, while still enjoying the privacy of a quiet residential setting. Charlotte itself is known for its vibrant restaurant scene, arts venues, and major attractions. This home was designed to be enjoyed offering the perfect blend of comfort, updates, outdoor living, and proximity to everything Charlotte has to offer!
Additional Information
- Fireplace
- Yes
- Interior Features
- Storage, Walk-In Closet(s)
- Floor Coverings
- Carpet, Laminate, Tile, Vinyl
- Equipment
- Dishwasher, Disposal, Gas Range, Gas Water Heater, Microwave, Refrigerator
- Foundation
- Basement
- Main Level Rooms
- Primary Bedroom, Bathroom-Full, Bedroom(s), Bedroom(s), Bathroom-Full, Living Room, Kitchen, Dining Room, Breakfast
- Laundry Location
- In Hall, Inside, Main Level
- Heating
- Forced Air
- Water
- City
- Sewer
- Public Sewer
- Exterior Construction
- Stone, Wood
- Roof
- Composition
- Parking
- Driveway, Attached Garage, Garage Faces Front
- Driveway
- Concrete, Paved
- Lot Description
- Cul-De-Sac
- Elementary School
- Sharon
- Middle School
- Carmel
- High School
- South Mecklenburg
- Total Property HLA
- 2196
- Master on Main Level
- Yes
Mortgage Calculator
“ Based on information submitted to the MLS GRID as of . All data is obtained from various sources and may not have been verified by broker or MLS GRID. Supplied Open House Information is subject to change without notice. All information should be independently reviewed and verified for accuracy. Some IDX listings have been excluded from this website. Properties may or may not be listed by the office/agent presenting the information © 2026 Canopy MLS as distributed by MLS GRID”

Last Updated: