2696 Charleston Court, Claremont, NC 28610
- $570,000
- 4
- BD
- 3
- BA
- 2,770
- SqFt




Listing courtesy of Weichert, Realtors - Team Metro. debbybenfield@gmail.com
Sold listing courtesy of Kendall Real Estate
- Sold Price
- $570,000
- List Price
- $599,000
- MLS#
- 4355196
- Status
- CLOSED
- Days on Market
- 83
- Property Type
- Residential
- Architectural Style
- Traditional
- Year Built
- 2004
- Closing Date
- Jun 05, 2026
- Bedrooms
- 4
- Bathrooms
- 3
- Full Baths
- 3
- Lot Size
- 25,264
- Lot Size Area
- 0.58
- Living Area
- 2,770
- Sq Ft Total
- 2770
- County
- Catawba
- Subdivision
- Olde Savannah
- Special Conditions
- None
Property Description
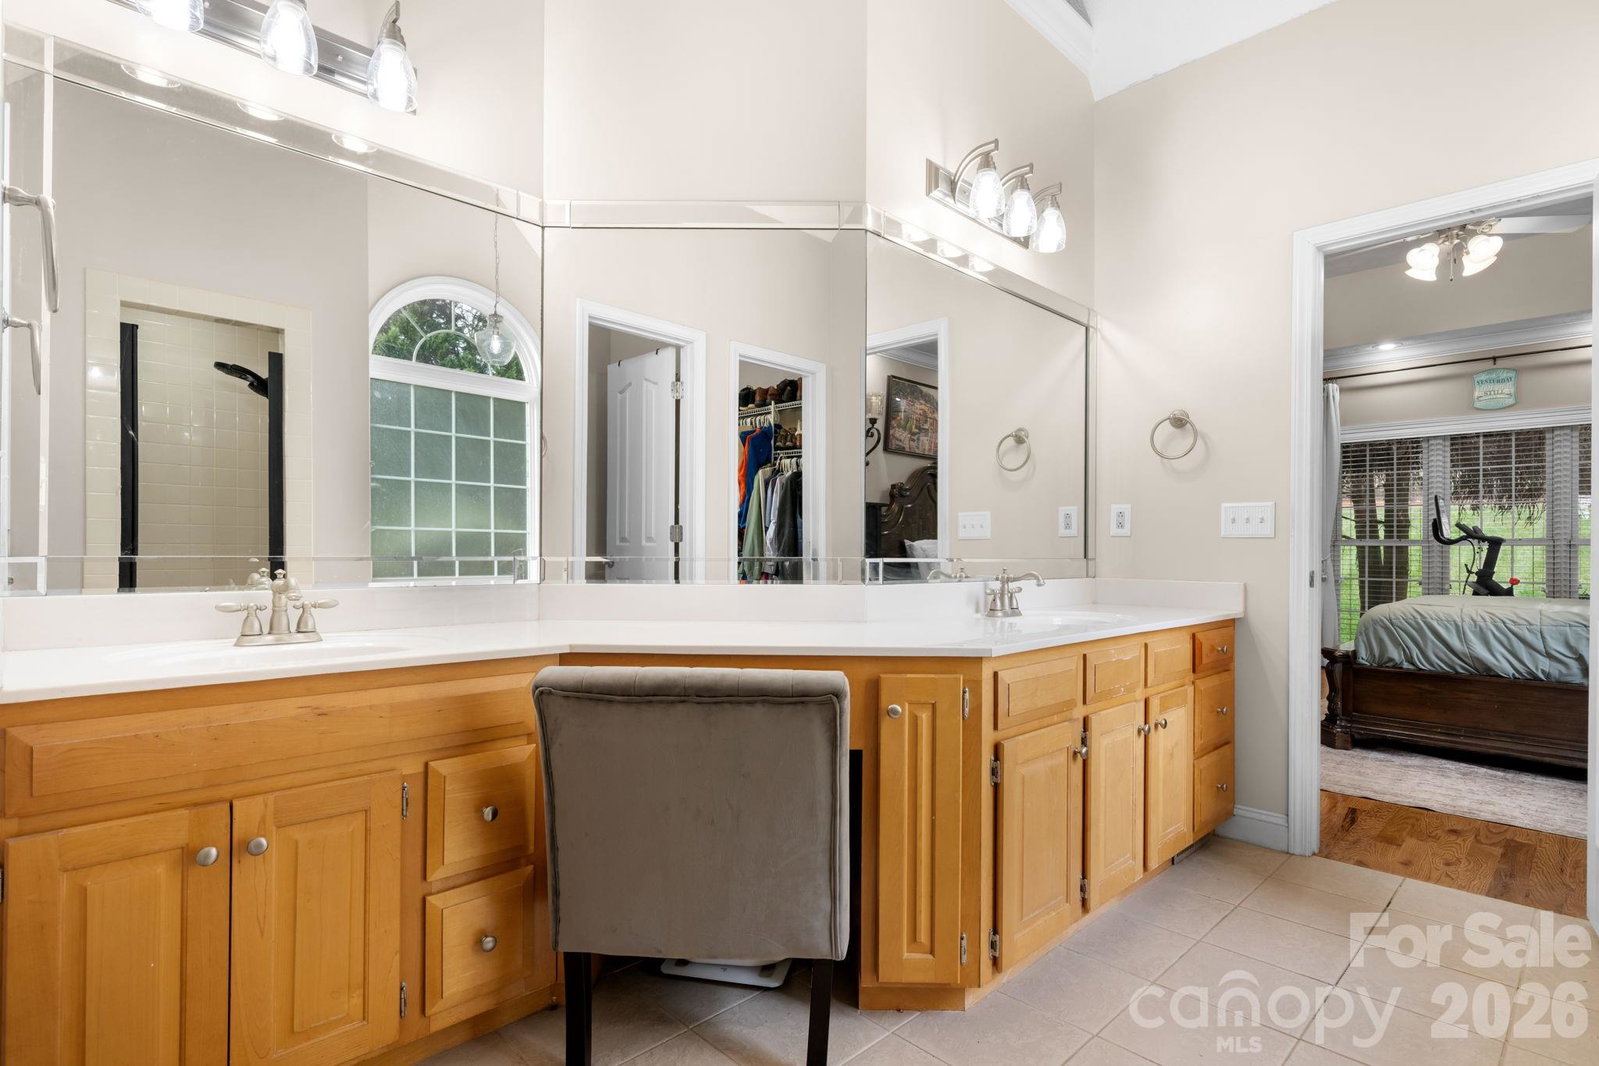
Stunning all-brick home with true “Honey, stop the car!” curb appeal! This beautifully maintained 4-bedroom, 3-bath home blends timeless craftsmanship with thoughtful design throughout. Step inside to refinished hardwood flooring and elegant triple-piece crown molding that adds a touch of sophistication to the main living areas. The impressive two-story great room features a cozy gas fireplace and overlooks the fenced rear yard—perfect for entertaining or enjoying peaceful evenings outdoors. The open kitchen offers Corian countertops, ample cabinetry, and generous workspace while remaining connected to the main living areas—ideal for everyday living and hosting guests. The main-level primary suite provides a gracious retreat with dual vanities, a walk-in closet, tile shower, and relaxing garden tub. Also on the main level is a secondary bedroom with a full bath—perfect for guests, an office, or flexible living needs. Upstairs you’ll find two additional bedrooms and a versatile bonus room that can serve as a media room, playroom, or home office. Additional highlights include refinished hardwood flooring, a fenced rear yard ready for entertaining, and an encapsulated crawl space for added peace of mind. A beautiful combination of quality construction, functionality, and standout curb appeal—ready for its next owner to call home.
Additional Information
- Fireplace
- Yes
- Interior Features
- Breakfast Bar, Garden Tub, Kitchen Island, Split Bedroom, Walk-In Closet(s)
- Floor Coverings
- Carpet, Tile, Wood
- Equipment
- Dishwasher, Electric Range, Microwave
- Foundation
- Crawl Space
- Main Level Rooms
- Primary Bedroom, Bathroom-Full, Bedroom(s), Kitchen, Dining Room, Laundry, Great Room-Two Story, Bathroom-Full
- Laundry Location
- Electric Dryer Hookup, Laundry Room, Lower Level, Washer Hookup
- Heating
- Heat Pump
- Water
- City
- Sewer
- Septic Installed
- Exterior Construction
- Brick Full
- Roof
- Architectural Shingle
- Parking
- Attached Garage, Garage Faces Front
- Driveway
- Concrete, Paved
- Lot Description
- Corner Lot
- Elementary School
- Claremont
- Middle School
- River Bend
- High School
- Bunker Hill
- Total Property HLA
- 2770
- Master on Main Level
- Yes
Mortgage Calculator
“ Based on information submitted to the MLS GRID as of . All data is obtained from various sources and may not have been verified by broker or MLS GRID. Supplied Open House Information is subject to change without notice. All information should be independently reviewed and verified for accuracy. Some IDX listings have been excluded from this website. Properties may or may not be listed by the office/agent presenting the information © 2026 Canopy MLS as distributed by MLS GRID”

Last Updated: