12205 Westbury Glen Court, Charlotte, NC 28262
- $395,000
- 4
- BD
- 3
- BA
- 2,365
- SqFt




Listing courtesy of Keller Williams Ballantyne Area. jimstraatmann@kw.com
Sold listing courtesy of Keller Williams Ballantyne Area
- Sold Price
- $395,000
- List Price
- $395,000
- MLS#
- 4355117
- Status
- CLOSED
- Days on Market
- 56
- Property Type
- Residential
- Architectural Style
- Traditional
- Year Built
- 2003
- Closing Date
- May 06, 2026
- Bedrooms
- 4
- Bathrooms
- 3
- Full Baths
- 2
- Half Baths
- 1
- Lot Size
- 13,329
- Lot Size Area
- 0.306
- Living Area
- 2,365
- Sq Ft Total
- 2365
- County
- Mecklenburg
- Subdivision
- Withrow Downs
- Special Conditions
- None
Property Description
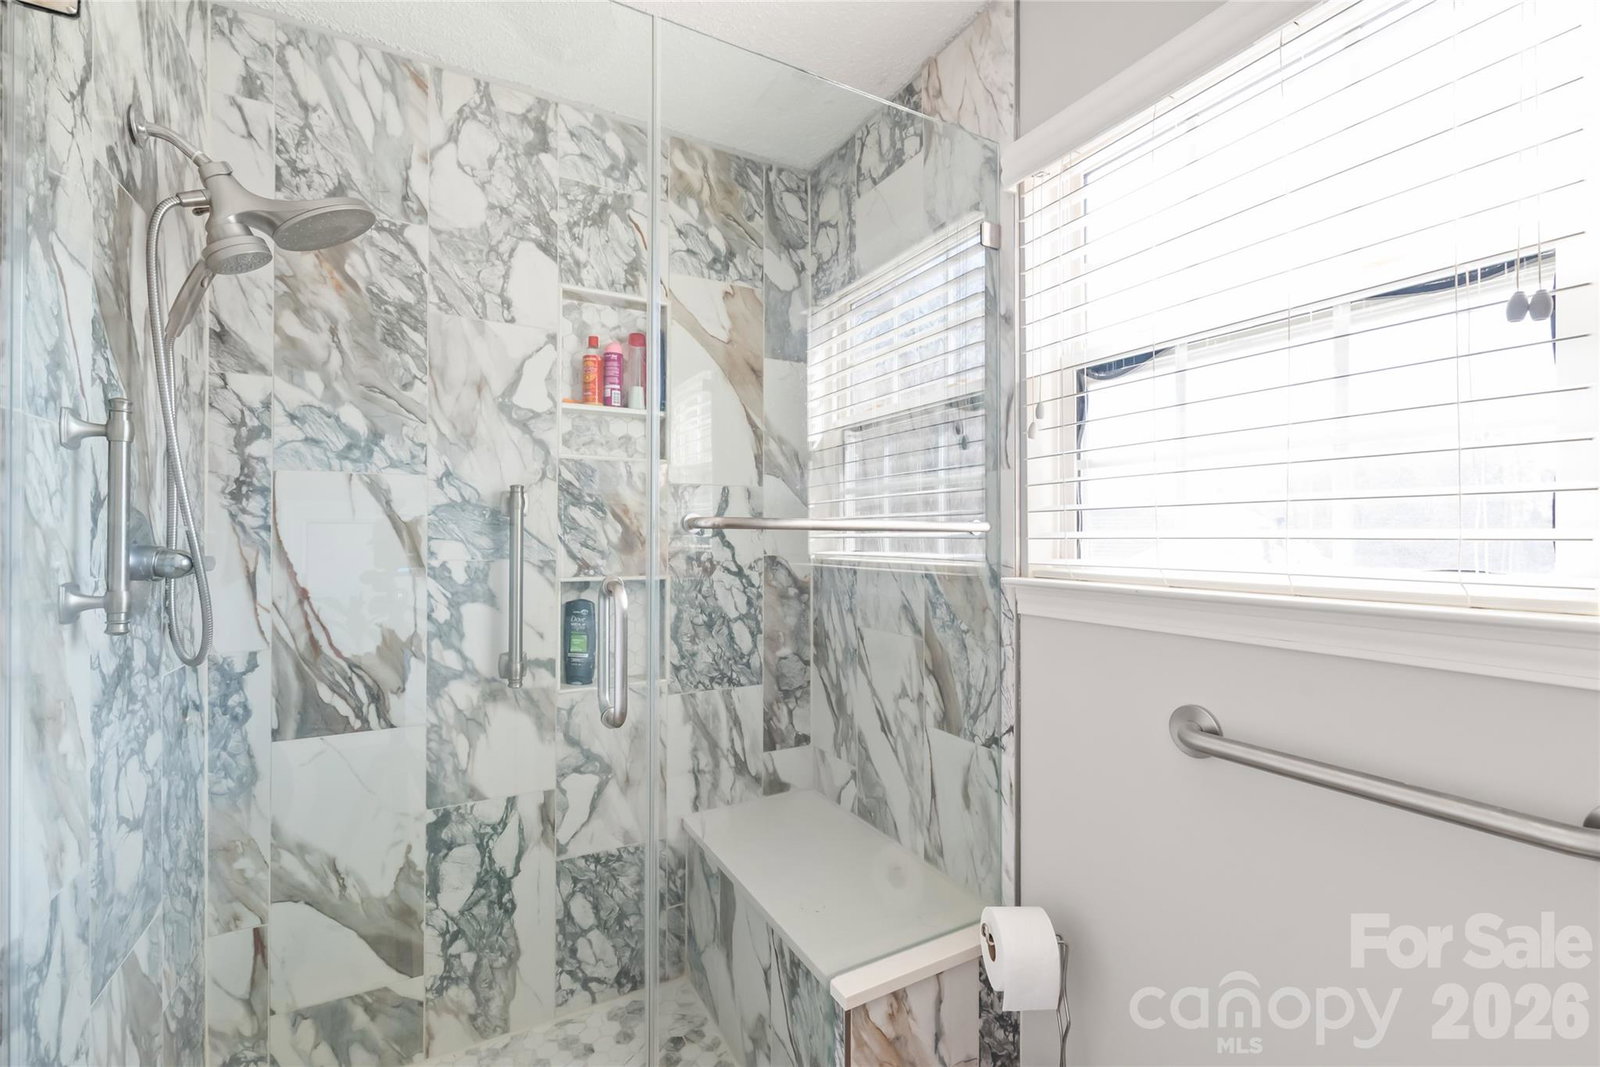
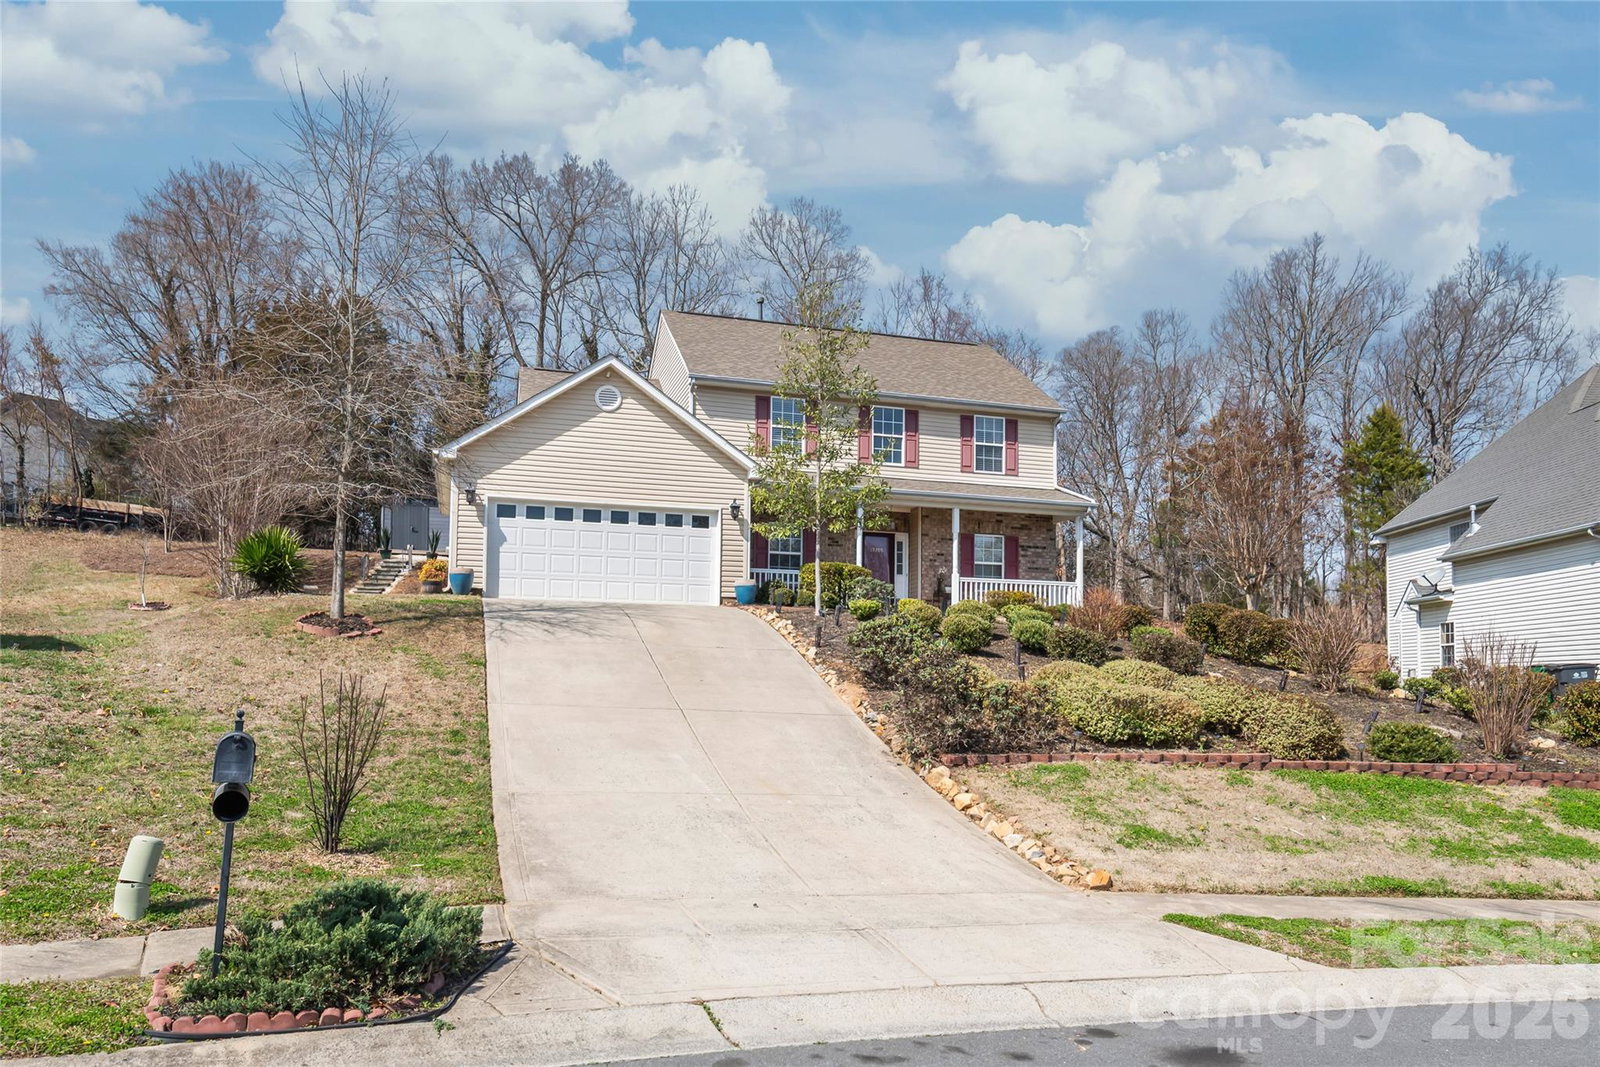
Perched at the top of a hill in the established Withrow Downs community, this classic 4 Bedroom, 2.5 Bath home enjoys an elevated setting that provides added privacy and a peaceful backdrop of mature trees. A covered front porch welcomes you into a bright two-story foyer and spacious main living area centered around a gas log fireplace. The partially remodeled kitchen features granite countertops, tile backsplash, stainless appliances and a sunny breakfast area with bay window overlooking the backyard patio—perfect for morning coffee or relaxed evenings. The main-level primary suite offers tray ceilings, a walk-in closet and a bath with dual sinks, soaking tub and separate shower. Upstairs you'll find three additional bedrooms plus a large loft that works well as a second living area, office, or playroom. Major updates include roof (approx. 2020), HVAC (2021), kitchen improvements and water heater (2022). The driveway is steep, but it flows directly to the front-facing two-car garage and helps create the elevated setting that gives this home its sense of separation from the street. With rental opportunities allowed (single-family use only, no short-term rentals), the home may also appeal to investors looking for a well-located property near major highways, shopping and entertainment.
Additional Information
- Hoa Fee
- $390
- Hoa Fee Paid
- Annually
- Community Features
- Outdoor Pool, Playground, Pond, Sidewalks
- Fireplace
- Yes
- Interior Features
- Attic Stairs Pulldown, Breakfast Bar, Entrance Foyer, Kitchen Island, Walk-In Closet(s)
- Floor Coverings
- Carpet, Linoleum, Wood
- Equipment
- Oven, Refrigerator, Washer/Dryer
- Foundation
- Slab
- Main Level Rooms
- Primary Bedroom, Bathroom-Half, Bathroom-Full, Kitchen, Dining Room, Living Room, Breakfast, Laundry
- Laundry Location
- Laundry Room, Main Level
- Heating
- Central, Natural Gas
- Water
- City
- Sewer
- Public Sewer
- Exterior Construction
- Brick Partial, Vinyl
- Parking
- Attached Garage, Garage Faces Front
- Driveway
- Concrete, Paved
- Lot Description
- Hilly
- Elementary School
- Stoney Creek
- Middle School
- James Martin
- High School
- Julius L. Chambers
- Total Property HLA
- 2365
- Master on Main Level
- Yes
Mortgage Calculator
“ Based on information submitted to the MLS GRID as of . All data is obtained from various sources and may not have been verified by broker or MLS GRID. Supplied Open House Information is subject to change without notice. All information should be independently reviewed and verified for accuracy. Some IDX listings have been excluded from this website. Properties may or may not be listed by the office/agent presenting the information © 2026 Canopy MLS as distributed by MLS GRID”

Last Updated: