20106 Dowry Court, Cornelius, NC 28031
- $975,000
- 5
- BD
- 5
- BA
- 3,438
- SqFt








Listing courtesy of Realty Masters Group. superealty@aol.com
Sold listing courtesy of TSG Residential
- Sold Price
- $975,000
- List Price
- $997,500
- MLS#
- 4355112
- Status
- CLOSED
- Days on Market
- 121
- Property Type
- Residential
- Year Built
- 2014
- Closing Date
- Jul 09, 2026
- Bedrooms
- 5
- Bathrooms
- 5
- Full Baths
- 4
- Half Baths
- 1
- Lot Size
- 7,405
- Lot Size Area
- 0.17
- Living Area
- 3,438
- Sq Ft Total
- 3438
- County
- Mecklenburg
- Subdivision
- Antiquity
- Special Conditions
- None
Property Description
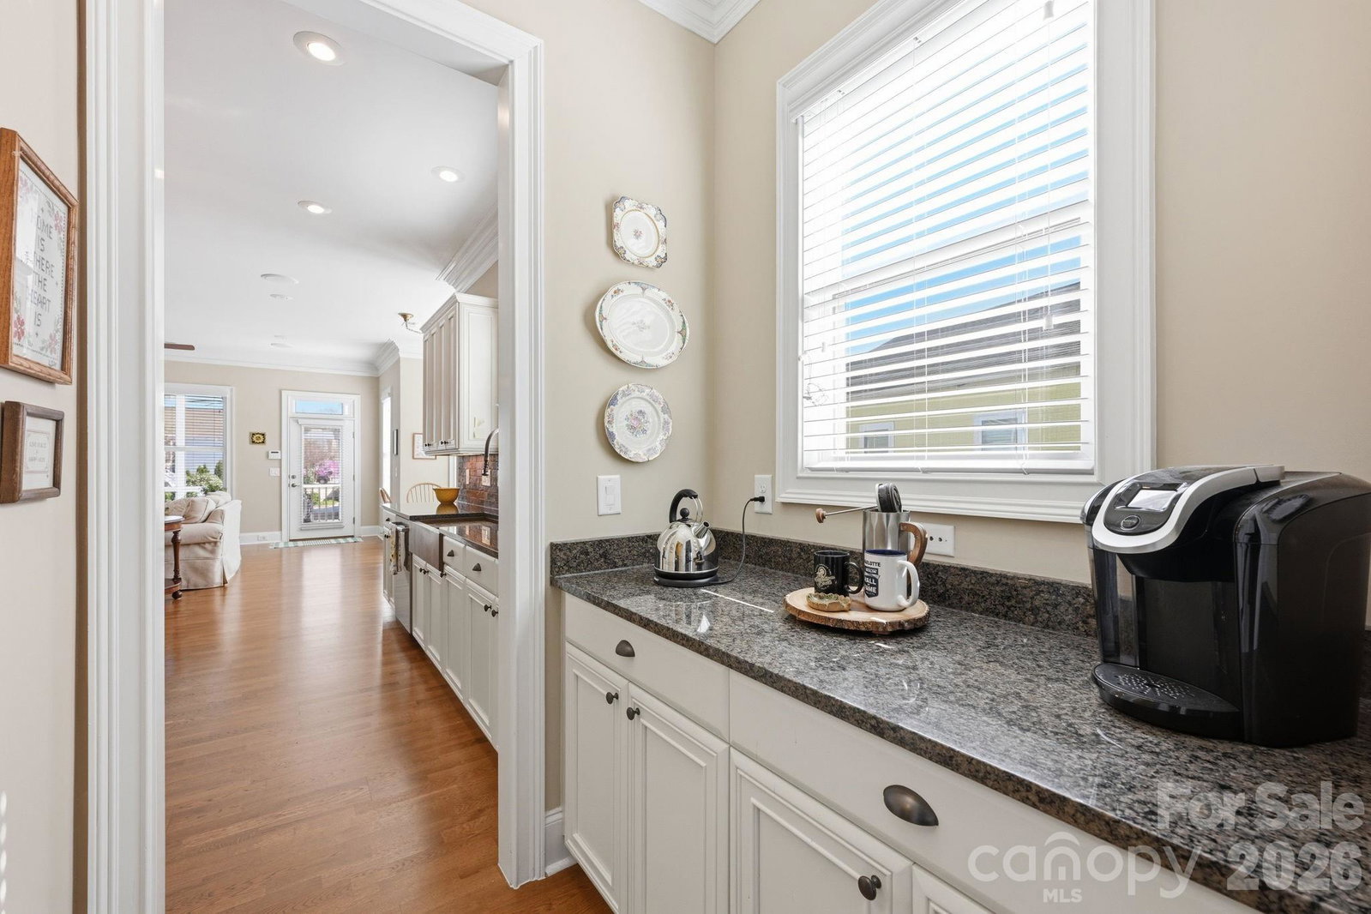
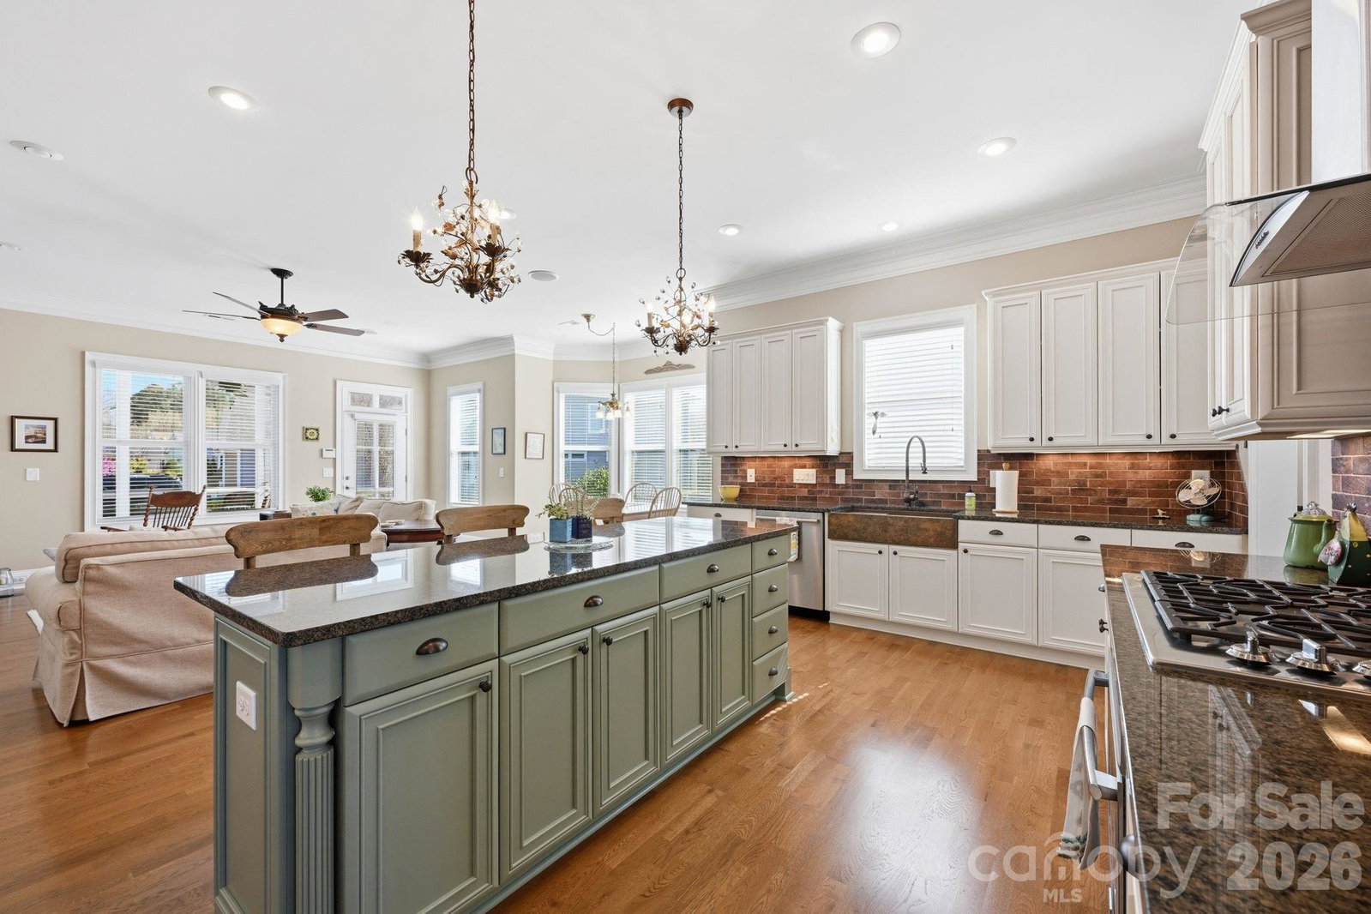
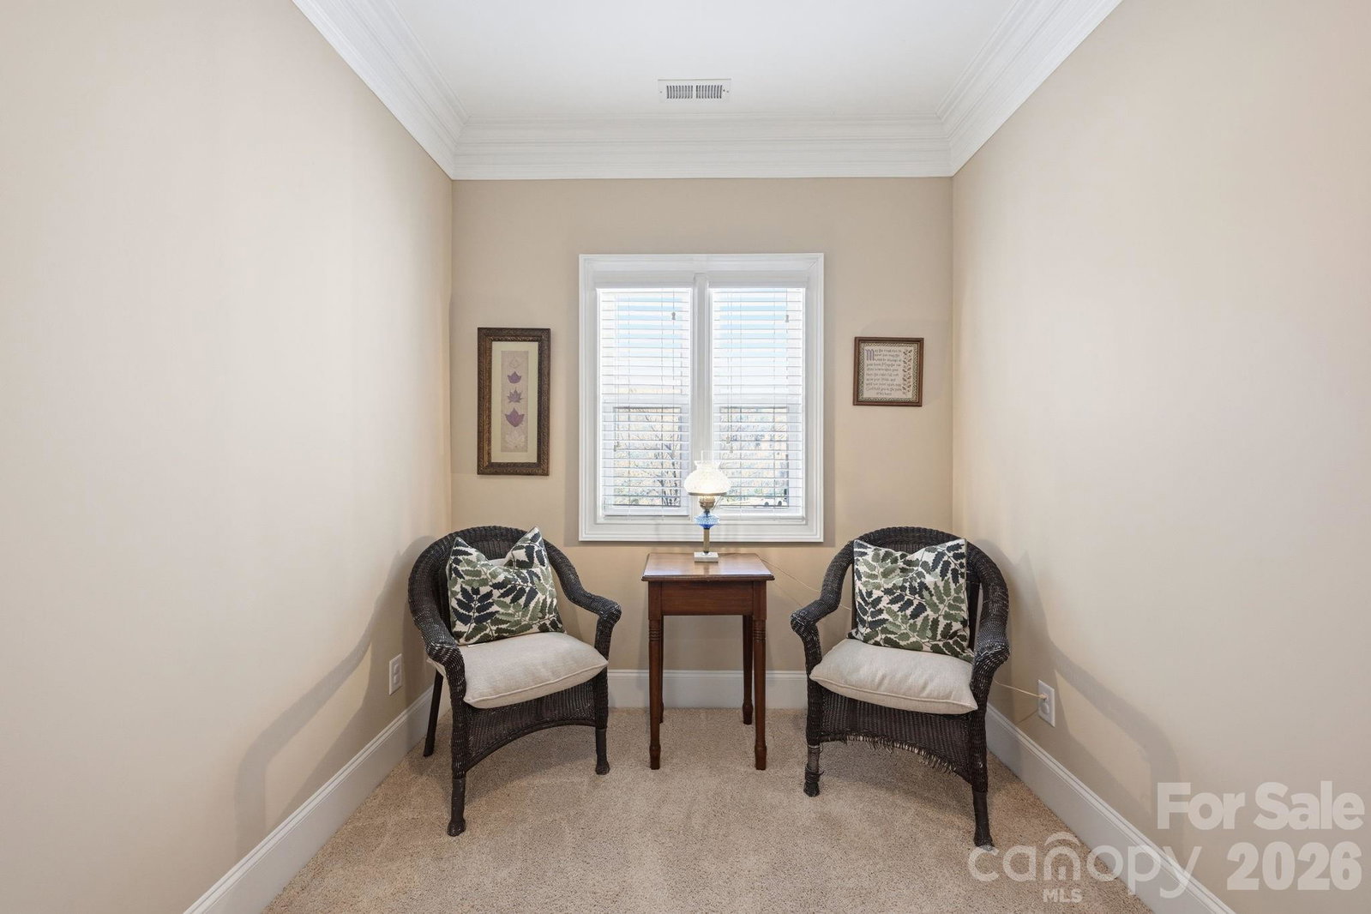
This beautiful 5 bedroom, 4.5 bath home in the lovely Charleston-style Antiquity neighborhood of Cornelius is on a quiet cul-de-sac overlooking the preserve. The wrap around porch and larger lot make this home a rare find. With the extras typical of the Cunnane builders, the home offers 10 foot ceilings, 4 piece crown moldings, beautiful woodworking, cabinetry, flooring and lighting. The first floor includes: a large master bedroom and bath with shower, soaking tub and walk-in custom finished closet; the Great room with gas fireplace adjoins a breakfast nook and Kitchen with all appliances including 2 full sized ovens; a butlers pantry leads to the Dining room and makes entertaining easy; an Office, half bath and laundry room finish this floor. The second floor features: 4 more large bedrooms and 3 full bathrooms. One bedroom is currently being used as a Media room. A large walk-in attic includes lighting and electrical outlets. The rear facing 2 car garage with opener is finished with poly-coated floors, built in cabinetry, workbench and ceiling fan. An extra parking space adjoins the outdoor patio with gas grill hookup overlooked by the screened in porch.
Additional Information
- Hoa Fee
- $169
- Hoa Fee Paid
- Monthly
- Fireplace
- Yes
- Interior Features
- Attic Walk In
- Floor Coverings
- Carpet, Tile, Wood
- Equipment
- Dishwasher, Disposal, Gas Range, Gas Water Heater, Microwave, Refrigerator, Washer/Dryer
- Foundation
- Slab
- Main Level Rooms
- Primary Bedroom, Dining Room, Office, Kitchen, Great Room, Breakfast, Laundry
- Laundry Location
- Electric Dryer Hookup, Laundry Closet
- Heating
- Forced Air, Natural Gas
- Water
- City
- Sewer
- Public Sewer
- Exterior Construction
- Fiber Cement
- Parking
- Attached Garage, Garage Faces Rear
- Driveway
- Concrete, Paved
- Elementary School
- Unspecified
- Middle School
- Unspecified
- High School
- Unspecified
- Zoning
- TC
- Total Property HLA
- 3438
- Master on Main Level
- Yes
Mortgage Calculator
“ Based on information submitted to the MLS GRID as of . All data is obtained from various sources and may not have been verified by broker or MLS GRID. Supplied Open House Information is subject to change without notice. All information should be independently reviewed and verified for accuracy. Some IDX listings have been excluded from this website. Properties may or may not be listed by the office/agent presenting the information © 2026 Canopy MLS as distributed by MLS GRID”

Last Updated: