2700 Lytham Drive, Charlotte, NC 28210
- $525,000
- 3
- BD
- 2
- BA
- 1,583
- SqFt




Listing courtesy of COMPASS. jonathan.diianni@compass.com
Sold listing courtesy of COMPASS
- Sold Price
- $525,000
- List Price
- $525,000
- MLS#
- 4355077
- Status
- CLOSED
- Days on Market
- 30
- Property Type
- Residential
- Year Built
- 1981
- Closing Date
- Apr 10, 2026
- Bedrooms
- 3
- Bathrooms
- 2
- Full Baths
- 2
- Lot Size
- 11,761
- Lot Size Area
- 0.27
- Living Area
- 1,583
- Sq Ft Total
- 1583
- County
- Mecklenburg
- Subdivision
- Brandon Forest
- Special Conditions
- None
Property Description
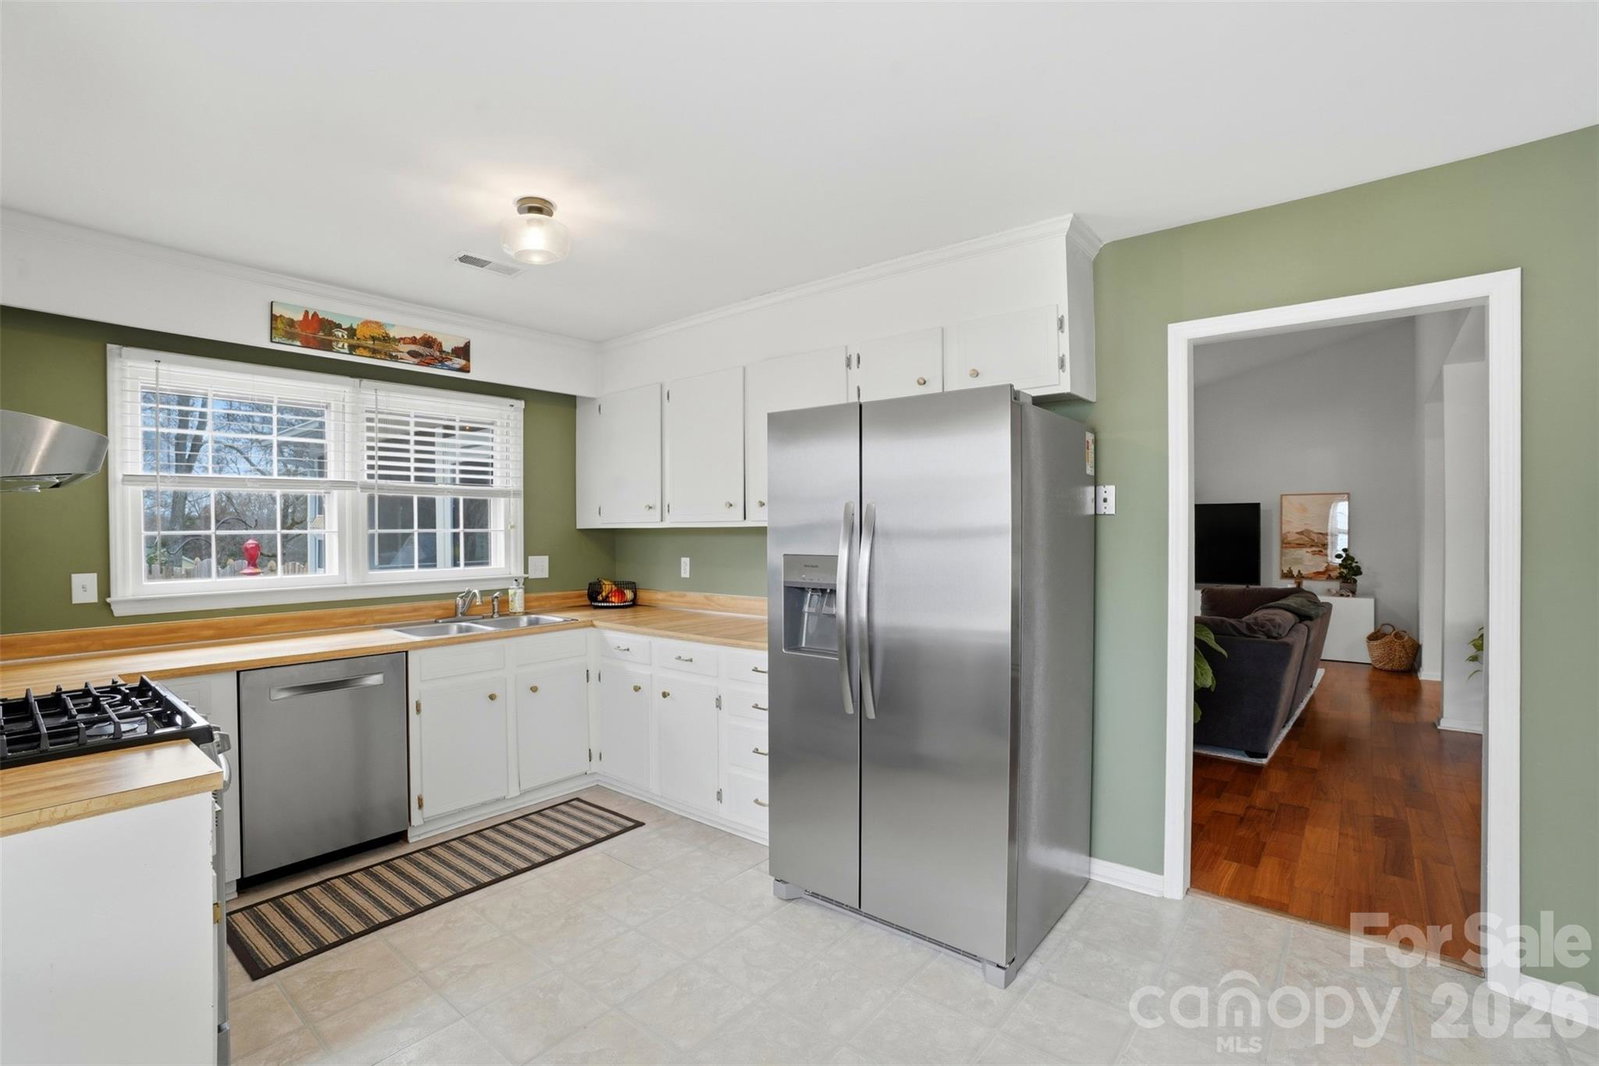
Welcome to 2700 Lytham Drive — a move-in ready ranch in the heart of South Charlotte, NC, perfectly positioned between SouthPark and Ballantyne. With no HOA and a long list of thoughtful upgrades, this home checks every box. Step inside to find fresh paint, updated light fixtures, and smooth ceilings throughout — the popcorn is gone, and the difference is immediately noticeable. Vaulted ceilings in the living room create an airy, open feel that makes the space live much larger than a traditional ranch. Carefully chosen wallpaper accents add warmth and character, giving the home a curated feel that stands apart from the typical flip. Both bathrooms have been renovated with new vanities and flooring, and the spacious primary bedroom offers a true retreat. The big-ticket items are already done — new HVAC and Furnace (2022), new ductwork, and a brand new hot water heater (2026) — so you can move in with total peace of mind. Out back is where this home truly shines. A screened-in porch flows to a new deck (2025) overlooking a large, flat, fully fenced yard — an outdoor setup that's hard to find at this price point in South Charlotte. All of this with no HOA, in a quiet, established neighborhood- walking distance to Quail Corners and just minutes from SouthPark Mall and Ballantyne's restaurants and shopping.
Additional Information
- Fireplace
- Yes
- Floor Coverings
- Carpet, Tile, Wood
- Equipment
- Dishwasher, Microwave, Oven, Refrigerator, Washer/Dryer
- Foundation
- Slab
- Main Level Rooms
- Dining Room, Living Room, Kitchen, Primary Bedroom, Bathroom-Full, Bedroom(s), Bathroom-Full, Laundry
- Laundry Location
- Inside, Main Level
- Heating
- Natural Gas
- Water
- City
- Sewer
- Public Sewer
- Exterior Construction
- Hardboard Siding
- Parking
- Driveway, On Street
- Driveway
- Concrete
- Elementary School
- Unspecified
- Middle School
- Unspecified
- High School
- Unspecified
- Total Property HLA
- 1583
- Master on Main Level
- Yes
Mortgage Calculator
“ Based on information submitted to the MLS GRID as of . All data is obtained from various sources and may not have been verified by broker or MLS GRID. Supplied Open House Information is subject to change without notice. All information should be independently reviewed and verified for accuracy. Some IDX listings have been excluded from this website. Properties may or may not be listed by the office/agent presenting the information © 2026 Canopy MLS as distributed by MLS GRID”

Last Updated: