4024 Three Lakes Lane, Fort Mill, SC 29715
- $666,500
- 5
- BD
- 3
- BA
- 3,069
- SqFt




Listing courtesy of Keller Williams South Park. mike@makeagreatmove.com
Sold listing courtesy of Howard Hanna Allen Tate Charlotte South
- Sold Price
- $666,500
- List Price
- $679,900
- MLS#
- 4355062
- Status
- CLOSED
- Days on Market
- 27
- Property Type
- Residential
- Year Built
- 2018
- Closing Date
- Apr 09, 2026
- Bedrooms
- 5
- Bathrooms
- 3
- Full Baths
- 2
- Half Baths
- 1
- Lot Size
- 9,147
- Lot Size Area
- 0.21
- Living Area
- 3,069
- Sq Ft Total
- 3069
- County
- York
- Subdivision
- Mccullough
- Special Conditions
- None
Property Description
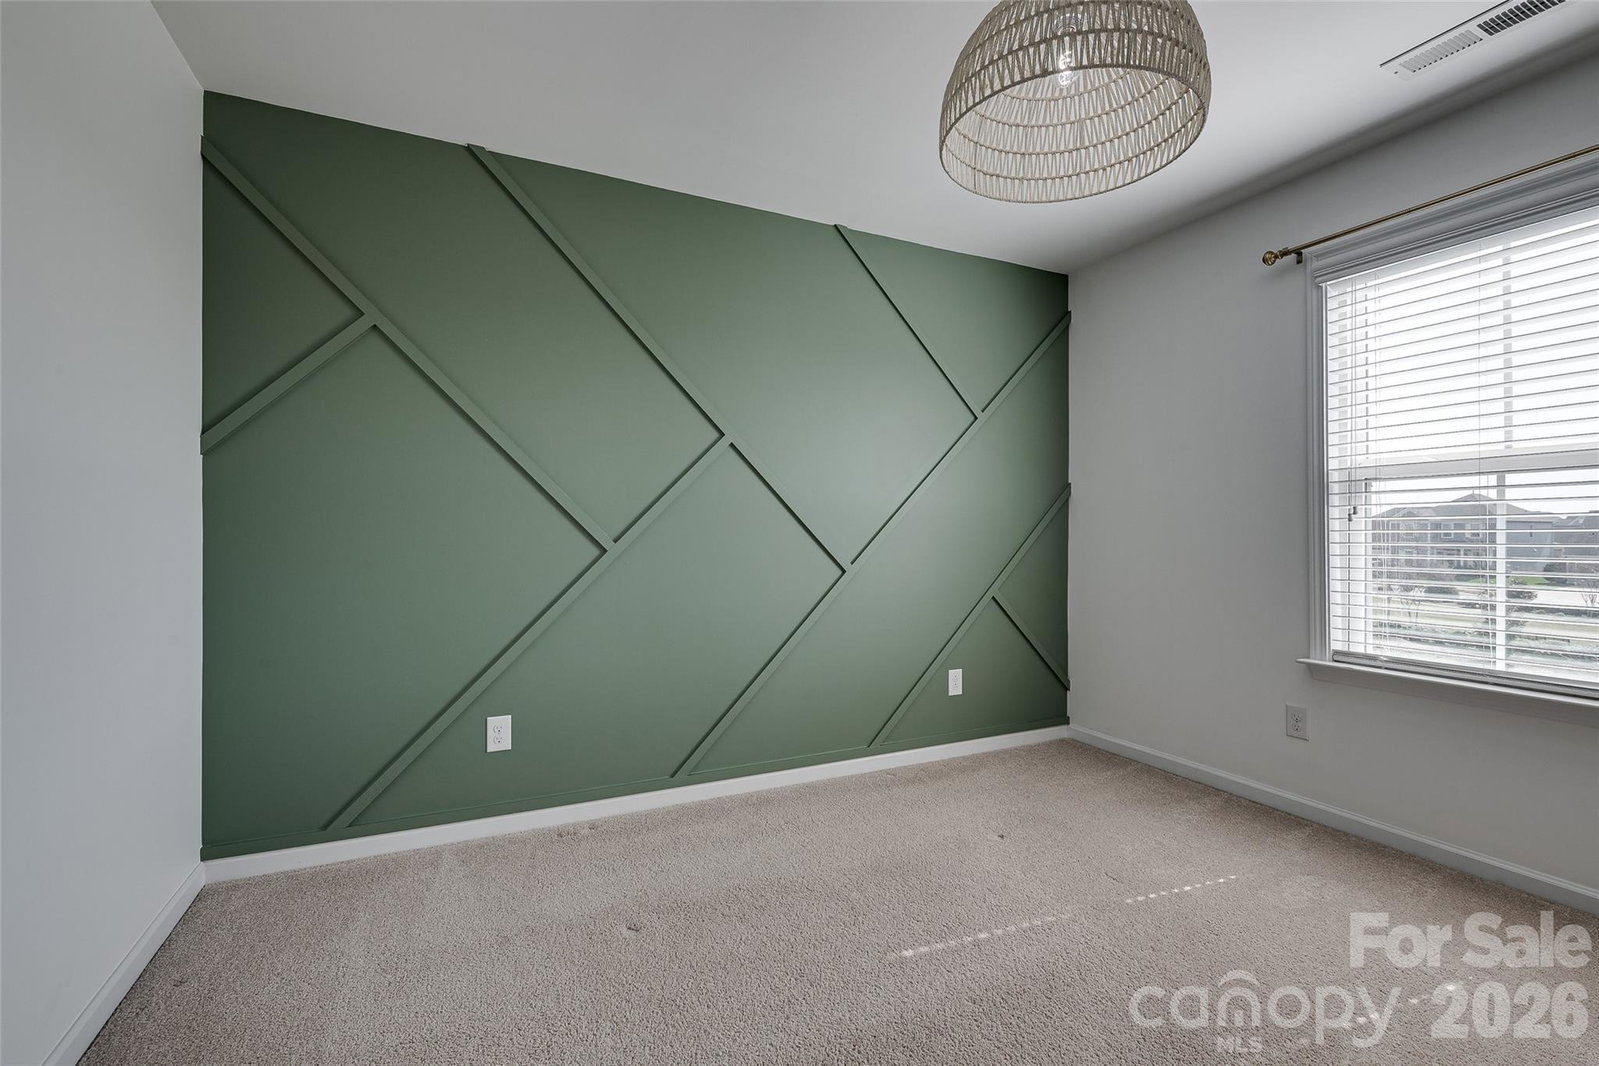
Nestled in the McCullough community of Fort Mill, this beautifully appointed home boasts an open floor plan that seamlessly blends everyday living with entertaining guests. The kitchen is a culinary haven, equipped with a wall oven and microwave, gas cooktop, granite countertops, a tile backsplash, stainless steel appliances, a spacious island with seating, a walk-in pantry, and a butler’s pantry that transitions into the formal dining room. The expansive family room exudes comfort, featuring a stone-stacked fireplace and a wall of windows that flood the space with natural light. Step outside to relish the outdoors with two patio areas overlooking the fenced yard. One of the few homes that face the community park offers peaceful views from the front porch. On the main level, there’s a dedicated home office, a mud room that serves as a home planning center, and a drop zone with cubbies and a coat closet. Upstairs, you’ll find the primary bedroom, a luxurious retreat with a spacious bath, a large walk-in closet, dual vanities, a garden tub, and a separate shower. Three additional bedrooms and a bonus room, which could also serve as your fifth bedroom, complete the upstairs suite. The laundry room is conveniently located on this level and features cabinets. Finally, a walk-in storage area provides ample space for seasonal items.
Additional Information
- Hoa Fee
- $325
- Hoa Fee Paid
- Quarterly
- Community Features
- Clubhouse, Outdoor Pool, Playground, Sidewalks, Tennis Court(s), Walking Trails
- Fireplace
- Yes
- Interior Features
- Attic Other, Drop Zone, Garden Tub, Walk-In Closet(s), Walk-In Pantry
- Floor Coverings
- Carpet, Tile
- Equipment
- Dishwasher, Disposal, Electric Oven, Exhaust Hood, Gas Cooktop, Refrigerator with Ice Maker, Wall Oven
- Foundation
- Slab
- Main Level Rooms
- Kitchen, Dining Room, Family Room, Office, Mud
- Laundry Location
- Laundry Room, Upper Level
- Heating
- Central
- Water
- City
- Sewer
- Public Sewer
- Exterior Construction
- Fiber Cement
- Roof
- Architectural Shingle
- Parking
- Driveway, Attached Garage
- Driveway
- Concrete, Paved
- Lot Description
- Level
- Elementary School
- Flint Hill
- Middle School
- Springfield
- High School
- Nation Ford
- Zoning
- SFR
- Total Property HLA
- 3069
Mortgage Calculator
“ Based on information submitted to the MLS GRID as of . All data is obtained from various sources and may not have been verified by broker or MLS GRID. Supplied Open House Information is subject to change without notice. All information should be independently reviewed and verified for accuracy. Some IDX listings have been excluded from this website. Properties may or may not be listed by the office/agent presenting the information © 2026 Canopy MLS as distributed by MLS GRID”

Last Updated: