Share this with your friends


+17045766234
Ivester Jackson Christie's
9665 Autumn Circle, Davidson, NC 28036
- $450,000
- 3
- BD
- 3
- BA
- 2,064
- SqFt






Listing courtesy of Southern Homes of the Carolinas, Inc. susannebiedler@gmail.com
Sold listing courtesy of EXP Realty LLC Ballantyne
- Sold Price
- $450,000
- List Price
- $450,000
- MLS#
- 4354972
- Status
- CLOSED
- Days on Market
- 49
- Property Type
- Residential
- Year Built
- 2003
- Closing Date
- Apr 27, 2026
- Bedrooms
- 3
- Bathrooms
- 3
- Full Baths
- 3
- Lot Size
- 47,044
- Lot Size Area
- 1.08
- Living Area
- 2,064
- Sq Ft Total
- 2064
- County
- Cabarrus
- Subdivision
- Autumn Chase
- Special Conditions
- None
Property Description
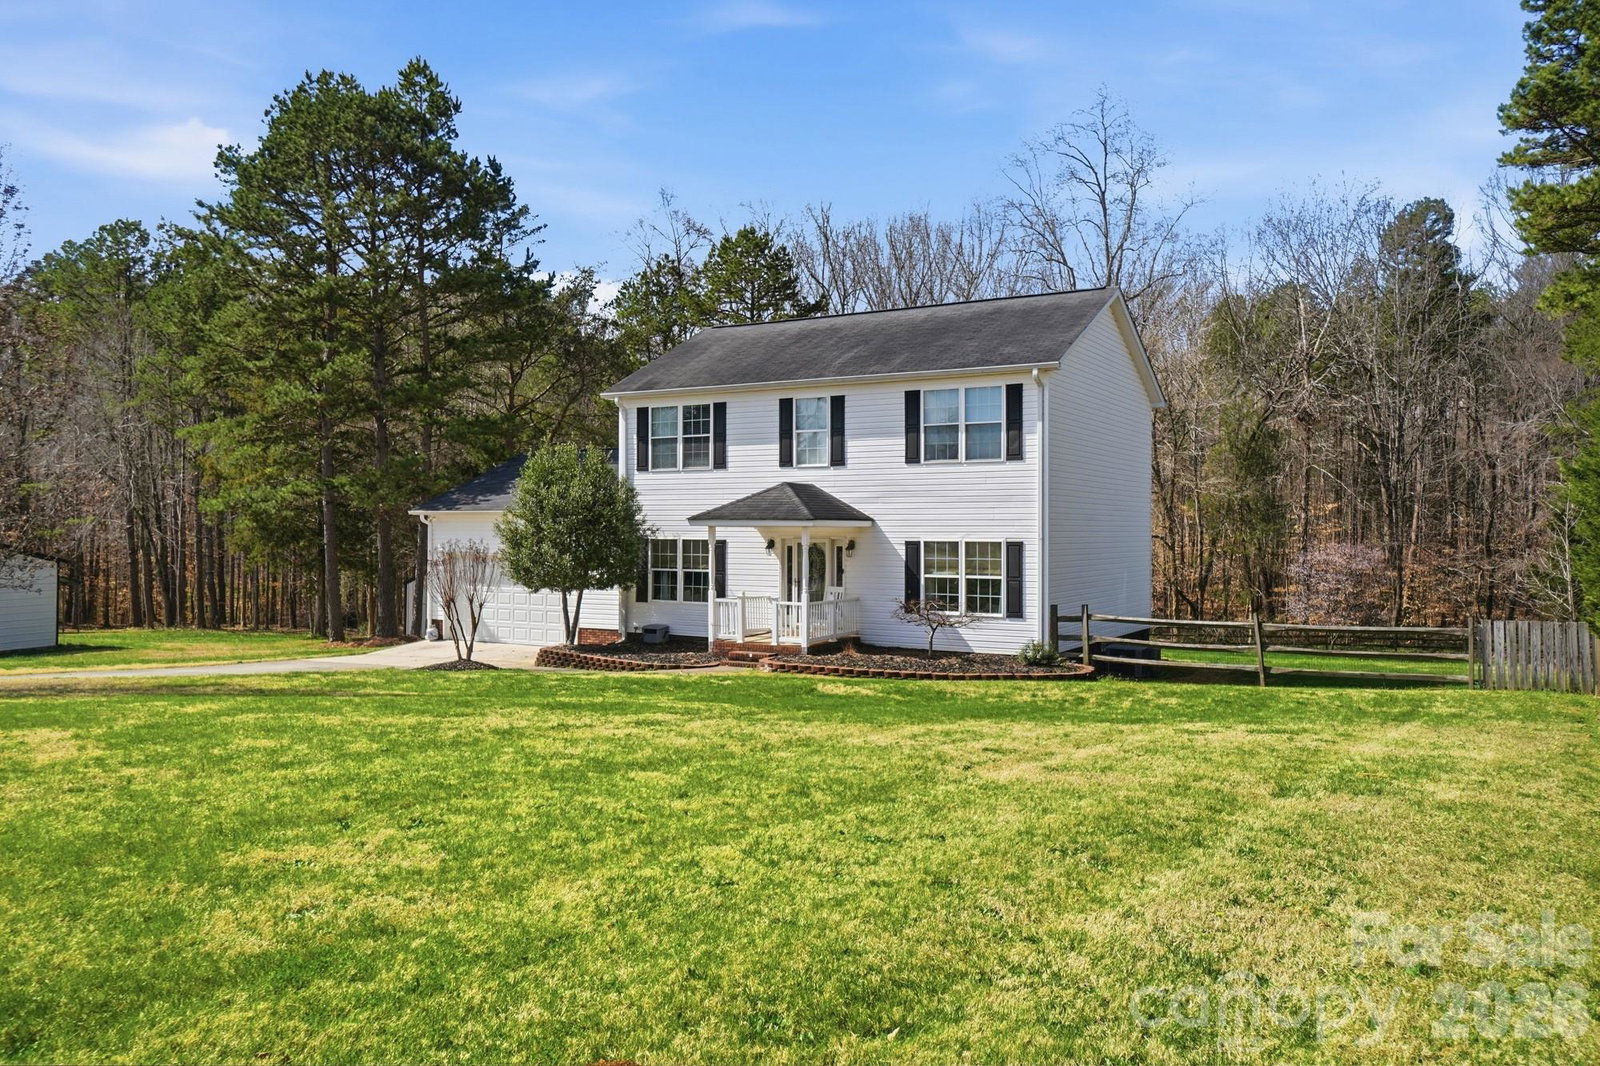
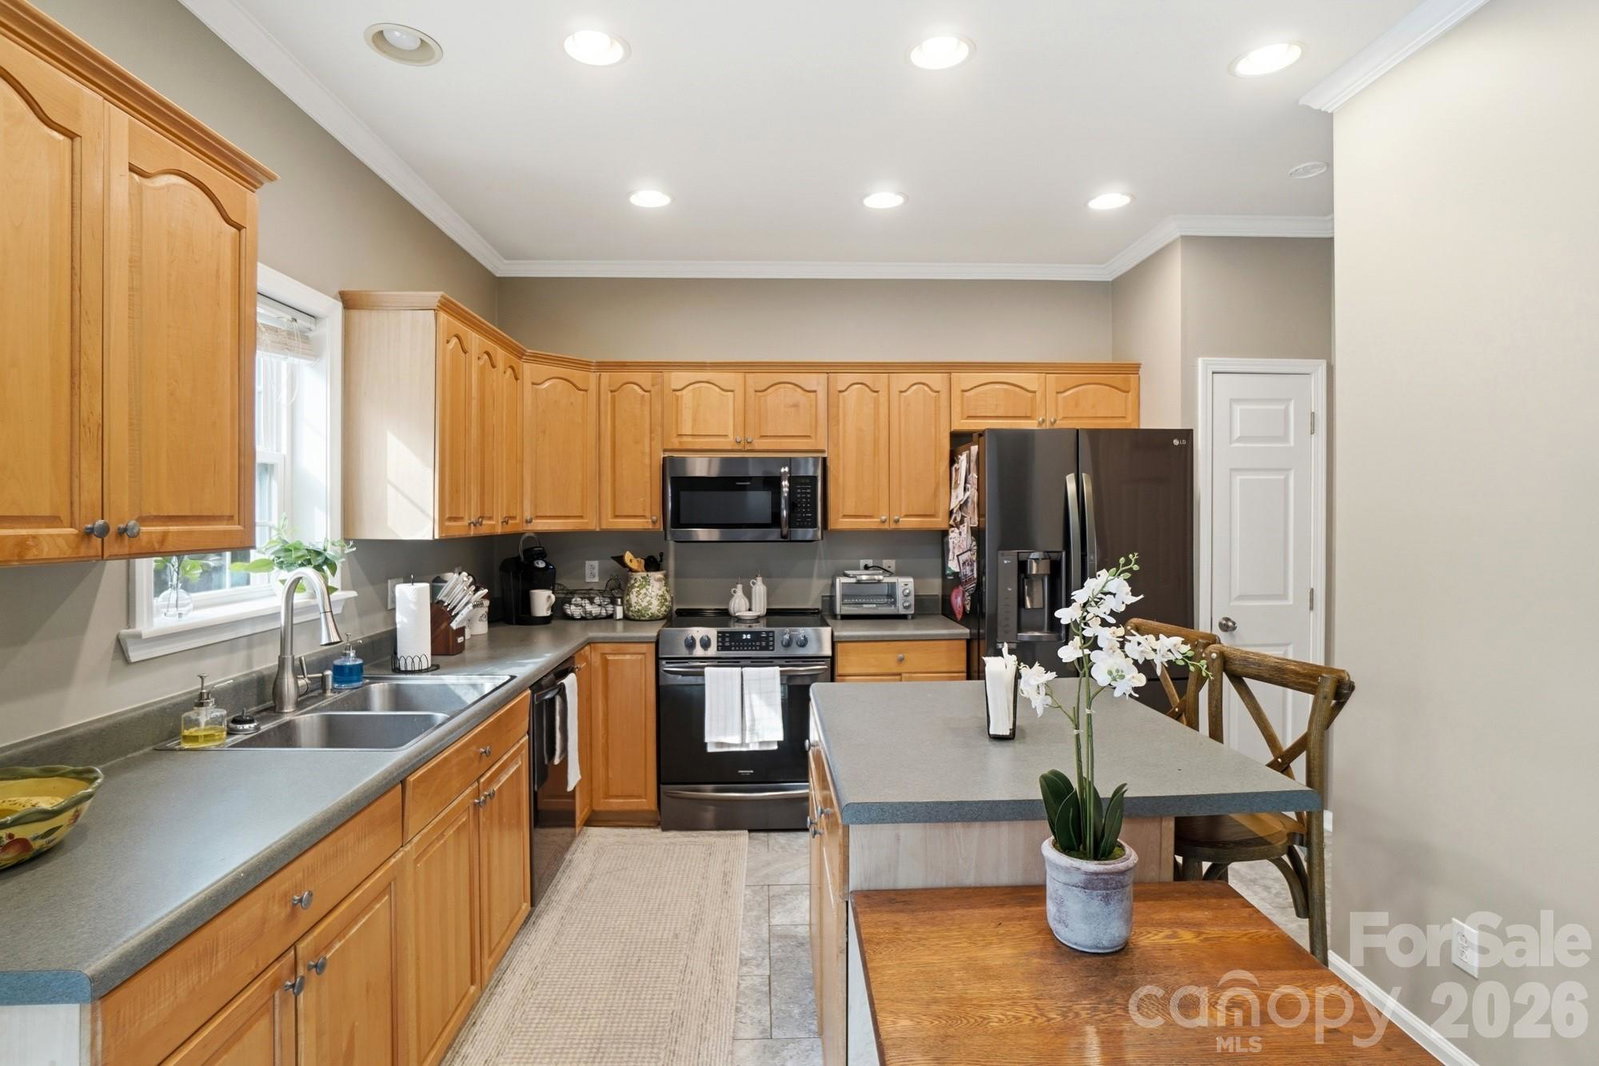
Welcome home to your well-loved home on over an acre fenced home site minutes from shopping, dining, and major roadways in the Lake Norman area with NO HOA dues and No City/Town taxes. In 2020 an almost 700 square foot garage with door leading to the backyard was added to provide plenty of room for parking and extra room for storage and/or working in addition to the long driveway. French doors lead from the kitchen to the recently painted deck overlooking the backyard that has been cleared and manicured to provide a useable fenced backyard with privacy and trees. The inside has been updated with neutral paint and updated lighting. Out other favorite features include covered front porch, wood floors, large windows, kitchen island and pantry, primary and secondary bedrooms with sitting areas, the primary bedroom has an en-suite bath with jetted tub, entry door with glass detailing, and more. HVAC updated in 2017 and 2022. The well and septic were inspected 2021. The well pump and progressive tank were replaced 2024. Schedule your appointment to view all the details for yourself.
Additional Information
- Interior Features
- Entrance Foyer, Kitchen Island, Pantry, Storage
- Floor Coverings
- Hardwood, Tile, Vinyl, Other - See Remarks
- Equipment
- Dishwasher, Electric Oven, Electric Range, Electric Water Heater, Microwave
- Foundation
- Crawl Space
- Main Level Rooms
- Bathroom-Full, Living Room, Kitchen, Breakfast, Laundry, Dining Room
- Laundry Location
- Laundry Room, Main Level
- Heating
- Heat Pump
- Water
- Well
- Sewer
- Septic Installed
- Exterior Construction
- Vinyl
- Roof
- Composition
- Parking
- Driveway, Attached Garage
- Driveway
- Concrete, Paved
- Lot Description
- Cleared, Private, Wooded
- Elementary School
- Unspecified
- Middle School
- Unspecified
- High School
- Unspecified
- Zoning
- AO
- Total Property HLA
- 2064
Mortgage Calculator
“ Based on information submitted to the MLS GRID as of . All data is obtained from various sources and may not have been verified by broker or MLS GRID. Supplied Open House Information is subject to change without notice. All information should be independently reviewed and verified for accuracy. Some IDX listings have been excluded from this website. Properties may or may not be listed by the office/agent presenting the information © 2026 Canopy MLS as distributed by MLS GRID”

Last Updated: