8509 Waters Point Court, Charlotte, NC 28277
- $705,000
- 3
- BD
- 3
- BA
- 2,330
- SqFt




Listing courtesy of Nestlewood Realty, LLC. bobby@nestlewoodrealty.com
Sold listing courtesy of Howard Hanna Allen Tate Charlotte South
- Sold Price
- $705,000
- List Price
- $699,000
- MLS#
- 4354913
- Status
- CLOSED
- Days on Market
- 28
- Property Type
- Residential
- Architectural Style
- Contemporary
- Distressed Property
- Yes
- Year Built
- 1980
- Closing Date
- Apr 10, 2026
- Bedrooms
- 3
- Bathrooms
- 3
- Full Baths
- 2
- Half Baths
- 1
- Lot Size
- 25,613
- Lot Size Area
- 0.588
- Living Area
- 2,330
- Sq Ft Total
- 2330
- County
- Mecklenburg
- Subdivision
- Raintree
- Special Conditions
- Estate
- Dom
- Yes
Property Description
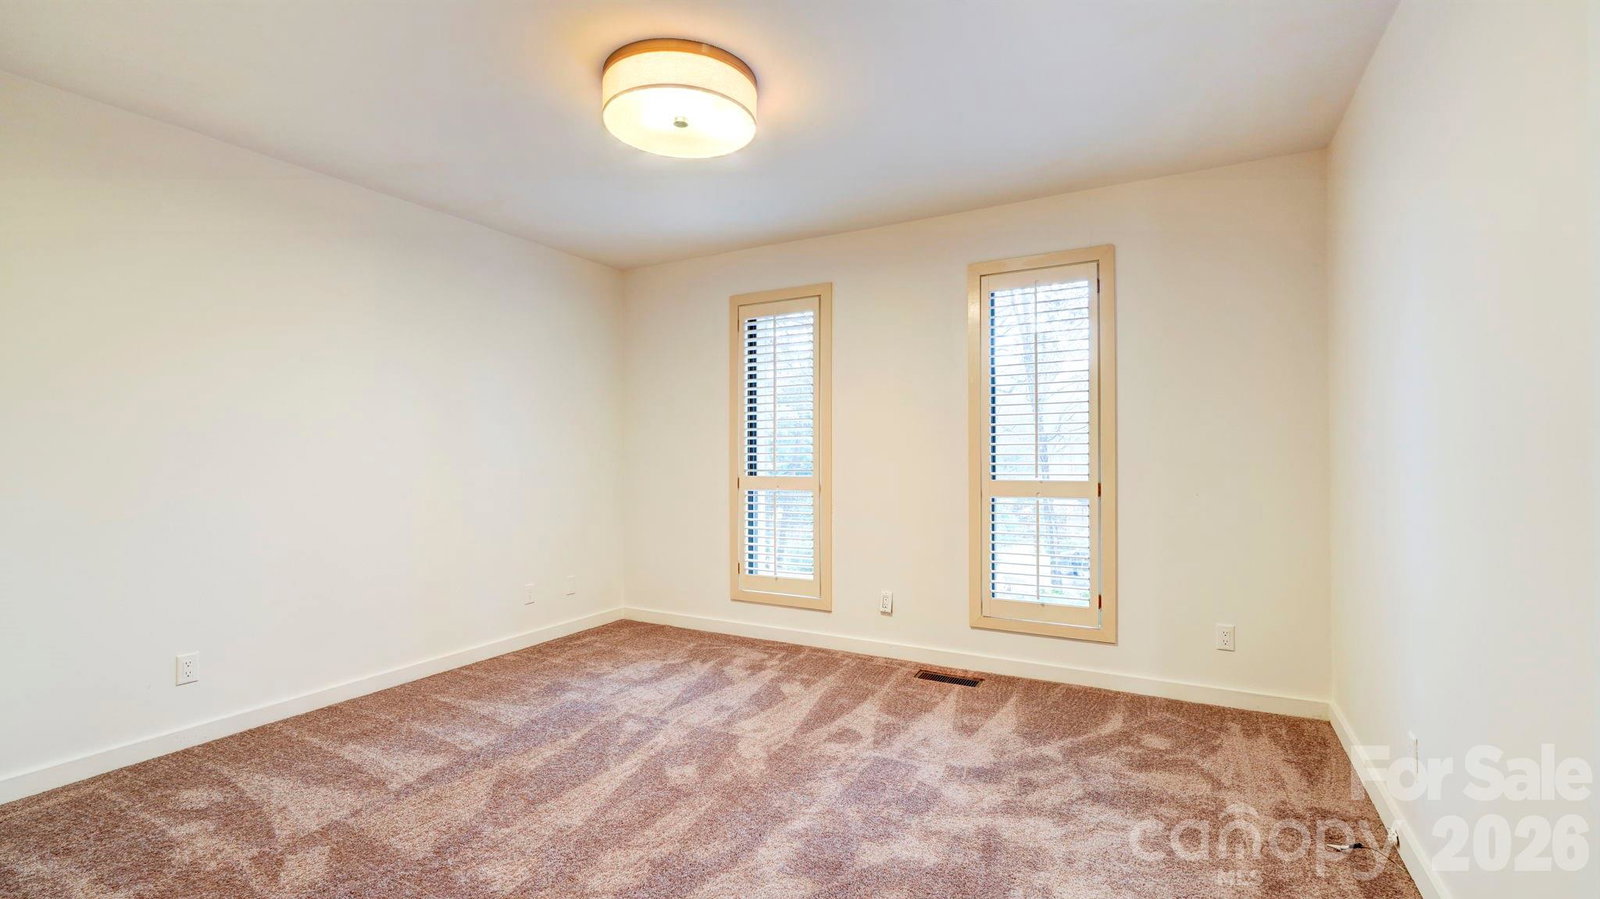
This coveted Raintree classic is ready for its new owner, offered for sale for the first time in decades. Situated on a private lot on quiet Waters Point Court, this one-level contemporary has fantastic outdoor spaces, with a back deck/patio spanning the length of the house, plus a 346 square foot screened porch for relaxing and dining al fresco. Freshly painted inside and out, this home has a spacious entry way which leads to the vaulted living room with built-ins and fireplace. It connects to dining, and to the kitchen with granite countertops, island, and breakfast area. A wall of sliding glass doors open to the back deck from the living/dining and from the primary suite, a spacious vaulted bedroom with walk-in closet and large bath. There are two more bedrooms, connected by an updated jack-n-jill bath. There's a storage/flex space (the perfect home office or gym), and a 2-car garage. New carpet in the living areas and bedrooms, and plantation shutters across the front of the house. Located on a cul-de-sac street bordering one of Raintree's lakes, with easy access in and out of the neighborhood via Shallowood Lane to Providence Road. Welcome home!
Additional Information
- Hoa Fee
- $375
- Hoa Fee Paid
- Annually
- Fireplace
- Yes
- Interior Features
- Built-in Features, Entrance Foyer, Kitchen Island, Pantry, Walk-In Closet(s)
- Floor Coverings
- Carpet, Tile
- Equipment
- Dishwasher, Disposal, Gas Range, Microwave
- Foundation
- Crawl Space
- Main Level Rooms
- Primary Bedroom, Bathroom-Full, Bathroom-Full, Bedroom(s), Bedroom(s), Kitchen, Breakfast, Dining Room, Great Room
- Laundry Location
- Laundry Room, Main Level
- Heating
- Central
- Water
- City
- Sewer
- Public Sewer
- Exterior Construction
- Wood
- Roof
- Architectural Shingle
- Parking
- Detached Garage
- Driveway
- Concrete, Paved
- Elementary School
- Olde Providence
- Middle School
- South Charlotte
- High School
- Providence
- Total Property HLA
- 2330
- Master on Main Level
- Yes
Mortgage Calculator
“ Based on information submitted to the MLS GRID as of . All data is obtained from various sources and may not have been verified by broker or MLS GRID. Supplied Open House Information is subject to change without notice. All information should be independently reviewed and verified for accuracy. Some IDX listings have been excluded from this website. Properties may or may not be listed by the office/agent presenting the information © 2026 Canopy MLS as distributed by MLS GRID”

Last Updated: