Share this with your friends


+17045766234
Ivester Jackson Christie's
1814 Sunchaser Lane, Charlotte, NC 28210
- $763,500
- 4
- BD
- 5
- BA
- 3,613
- SqFt





Listing courtesy of Corcoran HM Properties. madisonmacher@hmproperties.com
Sold listing courtesy of COMPASS
- Sold Price
- $763,500
- List Price
- $745,000
- MLS#
- 4354887
- Status
- CLOSED
- Days on Market
- 33
- Property Type
- Residential
- Year Built
- 2014
- Closing Date
- Apr 14, 2026
- Bedrooms
- 4
- Bathrooms
- 5
- Full Baths
- 4
- Half Baths
- 1
- Lot Size
- 3,920
- Lot Size Area
- 0.09
- Living Area
- 3,613
- Sq Ft Total
- 3613
- County
- Mecklenburg
- Subdivision
- Park South Station
- Special Conditions
- None
- Dom
- Yes
Property Description
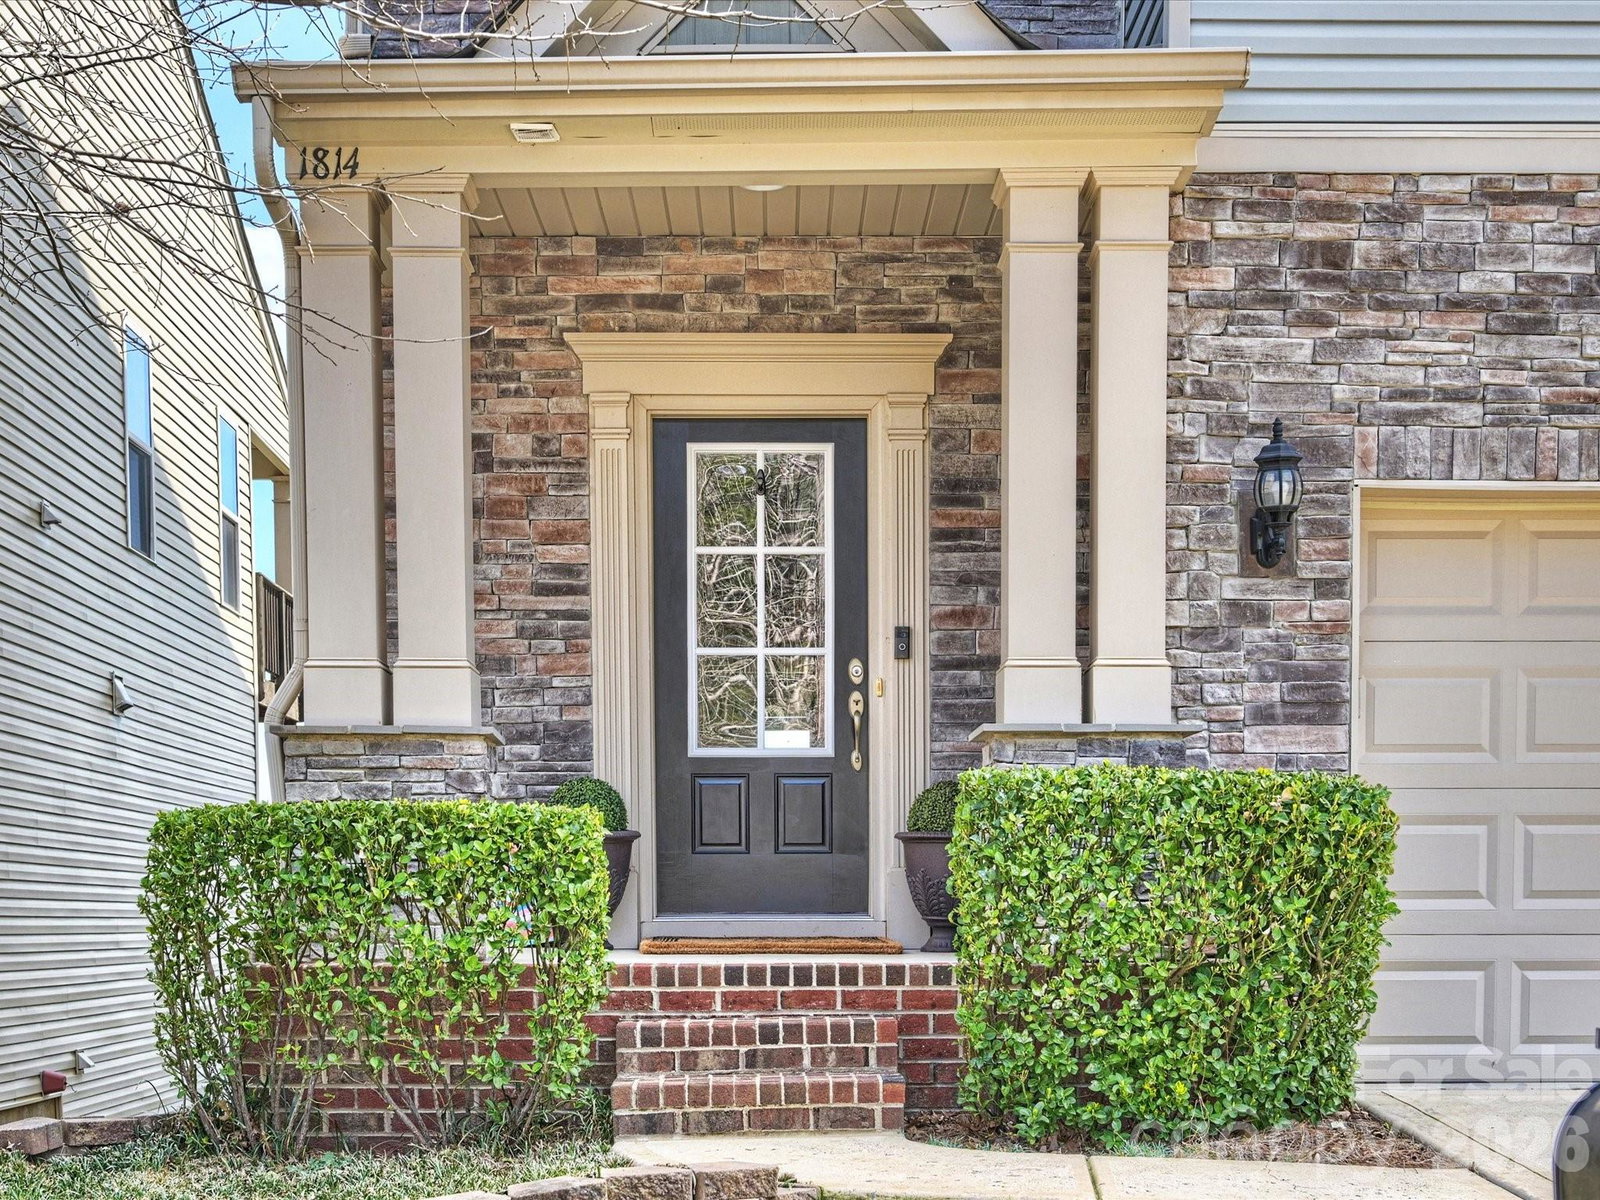
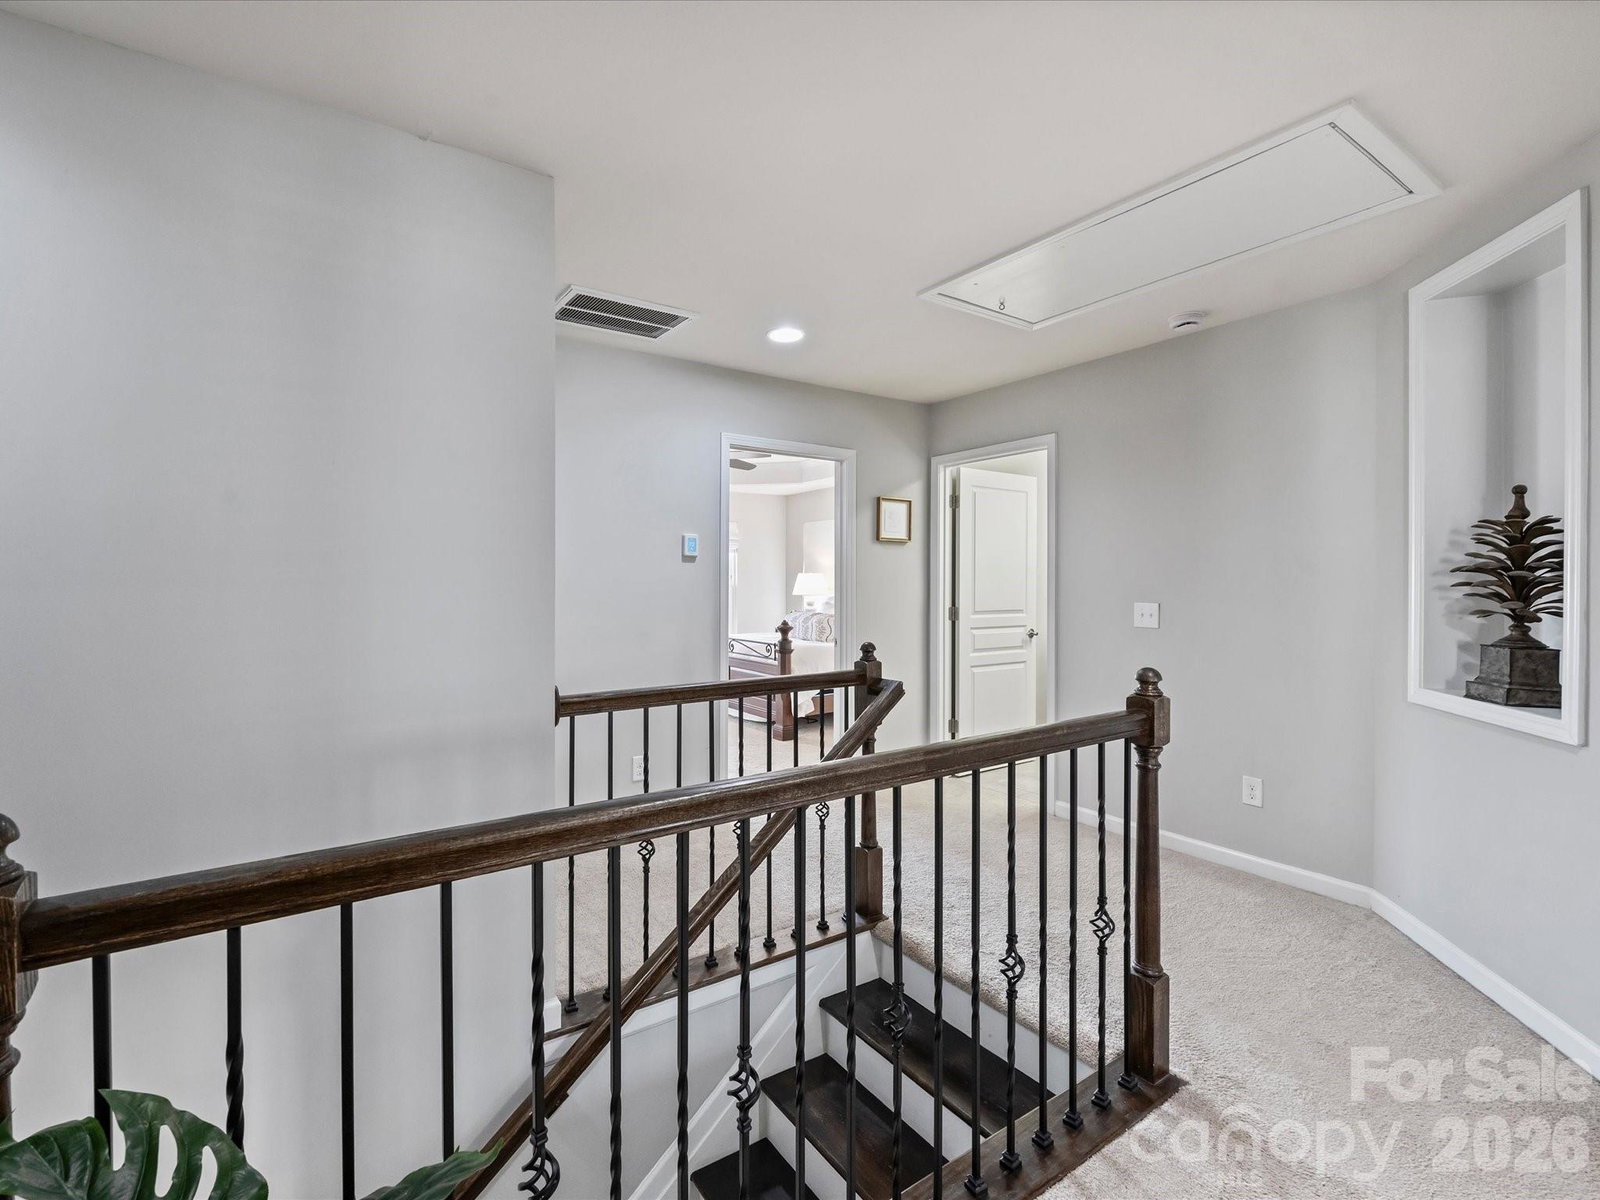
Welcome to this beautifully appointed home located in the highly sought-after gated community of Park South Station. Featuring one of the community’s rare floor plans, this impressive residence offers just over 3,600 square feet of thoughtfully designed living space with four bedrooms and four and a half bathrooms. From the moment you enter, you are greeted by a warm and inviting foyer highlighted by an elegant staircase and a convenient powder room, setting the tone for the home’s refined yet comfortable atmosphere. Just beyond the entry, the home opens to a stunning open-concept living, dining, and kitchen area filled with abundant natural light—perfect for both everyday living and entertaining. The charming breakfast area leads to a serene screened-in porch. Upstairs, you’ll find the primary suite along with two generously sized bedrooms, each thoughtfully designed with its own private en-suite bathroom, providing comfort and privacy. The primary suite features a spacious sitting area, a covered sitting porch, and a luxurious en-suite bathroom with dual vanities, complemented by two large walk-in closets conveniently located off the bath lowest level adds exceptional versatility with an expansive bonus room, a fourth bedroom, and a full bathroom—ideal for a guest suite or home office. From this level, you can access a screened-in patio overlooking the fenced in backyard. Blending comfort, charm, and modern functionality, this exceptional home represents a rare opportunity to own one of the largest single-family homes in the community.
Additional Information
- Hoa Fee
- $122
- Hoa Fee Paid
- Monthly
- Community Features
- Clubhouse, Dog Park, Fitness Center, Gated, Outdoor Pool, Playground, Sidewalks, Walking Trails
- Fireplace
- Yes
- Equipment
- Dishwasher, Disposal, Microwave, Oven, Refrigerator, Washer/Dryer
- Foundation
- Basement
- Main Level Rooms
- Dining Area, Living Room, Kitchen, Bathroom-Half
- Laundry Location
- In Hall, Laundry Room
- Heating
- Natural Gas
- Water
- Other - See Remarks
- Sewer
- Other - See Remarks
- Exterior Features
- In-Ground Irrigation, Lawn Maintenance
- Exterior Construction
- Hardboard Siding, Stone, Stone Veneer, Vinyl
- Parking
- Attached Garage
- Driveway
- Concrete, Paved
- Elementary School
- Unspecified
- Middle School
- Unspecified
- High School
- Unspecified
- Total Property HLA
- 3613
Mortgage Calculator
“ Based on information submitted to the MLS GRID as of . All data is obtained from various sources and may not have been verified by broker or MLS GRID. Supplied Open House Information is subject to change without notice. All information should be independently reviewed and verified for accuracy. Some IDX listings have been excluded from this website. Properties may or may not be listed by the office/agent presenting the information © 2026 Canopy MLS as distributed by MLS GRID”

Last Updated: