1613 Parkwood Avenue, Charlotte, NC 28205
- $585,000
- 3
- BD
- 3
- BA
- 2,465
- SqFt






Listing courtesy of Helen Adams Realty. julie@helenadamsrealty.com
Sold listing courtesy of Rawson Realty, LLC
- Sold Price
- $585,000
- List Price
- $600,000
- MLS#
- 4354872
- Status
- CLOSED
- Days on Market
- 98
- Property Type
- Residential
- Architectural Style
- Contemporary
- Year Built
- 2020
- Closing Date
- Jun 18, 2026
- Bedrooms
- 3
- Bathrooms
- 3
- Full Baths
- 2
- Half Baths
- 1
- Lot Size
- 1,742
- Lot Size Area
- 0.04
- Living Area
- 2,465
- Sq Ft Total
- 2465
- County
- Mecklenburg
- Subdivision
- Villa Heights
- Building Name
- Plaza Row
- Special Conditions
- None
Property Description
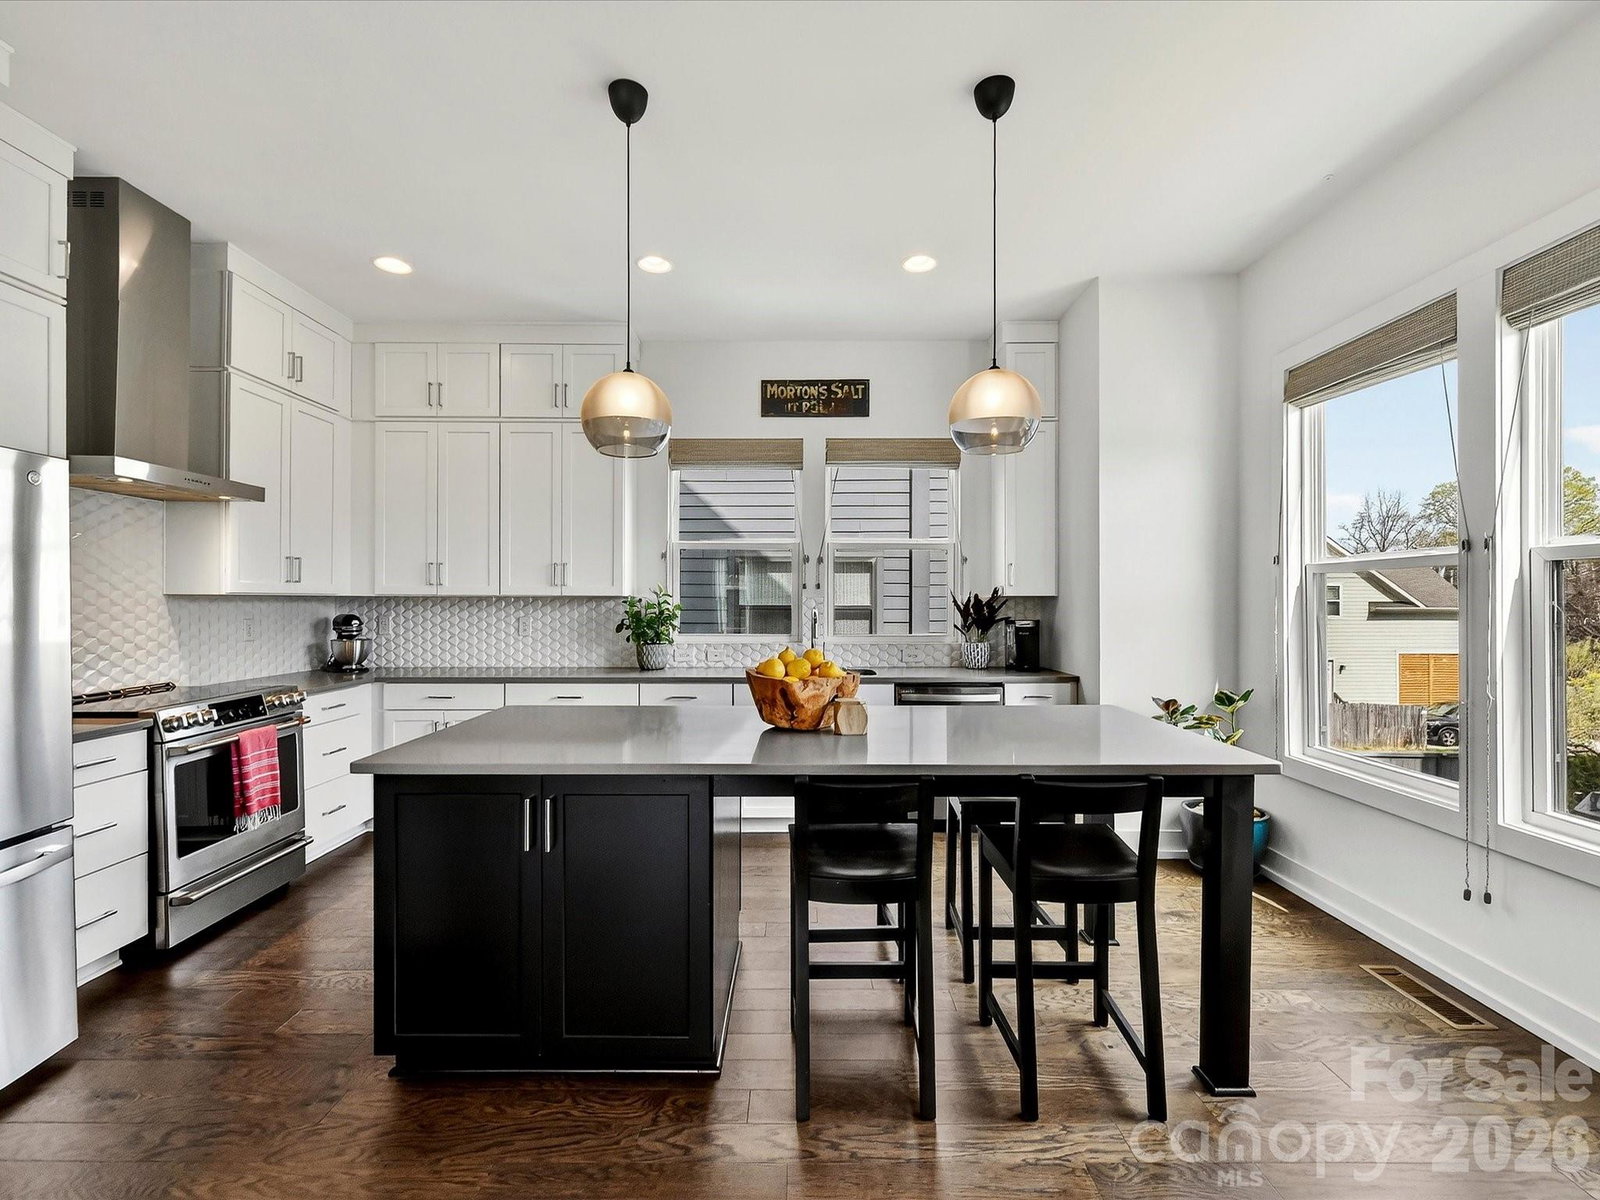
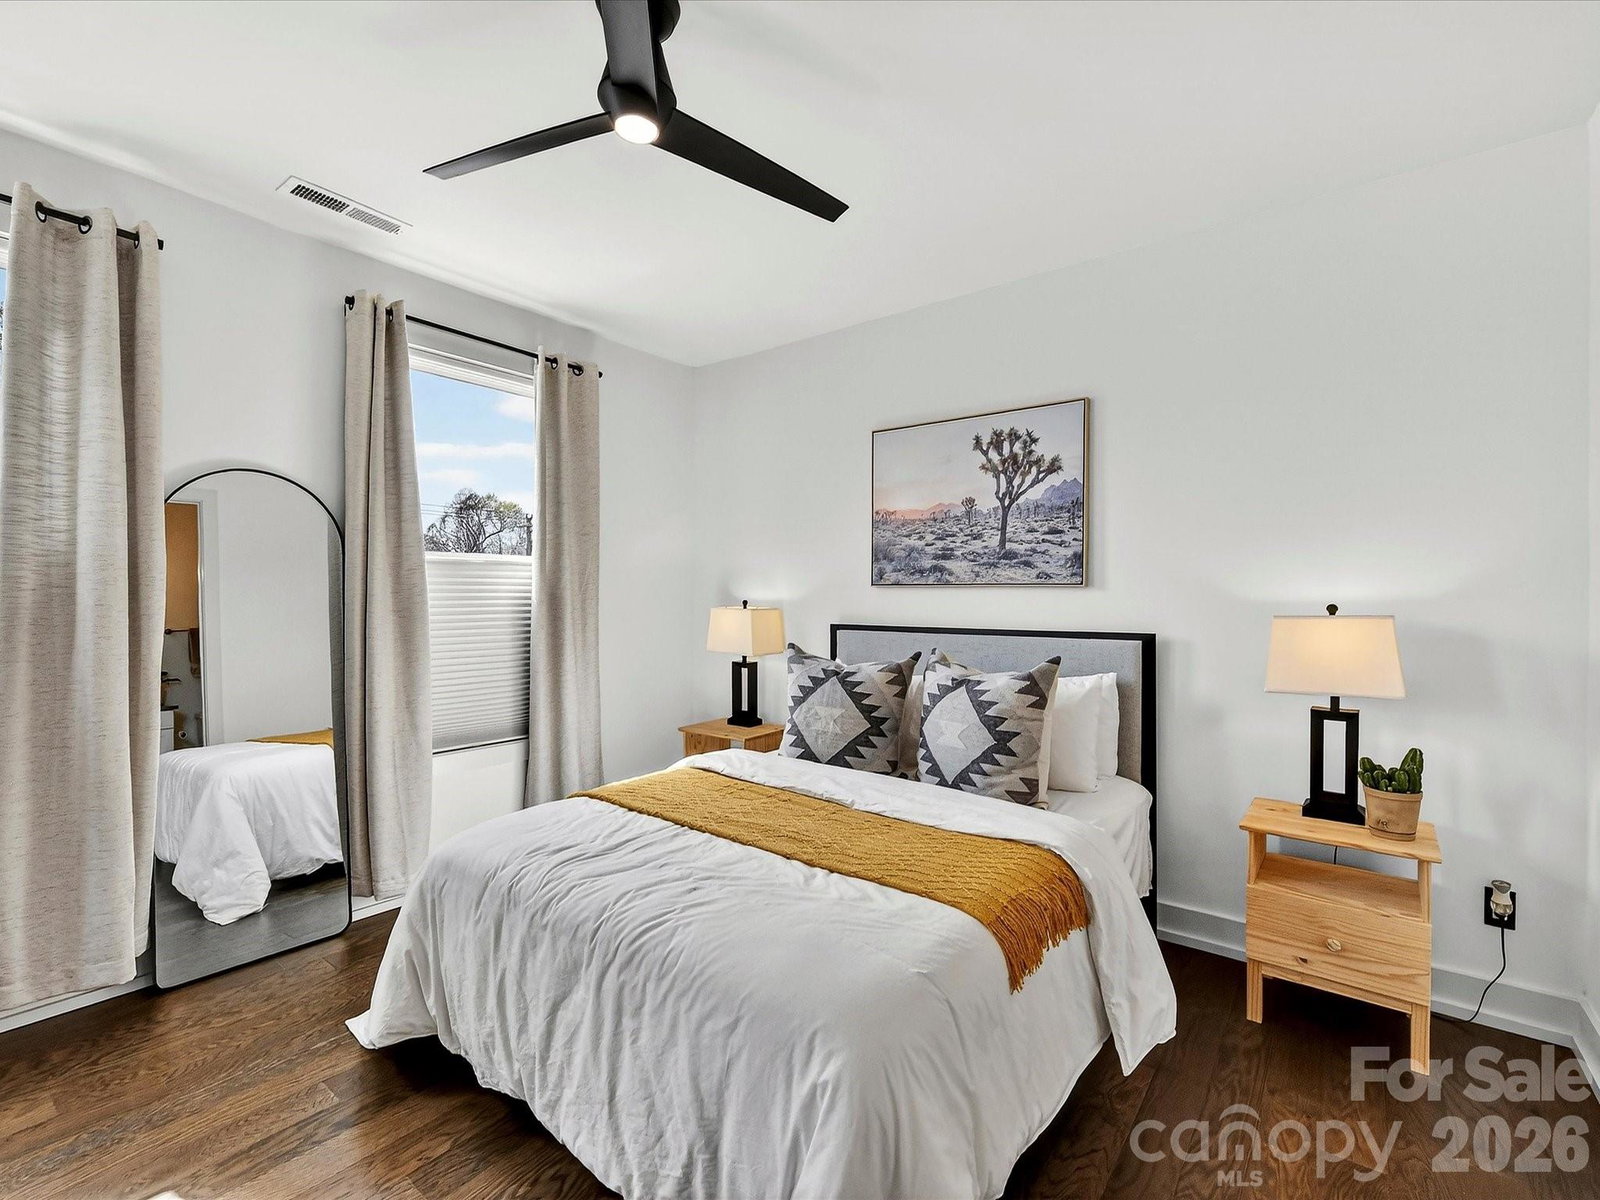
With 2,465 sq ft are you seeking SPACE in a prime location? Look no further — this is the ONE! Perfectly situated in the heart of Villa Heights in Charlotte’s sought-after Circuit District, this gorgeous end-unit townhome offers the ultimate location. Enjoy close proximity to some of the hottest restaurants, shopping and nightlife in Plaza Midwood, NoDa, Belmont, Optimist Hall, and Uptown. Just minutes from the light rail, trolley, and the greenway—what more could you ask for.....wait, also, just steps away from one of Charlotte’s newest hotspots, Mezzo Market. Yes, Please! Live your best car-free lifestyle right here. Inside, you’ll find a light-filled, beautifully appointed home with soaring ceilings throughout and noise-reducing windows, offering peace and quiet while being in the center of it all. The spacious kitchen boasts an oversized island and abundant cabinetry, flowing seamlessly into the open floor plan — ideal for both everyday living and entertaining. Thoughtful updates include fresh paint throughout, a stunning, updated half bath featuring custom board and batten and wallpaper, updated high end designer lighting, and stylish mirrors throughout much of the home. Step outside to your fully fenced outdoor retreat complete with a custom hardscape patio and side yard — perfect for gardening, relaxing, or your four-legged friends. Additional highlights include: 3 bedrooms plus a dedicated office, side-by-side 2-car garage, custom up/down window treatments throughout much of the home, water included in the HOA fee, and an abundance of natural light from end-unit positioning Don’t miss this Villa Heights dream — where location, lifestyle, and comfort come together seamlessly. Parking available on Barry St. and Lola Ave.
Additional Information
- Hoa Fee
- $300
- Hoa Fee Paid
- Monthly
- Floor Coverings
- Carpet, Hardwood, Tile
- Equipment
- Dishwasher, Disposal, Dryer, Electric Cooktop, Electric Oven, Electric Range, Electric Water Heater, Exhaust Hood, Microwave, Plumbed For Ice Maker, Refrigerator
- Foundation
- Slab
- Main Level Rooms
- Kitchen, Living Room, Dining Room, Bathroom-Half
- Laundry Location
- In Hall, Laundry Closet, Upper Level
- Heating
- Electric, Forced Air
- Water
- City
- Sewer
- Public Sewer
- Exterior Features
- Lawn Maintenance
- Exterior Construction
- Brick Partial, Fiber Cement
- Roof
- Architectural Shingle
- Parking
- Attached Garage, Garage Faces Rear, Keypad Entry
- Driveway
- Concrete, Paved
- Lot Description
- End Unit
- Elementary School
- Villa Heights
- Middle School
- Eastway
- High School
- Garinger
- Zoning
- CG
- Total Property HLA
- 2465
Mortgage Calculator
“ Based on information submitted to the MLS GRID as of . All data is obtained from various sources and may not have been verified by broker or MLS GRID. Supplied Open House Information is subject to change without notice. All information should be independently reviewed and verified for accuracy. Some IDX listings have been excluded from this website. Properties may or may not be listed by the office/agent presenting the information © 2026 Canopy MLS as distributed by MLS GRID”

Last Updated: