6726 1st Avenue, Indian Trail, NC 28079
- $328,000
- 3
- BD
- 2
- BA
- 1,182
- SqFt






Listing courtesy of Century 21 Providence Realty. Century21Lidia@yahoo.com
Sold listing courtesy of NorthGroup Real Estate LLC
- Sold Price
- $328,000
- List Price
- $339,000
- MLS#
- 4354846
- Status
- CLOSED
- Days on Market
- 57
- Property Type
- Residential
- Architectural Style
- A-Frame
- Year Built
- 2001
- Closing Date
- May 05, 2026
- Bedrooms
- 3
- Bathrooms
- 2
- Full Baths
- 2
- Lot Size
- 10,497
- Lot Size Area
- 0.241
- Living Area
- 1,182
- Sq Ft Total
- 1182
- County
- Union
- Subdivision
- Green Meadows
- Special Conditions
- None
- Waterfront Features
- None
Property Description
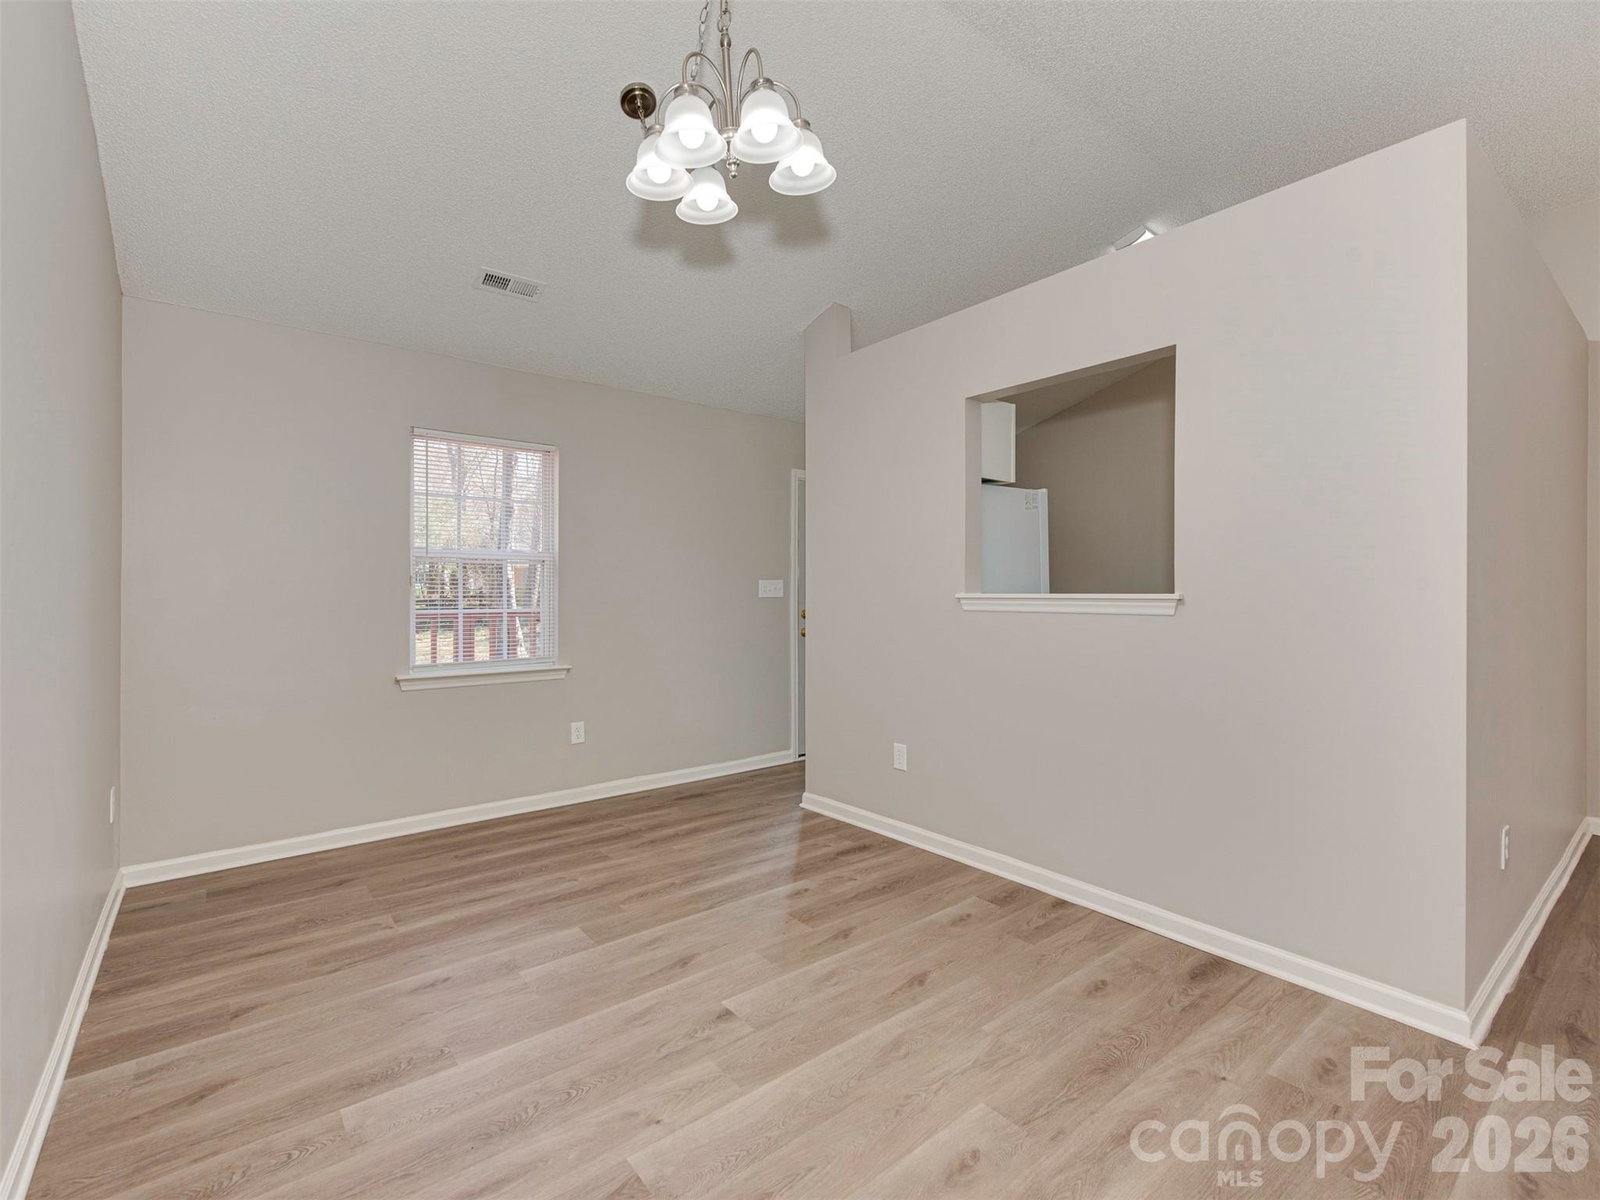
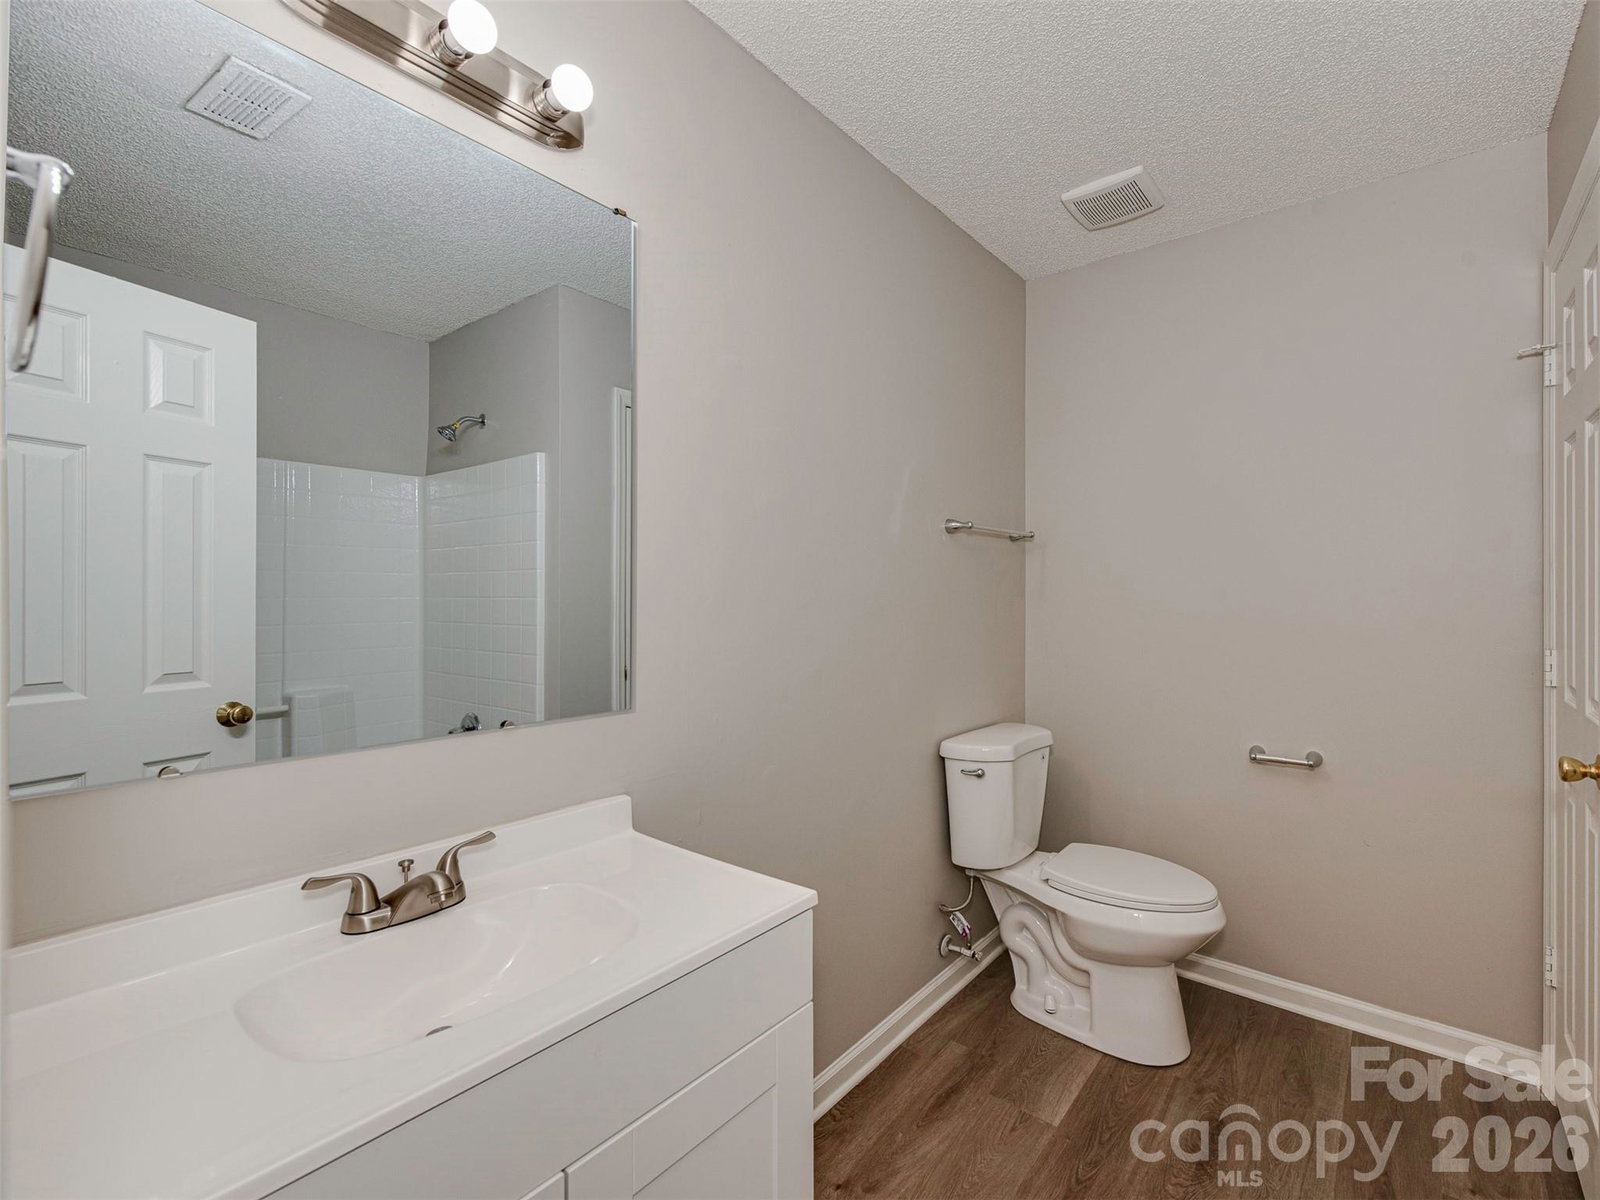
No HOA | Move-In Ready Ranch in Prime Indian Trail Location Welcome home to this charming, move-in ready ranch located in the highly desirable Green Meadows subdivision in the heart of Indian Trail. Enjoy unmatched convenience with easy access to shopping, dining, Hwy 74 (Independence Blvd), the 74 Bypass, I-485, and just minutes to both Matthews and Monroe. This well-maintained home features numerous recent upgrades, including new kitchen appliances, a new HVAC system, and a new water heater. The entire interior has been freshly painted and showcases brand-new LVP flooring throughout, offering a modern and low-maintenance living space. Step outside to enjoy a newly built deck just off the kitchen, perfect for relaxing or entertaining, overlooking a spacious backyard with plenty of room to enjoy. Additional highlights include an attached 1-car garage and an extended driveway providing ample parking. Located within the highly sought-after Porter Ridge school district, this home is a fantastic opportunity for homeowners and investors alike. Don’t miss your chance to own this beautiful home—schedule your showing today!
Additional Information
- Fireplace
- Yes
- Interior Features
- Walk-In Closet(s)
- Floor Coverings
- Laminate, Vinyl
- Equipment
- Dishwasher, Electric Cooktop, Electric Oven, Electric Range, Electric Water Heater, Refrigerator
- Foundation
- Slab
- Main Level Rooms
- Living Room, Dining Area, Kitchen, Bedroom(s), Primary Bedroom, Bathroom-Full, Laundry
- Laundry Location
- Laundry Closet
- Heating
- Central, Electric
- Water
- County Water, Public
- Sewer
- County Sewer, Public Sewer
- Exterior Construction
- Vinyl
- Roof
- Composition
- Parking
- Driveway, Attached Garage, Garage Faces Front
- Driveway
- Concrete, Paved
- Lot Description
- Level, Open Lot
- Elementary School
- Stallings
- Middle School
- Porter Ridge
- High School
- Porter Ridge
- Zoning
- AP4
- Total Property HLA
- 1182
- Master on Main Level
- Yes
Mortgage Calculator
“ Based on information submitted to the MLS GRID as of . All data is obtained from various sources and may not have been verified by broker or MLS GRID. Supplied Open House Information is subject to change without notice. All information should be independently reviewed and verified for accuracy. Some IDX listings have been excluded from this website. Properties may or may not be listed by the office/agent presenting the information © 2026 Canopy MLS as distributed by MLS GRID”

Last Updated: