Share this with your friends


+17045766234
Ivester Jackson Christie's
444 Hurston Circle, Charlotte, NC 28208
- $405,000
- 2
- BD
- 3
- BA
- 1,208
- SqFt




Listing courtesy of Best Choice, Realtors. sjones@bestchoice-realtors.com
Sold listing courtesy of Better Homes and Gardens Real Estate Paracle
- Sold Price
- $405,000
- List Price
- $423,000
- MLS#
- 4354843
- Status
- CLOSED
- Days on Market
- 80
- Property Type
- Residential
- Year Built
- 2005
- Closing Date
- Jun 01, 2026
- Bedrooms
- 2
- Bathrooms
- 3
- Full Baths
- 2
- Half Baths
- 1
- Lot Size
- 871
- Lot Size Area
- 0.02
- Living Area
- 1,208
- Sq Ft Total
- 1208
- County
- Mecklenburg
- Subdivision
- Lela Court
- Special Conditions
- None
Property Description
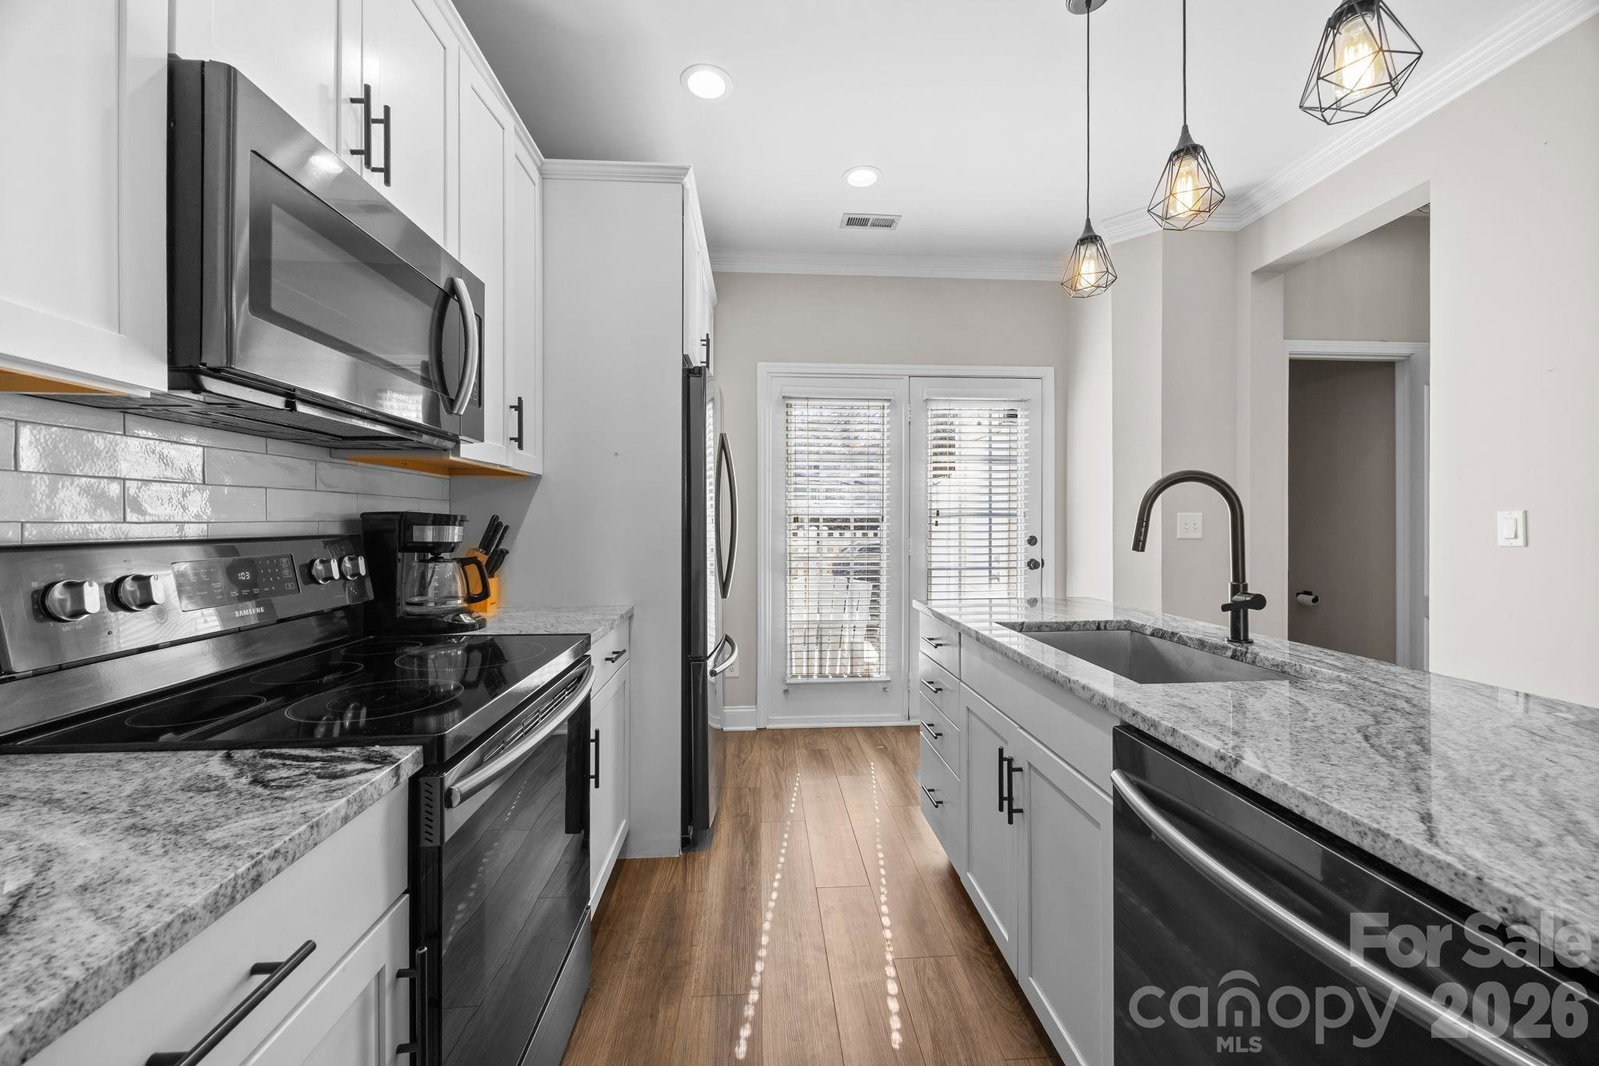
Charming 2-bedroom townhome in the highly desirable Wesley Heights neighborhood. Bright, open floor plan with 9-foot ceilings and beautiful LVP flooring throughout the main level. Spacious great room with built-in shelving and a custom bar featuring a granite countertop and beverage cooler—perfect for entertaining. The space flows easily into the dining area and updated kitchen featuring soft-close shaker cabinets, granite countertops, black and stainless steel appliances, center island with bar seating, and pantry. Upstairs, the primary suite offers vaulted ceilings, a walk-in closet, and updated bath with dual vanities. The secondary bathroom has also been updated with a granite-topped vanity and ceramic tile flooring. A second bedroom and convenient laundry closet complete the upper level. Enjoy outdoor living with both a covered front porch and private fenced back patio—ideal for relaxing or entertaining. Fantastic Wesley Heights location just steps from the Stewart Creek Greenway and a short walk to Bank of America Stadium, Uptown restaurants, breweries, and Frazier Park. Easy access to I-77 and I-277.
Additional Information
- Hoa Fee
- $245
- Hoa Fee Paid
- Monthly
- Fireplace
- Yes
- Equipment
- Bar Fridge, Dishwasher, Disposal, Electric Oven, Electric Range, Microwave
- Foundation
- Slab
- Main Level Rooms
- Kitchen, Living Room, Bathroom-Half
- Laundry Location
- Upper Level
- Heating
- Forced Air, Natural Gas
- Water
- City
- Sewer
- Public Sewer
- Exterior Construction
- Hardboard Siding
- Parking
- Parking Space(s)
- Driveway
- None, Paved
- Elementary School
- Unspecified
- Middle School
- Unspecified
- High School
- Unspecified
- Total Property HLA
- 1208
Mortgage Calculator
“ Based on information submitted to the MLS GRID as of . All data is obtained from various sources and may not have been verified by broker or MLS GRID. Supplied Open House Information is subject to change without notice. All information should be independently reviewed and verified for accuracy. Some IDX listings have been excluded from this website. Properties may or may not be listed by the office/agent presenting the information © 2026 Canopy MLS as distributed by MLS GRID”

Last Updated: