1821 Garibaldi Avenue, Charlotte, NC 28208
- $599,000
- 4
- BD
- 3
- BA
- 2,022
- SqFt








Listing courtesy of Howard Hanna Allen Tate Center City. elizabeth.phares@howardhannatate.com
Sold listing courtesy of Coldwell Banker Realty
- Sold Price
- $599,000
- List Price
- $599,900
- MLS#
- 4354837
- Status
- CLOSED
- Days on Market
- 119
- Property Type
- Residential
- Architectural Style
- Cottage
- Distressed Property
- Yes
- Year Built
- 1940
- Closing Date
- Jul 10, 2026
- Bedrooms
- 4
- Bathrooms
- 3
- Full Baths
- 2
- Half Baths
- 1
- Lot Size
- 12,632
- Lot Size Area
- 0.29
- Living Area
- 2,022
- Sq Ft Total
- 2022
- County
- Mecklenburg
- Subdivision
- Marsh Estates
- Special Conditions
- Relocation
Property Description
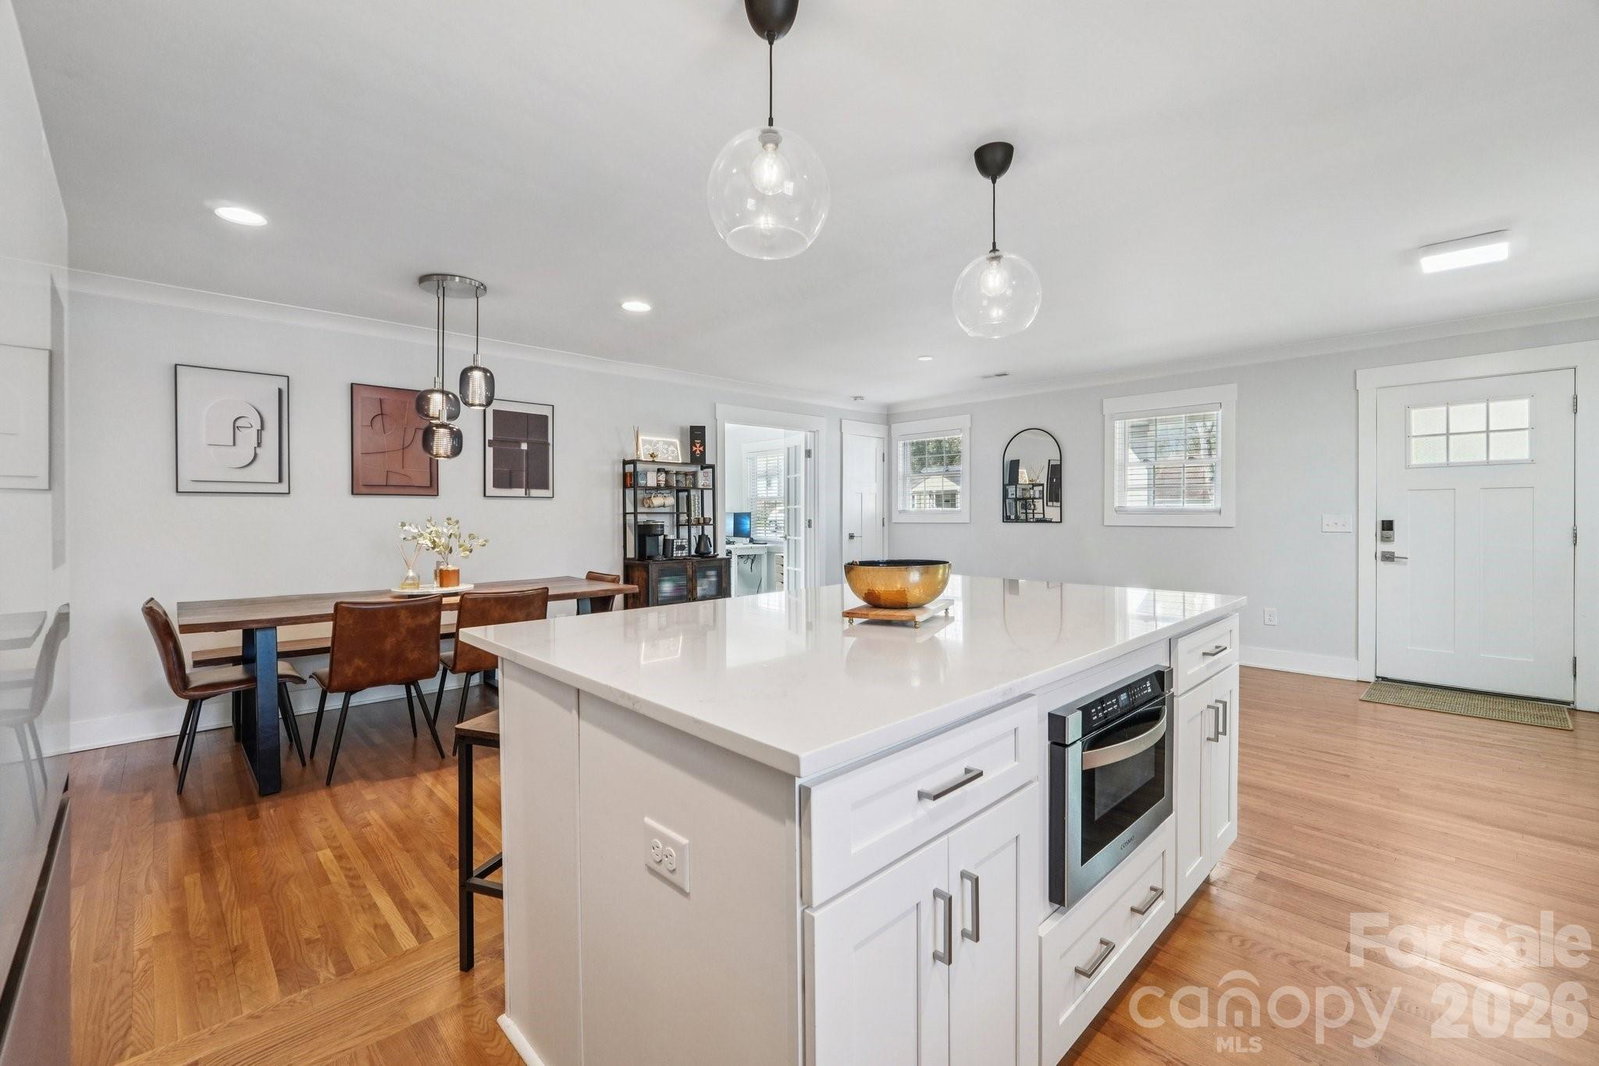
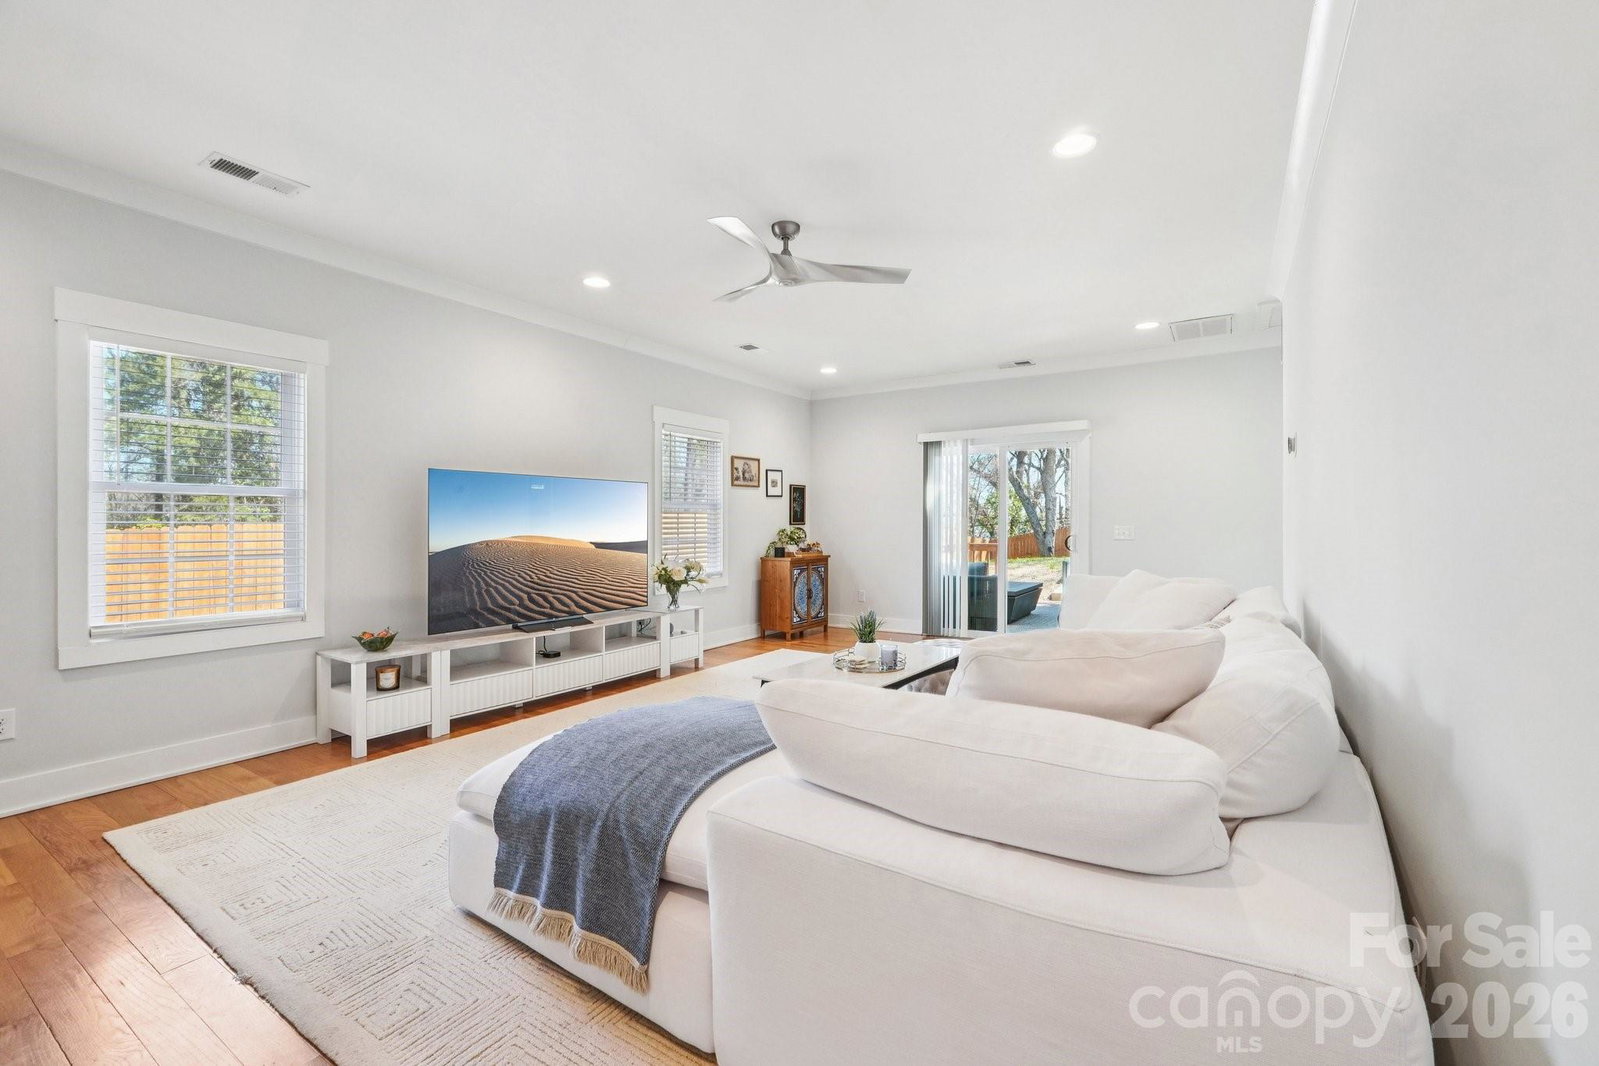
This turn-key home offers a blend of character and modern living in one of west Charlotte's most rapidly evolving areas. Known for its tree canopies, large lots and proximity to uptown, live here and be within minutes to center city, pocket parks, greenways, local restaurants, coffee shops, professional sports, universities, South End, NoDA, the new Iron District development being planned and other favorite urban neighborhoods. CLT Douglas International airport is just minutes away too. So convenient! Filled with natural light and features beautiful hardwood flooring throughout and spacious, open living areas. Truly the chef's kitchen - designed for both function and style includes a large island with quartz countertops, a gorgeous tiled backsplash, stainless steel appliances, a microwave drawer, gas range, and smart refrigerator. The primary suite is large and spacious with 2 closets. Beautiful tile work in the kitchen and baths add a touch of luxury. The outdoor living shines complete with a private deck and includes an outdoor movie screen - imagine movie nights under the stars overlooking your large fenced backyard with a panoramic view of the Queen City skyline (seasonal). All mechanicals, roof, electrical, plumbing new in 2022. Dead end street - no cut through traffic! Washer/Dryer/Smart Refrigerator included. Move in and start living the dream! Inquire about the preferred lender credit up to $4500 to be used towards closing costs or to buy down your interest rate! SEE RELOCATION ADDENDUM, DISCLOSURES & INSTRUCTIONS IN ATTACHMENTS
Additional Information
- Equipment
- Dishwasher, Disposal, Exhaust Hood, Gas Range, Ice Maker, Microwave, Refrigerator with Ice Maker, Washer/Dryer
- Foundation
- Crawl Space
- Main Level Rooms
- Primary Bedroom
- Laundry Location
- In Hall, Main Level
- Heating
- Central
- Water
- City
- Sewer
- Public Sewer
- Exterior Construction
- Hardboard Siding
- Roof
- Architectural Shingle
- Parking
- Driveway
- Driveway
- Concrete, Paved
- Lot Description
- Level, Sloped
- Elementary School
- Ashley Park
- Middle School
- Ashley Park
- High School
- West Charlotte
- Total Property HLA
- 2022
- Master on Main Level
- Yes
Mortgage Calculator
“ Based on information submitted to the MLS GRID as of . All data is obtained from various sources and may not have been verified by broker or MLS GRID. Supplied Open House Information is subject to change without notice. All information should be independently reviewed and verified for accuracy. Some IDX listings have been excluded from this website. Properties may or may not be listed by the office/agent presenting the information © 2026 Canopy MLS as distributed by MLS GRID”

Last Updated: