Share this with your friends


+17045766234
Ivester Jackson Christie's
8606 Wellington Lane, Harrisburg, NC 28075
- $615,000
- 4
- BD
- 4
- BA
- 3,732
- SqFt






Listing courtesy of Bonnie S. McDonald Real Estate. dana.sbardella@gmail.com
Sold listing courtesy of EXP Realty LLC Mooresville
- Sold Price
- $615,000
- List Price
- $590,000
- MLS#
- 4354772
- Status
- CLOSED
- Days on Market
- 54
- Property Type
- Residential
- Year Built
- 1986
- Closing Date
- May 12, 2026
- Bedrooms
- 4
- Bathrooms
- 4
- Full Baths
- 3
- Half Baths
- 1
- Lot Size
- 47,044
- Lot Size Area
- 1.08
- Living Area
- 3,732
- Sq Ft Total
- 3732
- County
- Cabarrus
- Subdivision
- Huntwick
- Special Conditions
- None
- Waterfront Features
- None
Property Description
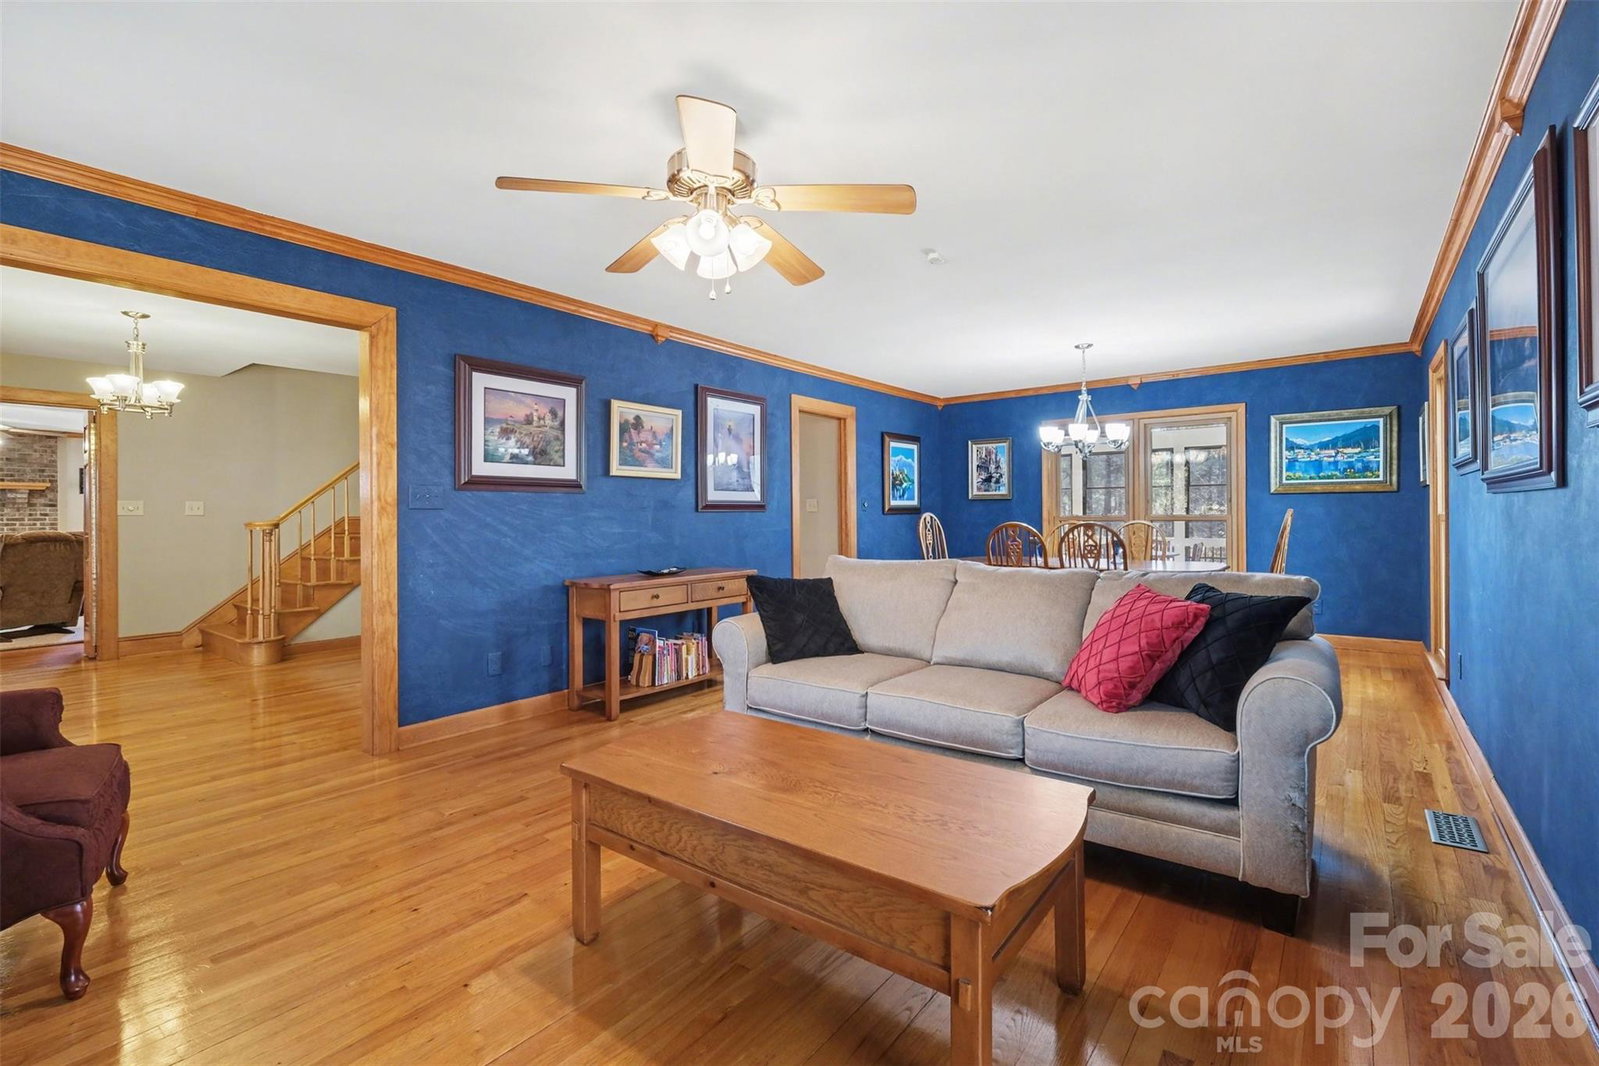
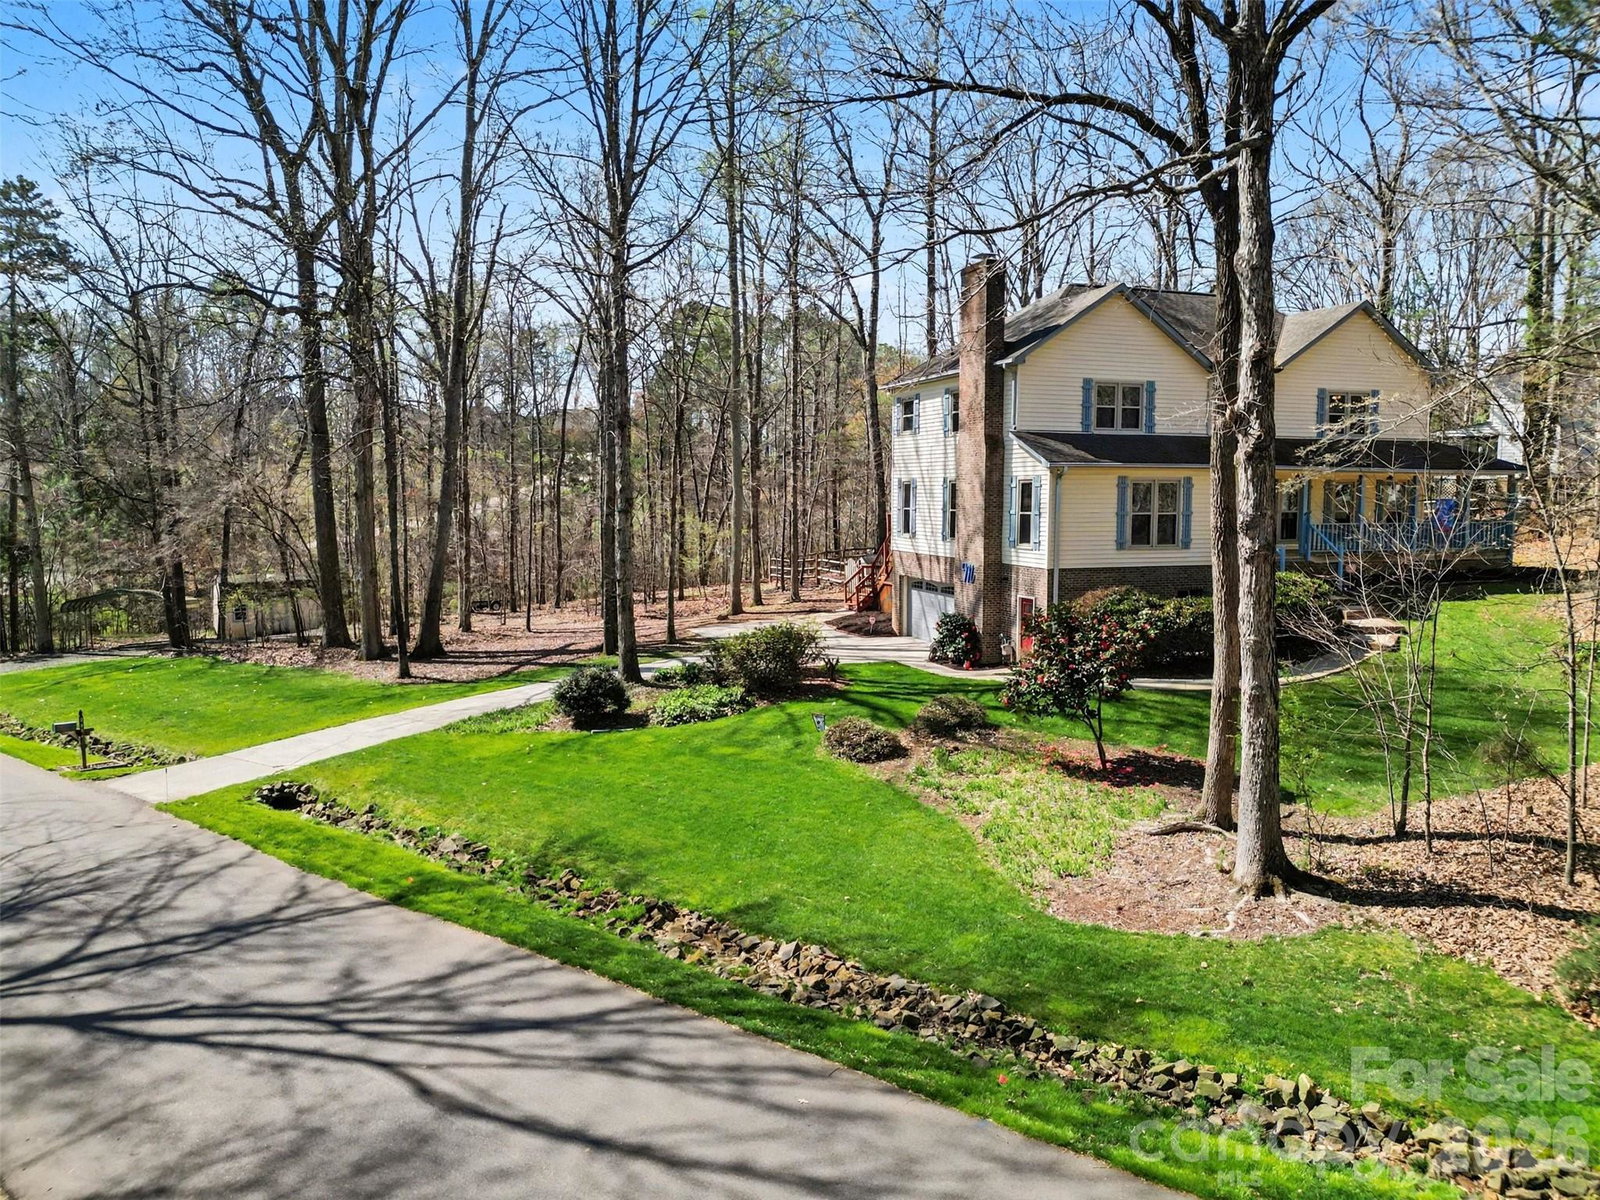
Welcome home to over an acre lot within the Town of Harrisburg. The beautiful, corner, wooded lot at the end of a street is very private. The house has a large wrap around porch to enjoy your morning coffee. Upon entering the wooden front door you will find a living space and dining room to the right and a family room with built-in bookshelves/storage and free standing wood burning stove to the left. The kitchen with pantry, laundry room with double utility sink and half bathroom are at the rear of the home. The first floor has hardwood and tile floors, plantation shutters and built-in bookcases. A huge screened in porch with EZE Breeze Screen Windows allowing for almost year round use can be found off the back kitchen door with a wall mounted television. Upstairs there are three secondary bedrooms with built-in desks (one is connected to the primary) and a full bathroom. The primary bedroom has a walk in closet and full bathroom with jetted tub and shower. The basement has been finished for additional living space and a full bathroom (stand up shower) with built in speakers and surround sound. Additional workspace with built in workbench and a two car garage complete the basement. The expansive lot has an additional driveway and parking spot, a carport and a wired shed. A level fire pit area can be found in the back of the partially fenced in property with abundant mature landscaping throughout the lot. An on-site well supports the outside spigot and irrigation system. Refrigerator in kitchen and basement to remain.
Additional Information
- Fireplace
- Yes
- Interior Features
- Attic Stairs Pulldown, Built-in Features, Entrance Foyer, Garden Tub, Kitchen Island, Pantry, Walk-In Closet(s), Walk-In Pantry, Whirlpool
- Floor Coverings
- Carpet, Tile, Vinyl, Wood
- Equipment
- Dishwasher, Disposal, Electric Oven, Electric Range, Electric Water Heater, Exhaust Fan, Exhaust Hood, Microwave, Plumbed For Ice Maker, Refrigerator with Ice Maker, Self Cleaning Oven
- Foundation
- Basement
- Main Level Rooms
- Living Room, Dining Room, Bathroom-Half, Kitchen, Laundry, Family Room
- Laundry Location
- Inside, Laundry Room, Main Level
- Heating
- Central, Forced Air, Heat Pump, Natural Gas
- Water
- City
- Sewer
- Public Sewer
- Exterior Features
- Fire Pit
- Exterior Construction
- Vinyl
- Roof
- Architectural Shingle
- Parking
- Basement, Detached Carport, Driveway
- Driveway
- Concrete
- Lot Description
- Corner Lot, Private, Wooded
- Elementary School
- Unspecified
- Middle School
- Unspecified
- High School
- Unspecified
- Total Property HLA
- 3732
Mortgage Calculator
“ Based on information submitted to the MLS GRID as of . All data is obtained from various sources and may not have been verified by broker or MLS GRID. Supplied Open House Information is subject to change without notice. All information should be independently reviewed and verified for accuracy. Some IDX listings have been excluded from this website. Properties may or may not be listed by the office/agent presenting the information © 2026 Canopy MLS as distributed by MLS GRID”

Last Updated: