2209 Bay Street, Charlotte, NC 28205
- $1,280,000
- 3
- BD
- 3
- BA
- 2,489
- SqFt




Listing courtesy of Dickens Mitchener & Associates Inc. Aroether@dickensmitchener.com
Sold listing courtesy of Corcoran HM Properties
- Sold Price
- $1,280,000
- List Price
- $1,099,000
- MLS#
- 4354751
- Status
- CLOSED
- Days on Market
- 32
- Property Type
- Residential
- Year Built
- 2000
- Closing Date
- Apr 13, 2026
- Bedrooms
- 3
- Bathrooms
- 3
- Full Baths
- 2
- Half Baths
- 1
- Lot Size
- 7,405
- Lot Size Area
- 0.17
- Living Area
- 2,489
- Sq Ft Total
- 2489
- County
- Mecklenburg
- Subdivision
- Chantilly
- Special Conditions
- None
- Dom
- Yes
Property Description
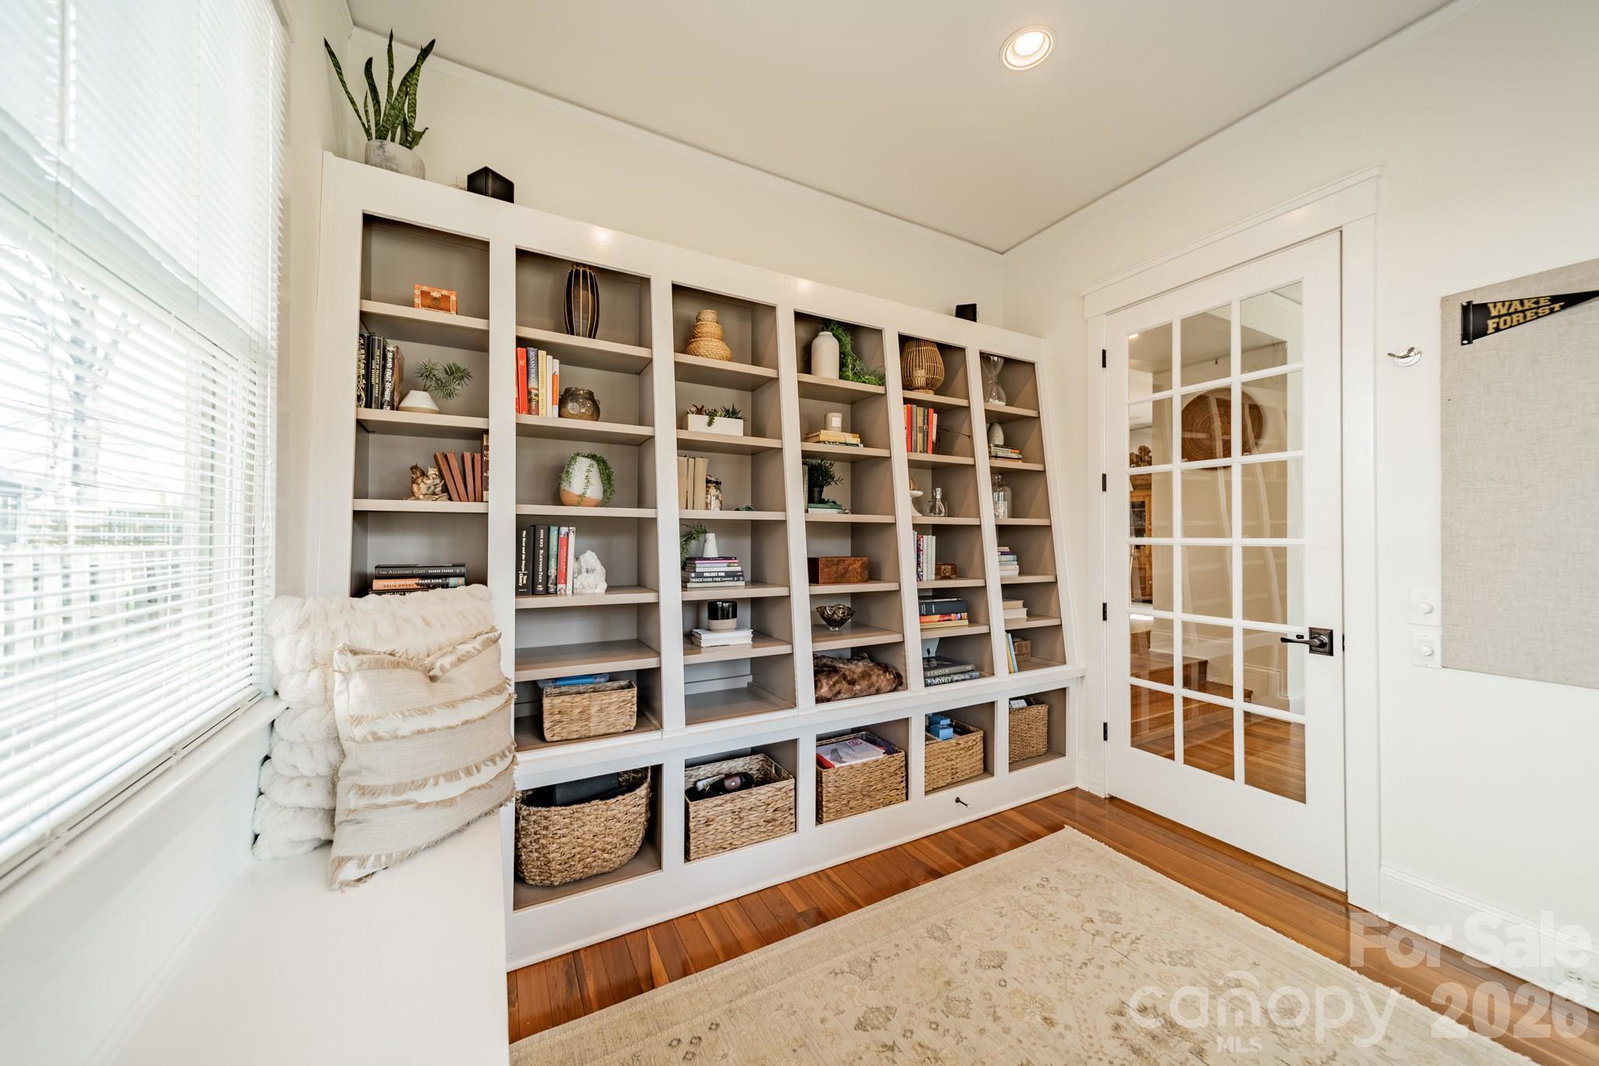
Nestled in sought-after Chantilly, this charming and spacious bungalow offers 3 bedrooms plus a dedicated office. The inviting front porch welcomes you into an open-concept floor plan that perfectly blends classic bungalow character with modern convenience. The spacious living room with fireplace flows easily into the dining area and kitchen featuring ample cabinetry, a breakfast bar and stainless steel appliances—perfect for everyday living and entertaining. The main floor office with built-ins offers the ideal work-from-home space. Step outside to an incredible backyard retreat featuring a covered porch, extended patio, built-in gas grill, fire pit, lush landscaping, storage shed, and fully fenced yard - with front and back irrigation! The main-level primary suite includes a spacious en-suite bathroom and walk-in closet. Upstairs you’ll find two generously sized bedrooms, a full bathroom with tub, and a versatile loft area perfect for a playroom, den, or flex space. Ideally situated between Elizabeth and Plaza Midwood and just minutes to Uptown, this home offers the perfect blend of neighborhood charm and city convenience and allows easy access to some of Charlotte’s best restaurants, shops, and neighborhood spots!
Additional Information
- Fireplace
- Yes
- Interior Features
- Attic Stairs Pulldown, Attic Walk In, Breakfast Bar, Open Floorplan, Walk-In Closet(s)
- Floor Coverings
- Carpet, Wood
- Equipment
- Dishwasher, Electric Range, Gas Water Heater, Microwave, Oven
- Foundation
- Crawl Space
- Main Level Rooms
- Kitchen, Living Room, Dining Room, Office, Primary Bedroom, Bathroom-Full, Bathroom-Half, Laundry
- Laundry Location
- Laundry Room, Main Level
- Heating
- Natural Gas
- Water
- City
- Sewer
- Public Sewer
- Exterior Features
- Fire Pit, Outdoor Kitchen
- Exterior Construction
- Fiber Cement
- Parking
- Driveway
- Driveway
- Concrete, Paved
- Elementary School
- Unspecified
- Middle School
- Unspecified
- High School
- Unspecified
- Total Property HLA
- 2489
- Master on Main Level
- Yes
Mortgage Calculator
“ Based on information submitted to the MLS GRID as of . All data is obtained from various sources and may not have been verified by broker or MLS GRID. Supplied Open House Information is subject to change without notice. All information should be independently reviewed and verified for accuracy. Some IDX listings have been excluded from this website. Properties may or may not be listed by the office/agent presenting the information © 2026 Canopy MLS as distributed by MLS GRID”

Last Updated: