Share this with your friends


+17045766234
Ivester Jackson Christie's
3318 Campbell Drive, Charlotte, NC 28205
- $505,000
- 3
- BD
- 2
- BA
- 1,444
- SqFt


Listing courtesy of Realty One Group Revolution. JPWRealEstate@outlook.com
Sold listing courtesy of EXP Realty LLC Ballantyne
- Sold Price
- $505,000
- List Price
- $515,000
- MLS#
- 4354701
- Status
- CLOSED
- Days on Market
- 34
- Property Type
- Residential
- Architectural Style
- Ranch
- Year Built
- 1954
- Closing Date
- Apr 10, 2026
- Bedrooms
- 3
- Bathrooms
- 2
- Full Baths
- 2
- Lot Size
- 23,086
- Lot Size Area
- 0.53
- Living Area
- 1,444
- Sq Ft Total
- 1444
- County
- Mecklenburg
- Subdivision
- Sheffield Park
- Special Conditions
- None
- Waterfront Features
- None
Property Description
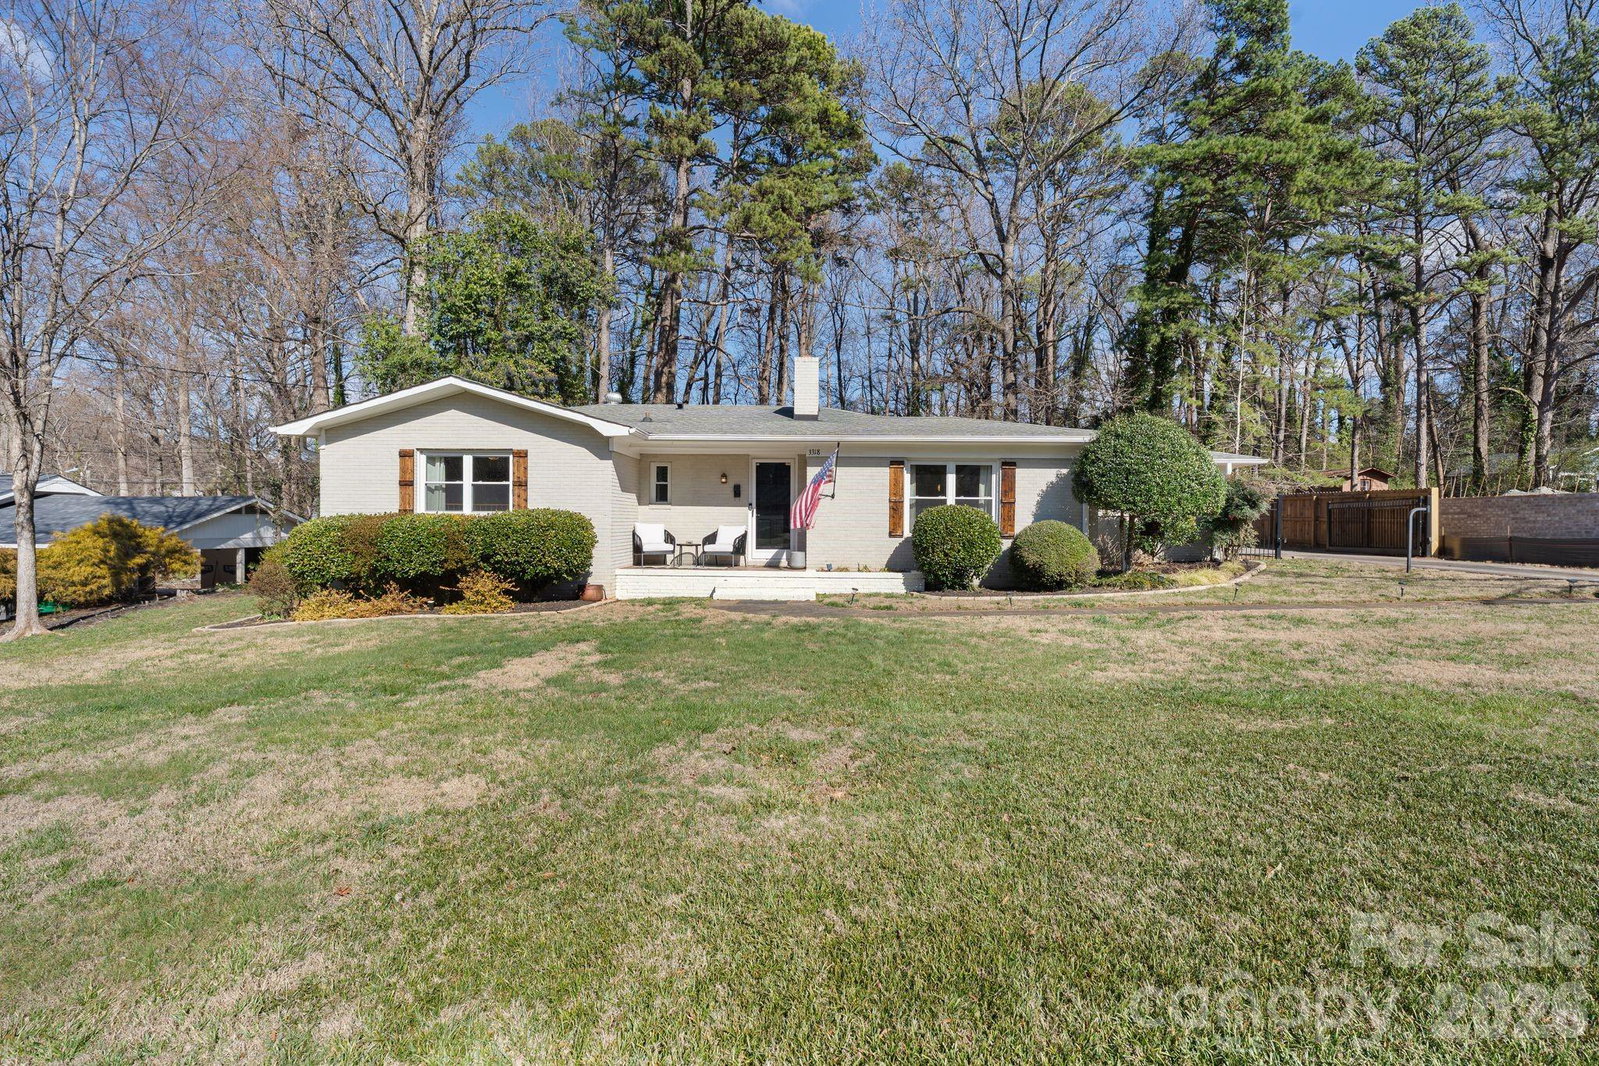
Looking for the perfect combination of space and location??! This Sheffield Park stunner is the ONE! Situated on a HUGE, PRIVATE, Gated Lot with Over half an acre of land, this beautifully updated full brick, ranch home features a clean, open concept, refinished original hardwood floors, and an updated Kitchen loaded w/ custom shaker cabinets, granite countertops, subway tile backsplash, and stainless steel appliances! The generously sized Living Room is the perfect setting to cozy up by the Fireplace and enjoy a movie or book. At the end of the hallway is your spacious Primary Bedroom plus ensuite bathroom - tastefully renovated w/ full custom tile details. All Bedroom closets are updated w/ high-end storage systems. 2 additional bedrooms are perfect for guests and/or an office, auxiliary set up! The Sunroom off the kitchen can be utilized year round making a great space to entertain, relax, or even work out of, all while looking out to the extensive and serene, rear yard! Double French Doors lead you to Additional Grilling and Outdoor Entertaining Areas, and two car, attached, covered parking. Walkable/Bikeable to 2 Community Parks and a Nature Preserve. Exceptional access to Plaza Midwood, Oakhurst, Cotswold, and just minutes from Uptown or South Park. The 28205 Zip Code is One of the Hottest, Fastest Developing Areas of Charlotte! Schedule your Showing today!
Additional Information
- Fireplace
- Yes
- Interior Features
- Drop Zone, Kitchen Island, Open Floorplan
- Equipment
- Dishwasher, Disposal, Electric Range
- Foundation
- Crawl Space
- Main Level Rooms
- Primary Bedroom, Bedroom(s), Bathroom-Full, Living Room, Kitchen, Sunroom, Laundry
- Laundry Location
- In Kitchen, Laundry Closet, Main Level
- Heating
- Central, Heat Pump, Natural Gas
- Water
- City
- Sewer
- Public Sewer
- Exterior Features
- Fire Pit
- Exterior Construction
- Brick Full
- Roof
- Architectural Shingle
- Parking
- Attached Carport, Driveway
- Driveway
- Concrete, Paved
- Lot Description
- Cleared, Level, Private, Wooded
- Elementary School
- Unspecified
- Middle School
- Unspecified
- High School
- Unspecified
- Total Property HLA
- 1444
- Master on Main Level
- Yes
Mortgage Calculator
“ Based on information submitted to the MLS GRID as of . All data is obtained from various sources and may not have been verified by broker or MLS GRID. Supplied Open House Information is subject to change without notice. All information should be independently reviewed and verified for accuracy. Some IDX listings have been excluded from this website. Properties may or may not be listed by the office/agent presenting the information © 2026 Canopy MLS as distributed by MLS GRID”

Last Updated: