4501 Oglukian Road, Charlotte, NC 28226
- $2,325,000
- 5
- BD
- 6
- BA
- 5,211
- SqFt




Listing courtesy of Corcoran HM Properties. susanmay@hmproperties.com
Sold listing courtesy of Front Door Impressions Realty
- Sold Price
- $2,325,000
- List Price
- $2,495,000
- MLS#
- 4354683
- Status
- CLOSED
- Days on Market
- 74
- Property Type
- Residential
- Year Built
- 1989
- Closing Date
- Jun 12, 2026
- Bedrooms
- 5
- Bathrooms
- 6
- Full Baths
- 6
- Lot Size
- 34,848
- Lot Size Area
- 0.8
- Living Area
- 5,211
- Sq Ft Total
- 5211
- County
- Mecklenburg
- Subdivision
- Carmel Park
- Special Conditions
- None
Property Description
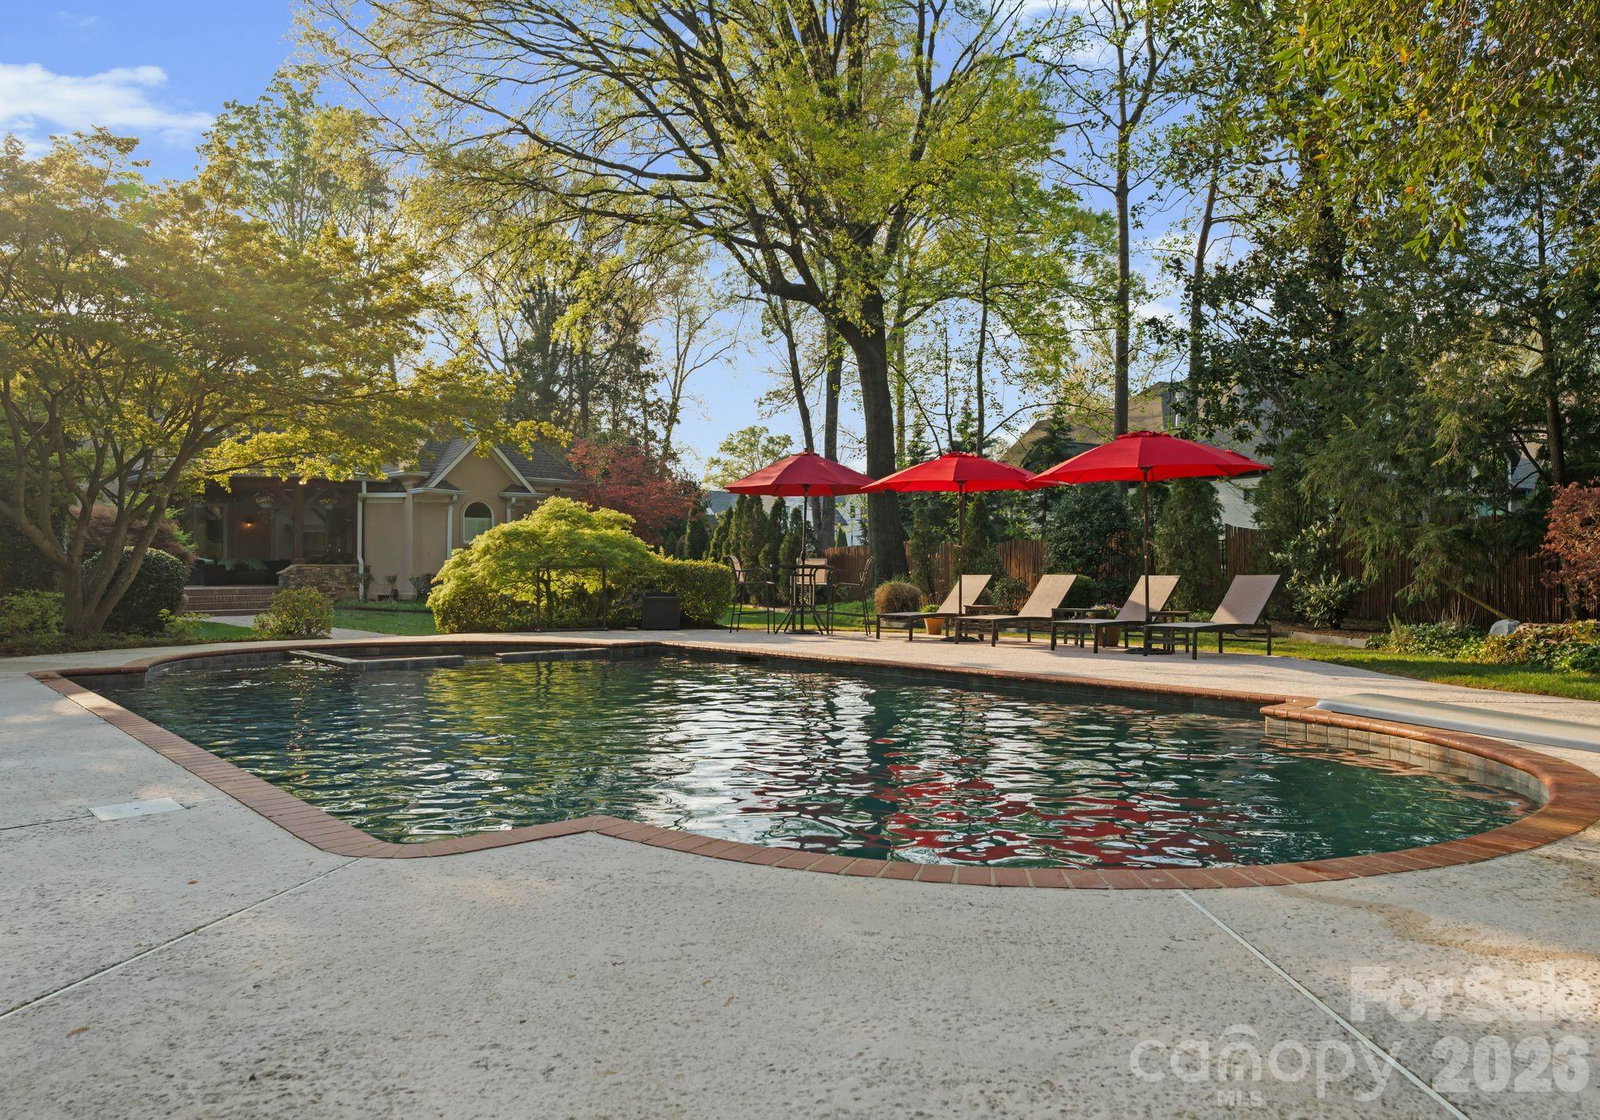
Welcome to 4501 Oglukian Rd, a private and meticulously landscaped property situated on a beautiful .8-acre lot in the highly sought-after Carmel Park. This recently washed hardhat stucco home greets you with a stunning marble foyer and winding staircase open to a two-story great room with wood burning fireplace, custom built ins and expansive backyard views. The main floor features a primary suite with a private entrance to the covered outdoor living space, along with a light-filled sitting room, dining room, and home office with adjoining full bath at the front of the house. The kitchen has a 6 burner range, double ovens, double sinks, and kitchen island, opening onto the breakfast area with wet bar and the laundry area and full pool bath. Upstairs, matching ensuite bedrooms with new carpet are complemented by a separate bonus room and a bedroom suite with a full bath above the garage. Outdoors, enjoy a fully fenced oasis with a sport court, multiple outdoor living areas, and a covered back patio with TV and lounge space. Entertain in style with a 10-foot-deep pool with diving board, expansive outdoor living area with a covered dining area, large wood-burning fireplace, and a kitchen area with bar equipped with built-in grill, range, Green Egg, fridge, and kegerator—perfect for year-round gatherings.
Additional Information
- Fireplace
- Yes
- Floor Coverings
- Carpet, Wood
- Equipment
- Bar Fridge, Dishwasher, Disposal, Double Oven, Gas Range, Indoor Grill, Washer/Dryer
- Foundation
- Crawl Space
- Main Level Rooms
- Primary Bedroom, Bedroom(s), Bathroom-Full, Bathroom-Full, Bathroom-Full, Living Room, Great Room, Dining Room, Breakfast, Kitchen
- Laundry Location
- Laundry Closet
- Heating
- Forced Air, Natural Gas
- Water
- City
- Sewer
- Public Sewer
- Exterior Features
- In-Ground Irrigation
- Exterior Construction
- Hard Stucco
- Roof
- Architectural Shingle
- Parking
- Attached Garage
- Driveway
- Concrete, Paved
- Elementary School
- Sharon
- Middle School
- Carmel
- High School
- South Mecklenburg
- Total Property HLA
- 5211
- Master on Main Level
- Yes
Mortgage Calculator
“ Based on information submitted to the MLS GRID as of . All data is obtained from various sources and may not have been verified by broker or MLS GRID. Supplied Open House Information is subject to change without notice. All information should be independently reviewed and verified for accuracy. Some IDX listings have been excluded from this website. Properties may or may not be listed by the office/agent presenting the information © 2026 Canopy MLS as distributed by MLS GRID”

Last Updated: