269 Green Meadows Drive, Taylorsville, NC 28681
- $260,000
- 3
- BD
- 2
- BA
- 1,112
- SqFt




Listing courtesy of Realty Executives of Hickory. 828-320-6354
Sold listing courtesy of EXP Realty LLC Mooresville
- Sold Price
- $260,000
- List Price
- $255,000
- MLS#
- 4354669
- Status
- CLOSED
- Days on Market
- 43
- Property Type
- Residential
- Architectural Style
- Ranch
- Year Built
- 2016
- Closing Date
- Apr 22, 2026
- Bedrooms
- 3
- Bathrooms
- 2
- Full Baths
- 2
- Lot Size
- 14,374
- Lot Size Area
- 0.33
- Living Area
- 1,112
- Sq Ft Total
- 1112
- County
- Alexander
- Subdivision
- Green Meadows
- Special Conditions
- None
Property Description
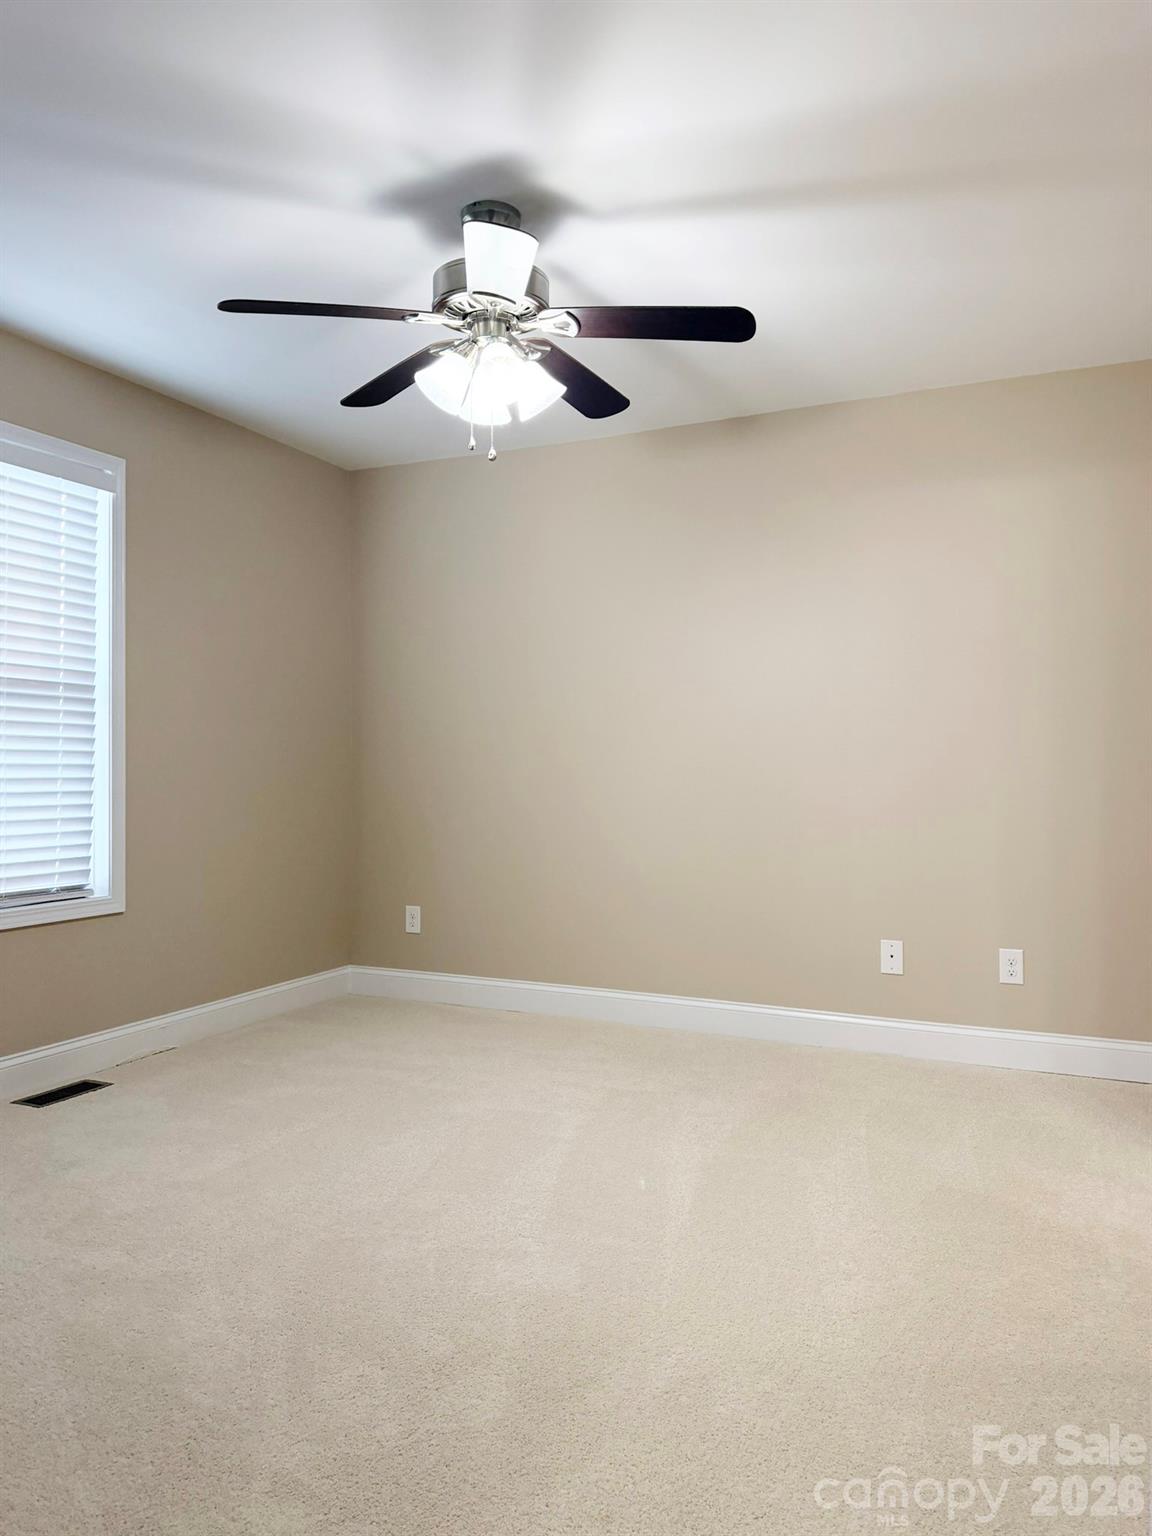
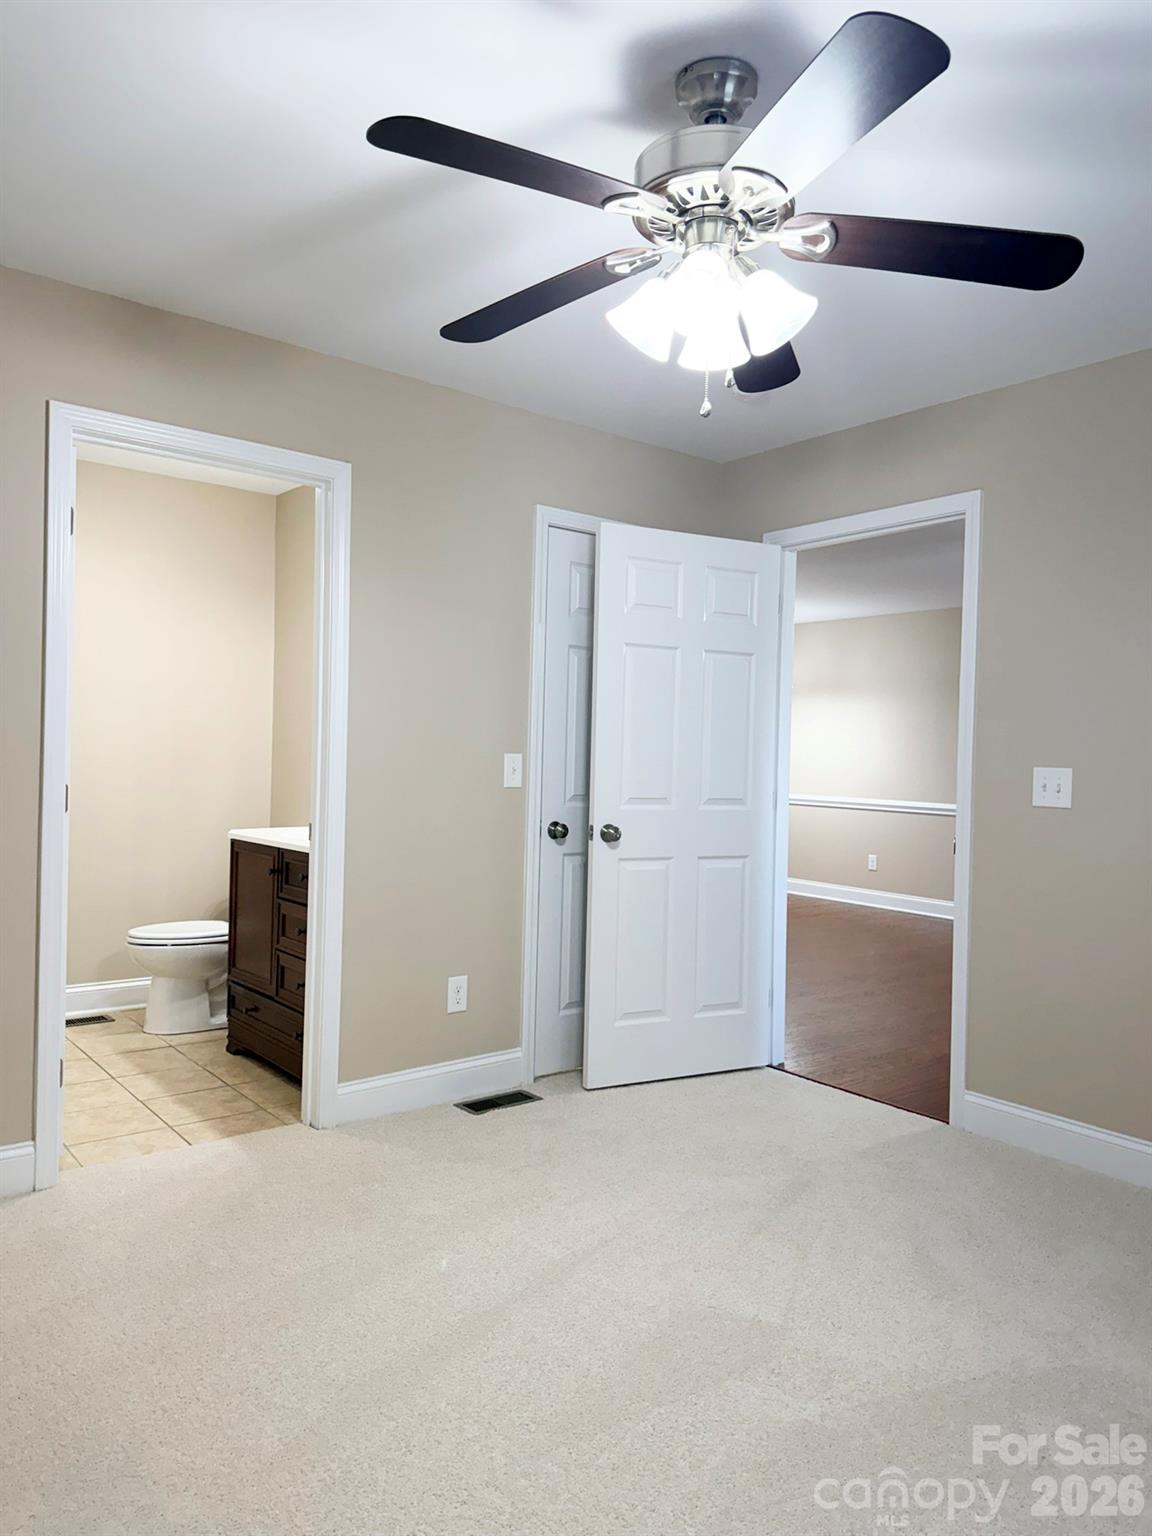
Enjoy low-maintenance living in this well maintained one-level home. Located in an established, quiet neighborhood within the city limits of Taylorsville, just a few blocks from downtown. This inviting home offers an open living room and dining area, creating a welcoming space for everyday living, while the well-appointed kitchen provides both style and functionality. Boasting a neutral palette and desirable split-bedroom floor plan that features 3 bedrooms and 2 bathrooms. All bedrooms are generously sized with spacious closets. The primary suite includes a private bath with a single vanity and shower. A shared bathroom offers a single vanity and tub/shower combination. Outdoor living is just as enjoyable with a covered front porch, large deck, and lower patio, all overlooking a level yard—perfect for relaxing after a long day. The home also includes a single-car, attached garage. Recent updates include freshly painted interior, new carpet and new dishwasher. Engineered wood flooring in the main living areas, tile in the kitchen and baths, and bright LED lighting throughout. The home is only 10 years old so there are no immediate major expenses expected, offering peace of mind. The tall crawl space has been professionally encapsulated and includes a dehumidifier and sump pump, representing an investment of over $10,000. This is a well designed home with a fantastic floor plan offered at an exceptional price—a wonderful opportunity you don’t want to miss!
Additional Information
- Interior Features
- Pantry, Split Bedroom, Walk-In Closet(s)
- Floor Coverings
- Carpet, Laminate, Tile
- Equipment
- Dishwasher, Electric Range, Electric Water Heater, Microwave, Refrigerator with Ice Maker
- Foundation
- Crawl Space
- Main Level Rooms
- Living Room, Kitchen, Dining Area, Primary Bedroom, Bathroom-Full, Bedroom(s), Bedroom(s), Bathroom-Full
- Laundry Location
- Electric Dryer Hookup, In Hall, Inside, Laundry Closet, Main Level, Washer Hookup
- Heating
- Heat Pump
- Water
- City
- Sewer
- Public Sewer
- Exterior Construction
- Vinyl
- Roof
- Architectural Shingle
- Parking
- Attached Garage, Garage Door Opener, Garage Faces Front
- Driveway
- Concrete, Paved
- Lot Description
- Cleared, Level
- Elementary School
- Taylorsville
- Middle School
- East Middle
- High School
- Alexander Central
- Builder Name
- Scott Greene
- Total Property HLA
- 1112
- Master on Main Level
- Yes
Mortgage Calculator
“ Based on information submitted to the MLS GRID as of . All data is obtained from various sources and may not have been verified by broker or MLS GRID. Supplied Open House Information is subject to change without notice. All information should be independently reviewed and verified for accuracy. Some IDX listings have been excluded from this website. Properties may or may not be listed by the office/agent presenting the information © 2026 Canopy MLS as distributed by MLS GRID”

Last Updated: