Share this with your friends


+17045766234
Ivester Jackson Christie's
788 Rosegate Drive, Gastonia, NC 28056
- $525,000
- 6
- BD
- 4
- BA
- 3,817
- SqFt






Listing courtesy of Engel & Volkers Charlotte. jackie.woodyear@evrealestate.com
Sold listing courtesy of Coldwell Banker Realty
- Sold Price
- $525,000
- List Price
- $535,000
- MLS#
- 4354667
- Status
- CLOSED
- Days on Market
- 129
- Property Type
- Residential
- Year Built
- 2014
- Closing Date
- Jul 20, 2026
- Bedrooms
- 6
- Bathrooms
- 4
- Full Baths
- 4
- Lot Size
- 24,393
- Lot Size Area
- 0.56
- Living Area
- 3,817
- Sq Ft Total
- 3817
- County
- Gaston
- Subdivision
- Rosegate
- Special Conditions
- None
Property Description
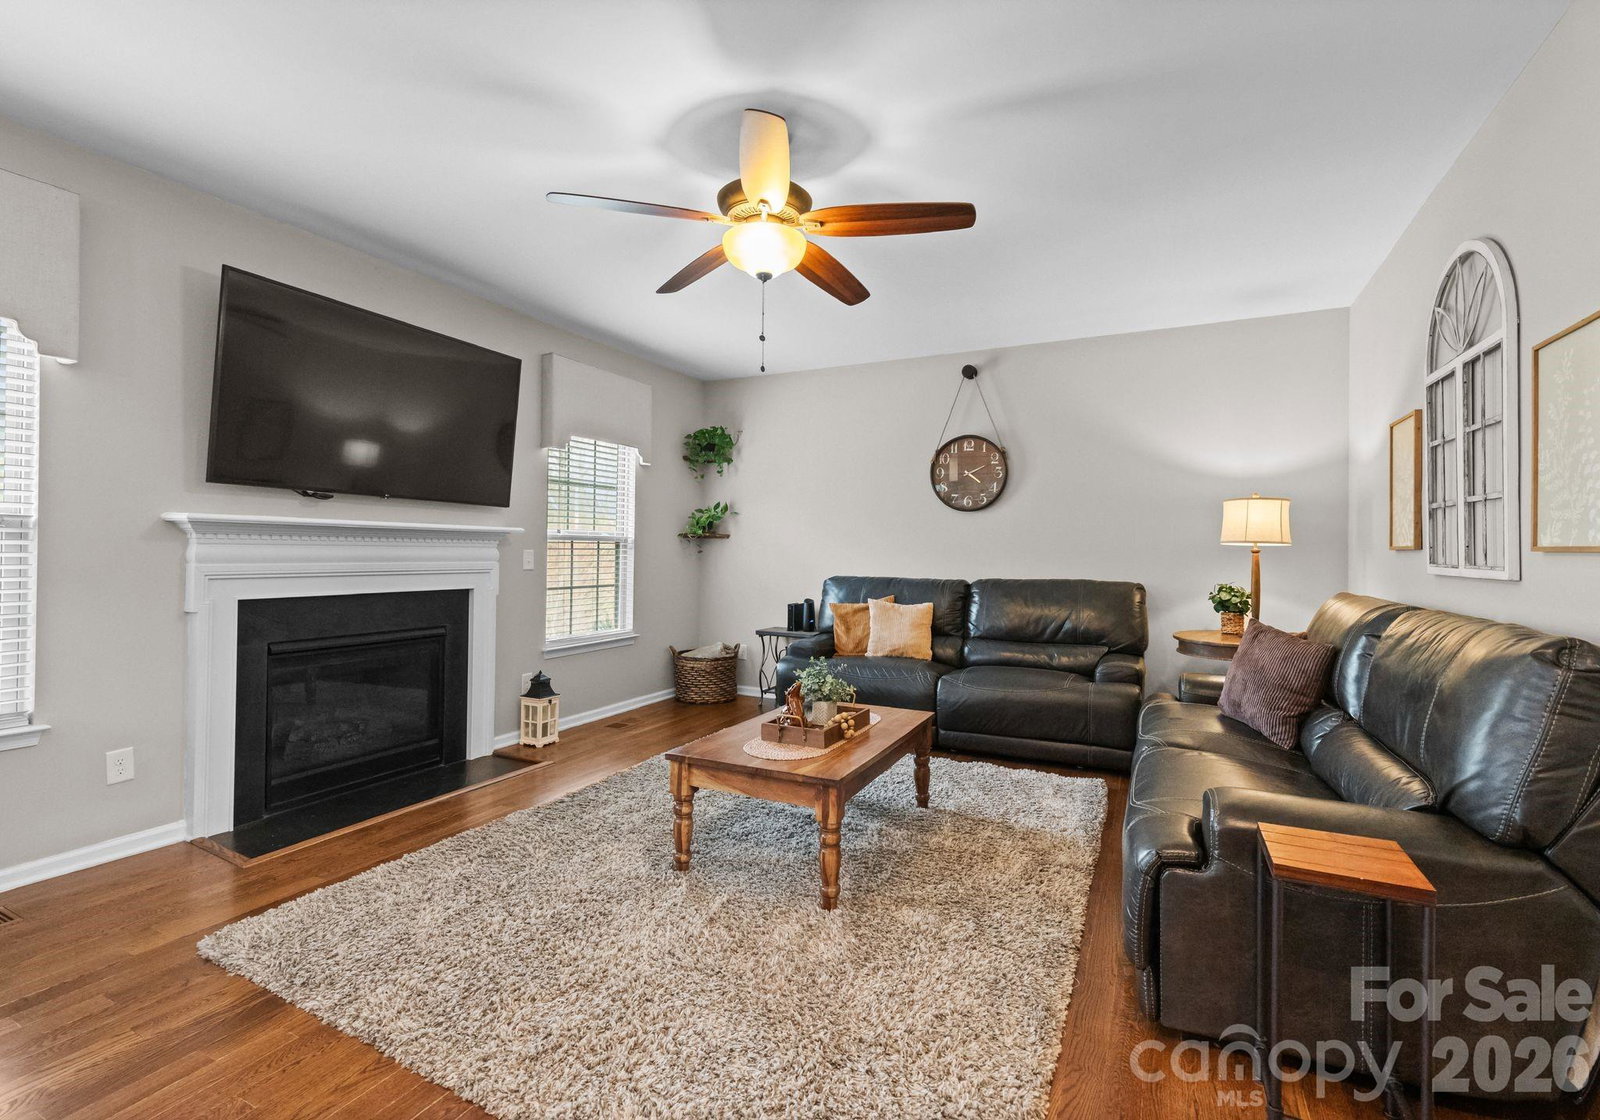
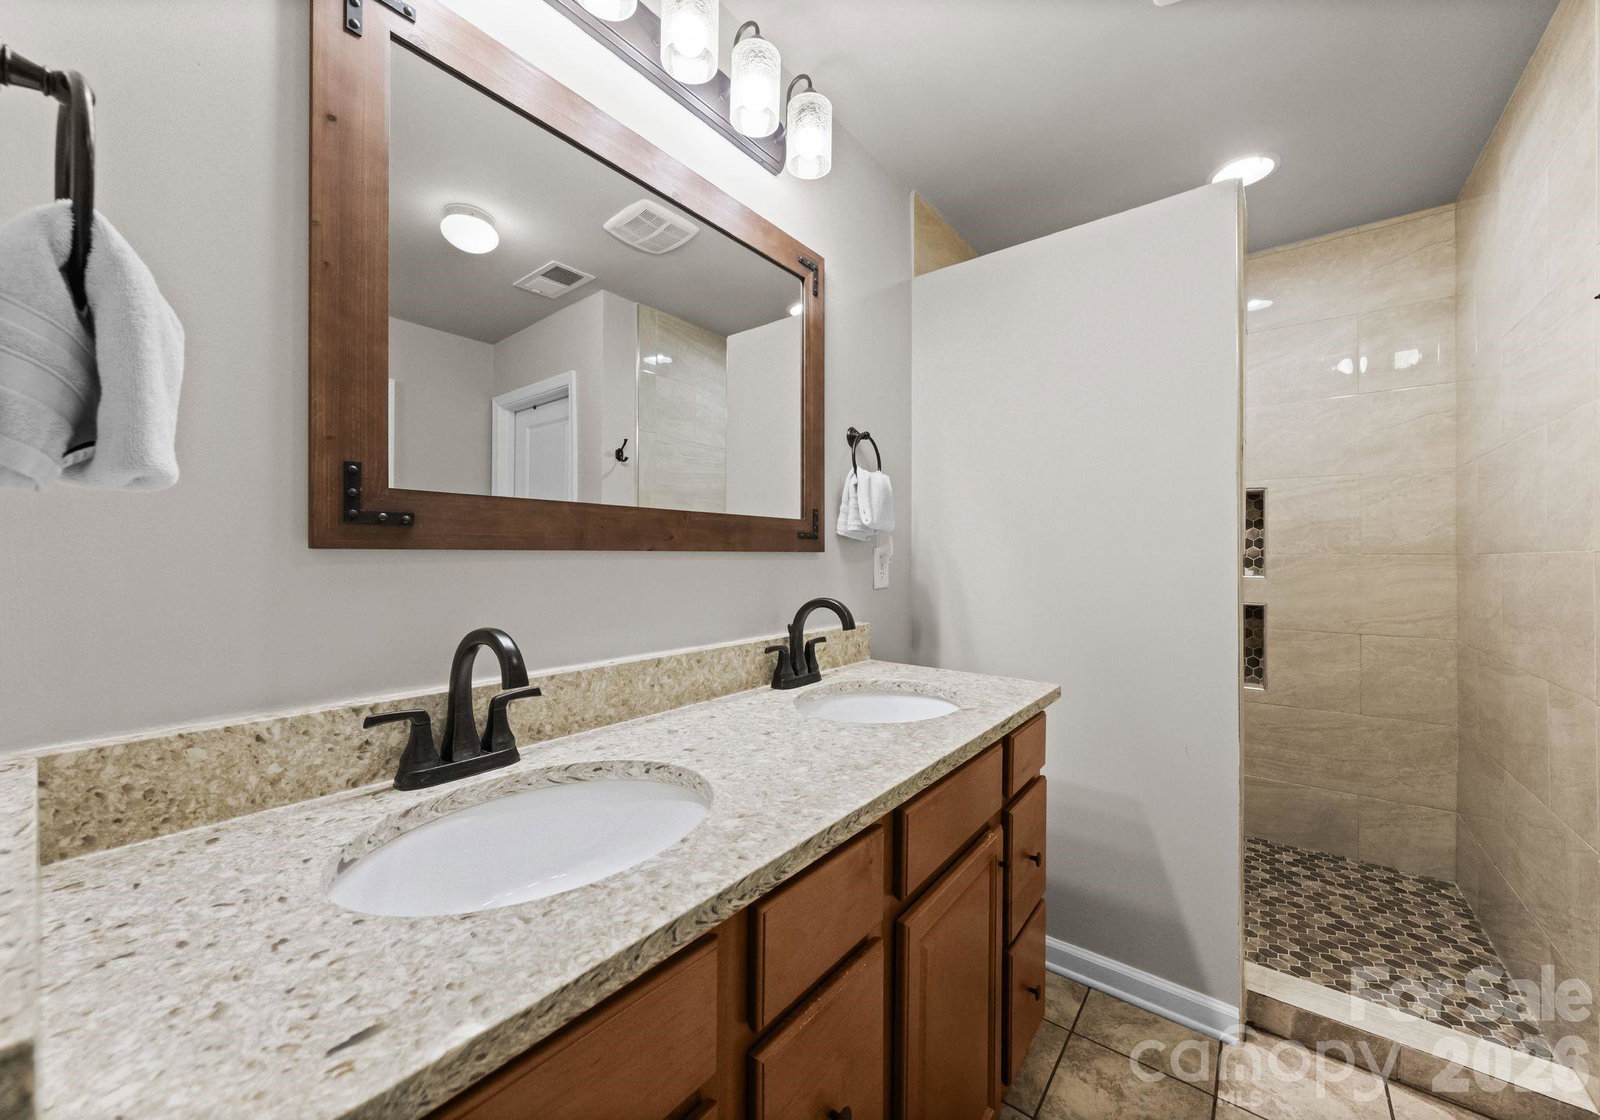
Welcome to 788 Rosegate Dr in Gastonia, located in the desirable Rosegate community. Situated on a quiet cul-de-sac, this spacious two-story home with a fully finished basement offers 6 bedrooms and 4 full bathrooms, providing plenty of room for guests, multigenerational living, or flexible work and recreation space. The main level offers a functional layout with multiple gathering and dining areas, along with an updated kitchen featuring brand-new stainless steel appliances. The kitchen opens to the family room, making it ideal for both everyday living and entertaining. Just off the kitchen, a deck provides the perfect spot for outdoor dining or morning coffee. This level also features new hardwood floors throughout and a generously sized guest bedroom. The fireplace is equipped with a newly installed blower to improve heat circulation, creating a warm and inviting space. The newly finished basement includes new carpet, fresh paint, and a newly added full bathroom, creating the perfect space for a media room, guest suite, or recreation area. Outside, the well-maintained backyard provides plenty of space to relax and entertain, complete with a deck, patio, fire pit and dedicated gathering area. Additional upgrades include a tankless water heater. Situated on a 0.56-acre lot, the home offers a spacious backyard and convenient access to shopping, dining, and major routes.
Additional Information
- Hoa Fee
- $232
- Hoa Fee Paid
- Semi-Annually
- Fireplace
- Yes
- Floor Coverings
- Carpet, Tile, Wood
- Equipment
- Dishwasher, Disposal, Gas Range
- Foundation
- Basement
- Main Level Rooms
- Living Room, Kitchen, Bathroom-Full, Bedroom(s), Dining Room
- Laundry Location
- Laundry Room, Upper Level
- Heating
- Heat Pump
- Water
- City
- Sewer
- Public Sewer
- Exterior Construction
- Hardboard Siding, Stone
- Parking
- Driveway, Attached Garage
- Driveway
- Concrete, Paved
- Elementary School
- W.A. Bess
- Middle School
- Cramerton
- High School
- Forestview
- Total Property HLA
- 3817
Mortgage Calculator
“ Based on information submitted to the MLS GRID as of . All data is obtained from various sources and may not have been verified by broker or MLS GRID. Supplied Open House Information is subject to change without notice. All information should be independently reviewed and verified for accuracy. Some IDX listings have been excluded from this website. Properties may or may not be listed by the office/agent presenting the information © 2026 Canopy MLS as distributed by MLS GRID”

Last Updated: