8068 Bryson Road, Fort Mill, SC 29707
- $635,000
- 4
- BD
- 3
- BA
- 3,144
- SqFt




Listing courtesy of Keller Williams Select. denisd@kw.com
Sold listing courtesy of Stephen Cooley Real Estate
- Sold Price
- $635,000
- List Price
- $638,000
- MLS#
- 4354606
- Status
- CLOSED
- Days on Market
- 79
- Property Type
- Residential
- Year Built
- 2013
- Closing Date
- Jun 01, 2026
- Bedrooms
- 4
- Bathrooms
- 3
- Full Baths
- 2
- Half Baths
- 1
- Lot Size
- 12,632
- Lot Size Area
- 0.29
- Living Area
- 3,144
- Sq Ft Total
- 3144
- County
- Lancaster
- Subdivision
- Burnside
- Special Conditions
- None
Property Description
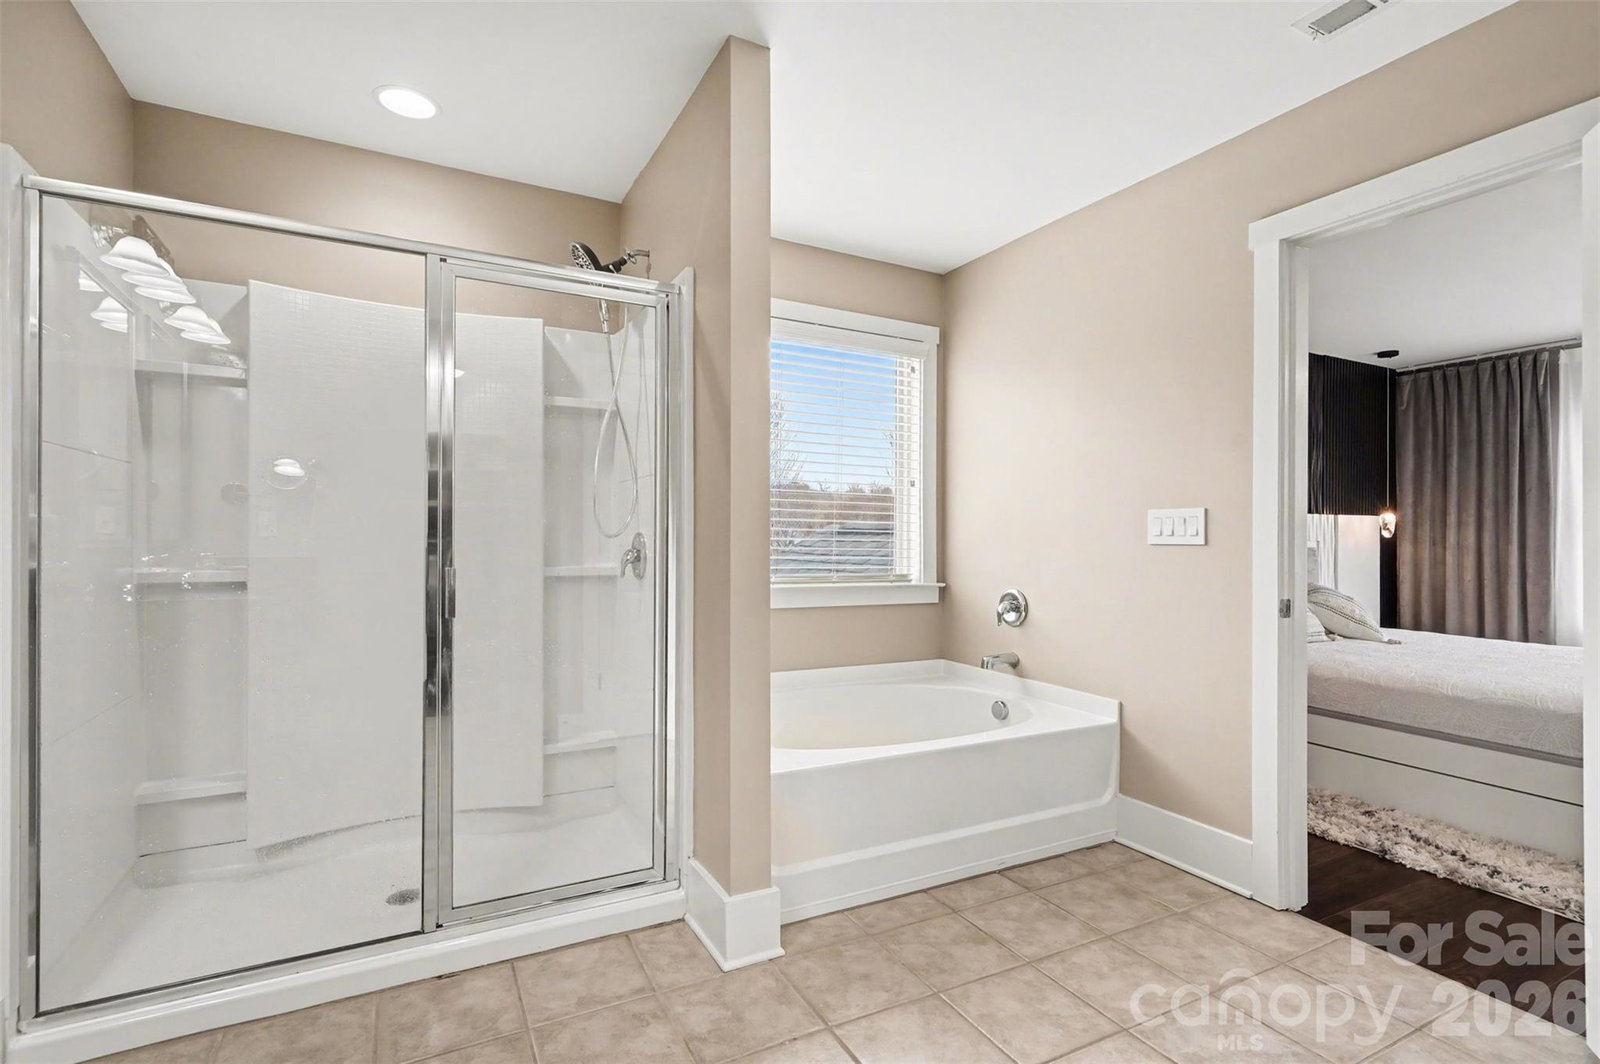
This one seriously has the wow factor. 8068 Bryson Road offers 4 bedrooms, 2.4 baths, 3,153 sq ft, a 3-car garage, and the kind of backyard setup buyers dream about. Inside, you’ll find a home office, formal dining room, open living spaces, and a gourmet kitchen with granite counters and tons of cabinet space opening to an oversized family room. Upstairs has new laminate flooring, and the updated bathroom feels straight out of a luxury hotel with custom tile, glass, and heated floors. But the real showstopper is outside—a custom covered porch with vaulted wood ceiling, stone fireplace, outdoor kitchen, cooler, dual beer taps, and entertainment space overlooking a private backyard. All in a prime Indian Land location close to great schools, I-485, Fort Mill, Pineville, Ballantyne, and endless shopping and dining.
Additional Information
- Hoa Fee
- $350
- Hoa Fee Paid
- Annually
- Fireplace
- Yes
- Interior Features
- Attic Stairs Pulldown, Built-in Features, Drop Zone, Kitchen Island, Open Floorplan, Pantry, Walk-In Closet(s), Walk-In Pantry
- Floor Coverings
- Laminate, Tile
- Equipment
- Dishwasher, Disposal, Electric Oven, Microwave, Refrigerator, Refrigerator with Ice Maker
- Foundation
- Slab
- Main Level Rooms
- Dining Room, Living Room, Office, Bathroom-Half, Kitchen
- Laundry Location
- In Unit
- Heating
- Central
- Water
- City
- Sewer
- Public Sewer
- Exterior Construction
- Hardboard Siding, Stone Veneer
- Roof
- Architectural Shingle
- Parking
- Driveway, Detached Garage
- Driveway
- Concrete, Paved
- Lot Description
- Cleared, Level, Open Lot, Private, Views
- Elementary School
- Harrisburg
- Middle School
- Indian Land
- High School
- Indian Land
- Zoning
- MDR
- Total Property HLA
- 3144
Mortgage Calculator
“ Based on information submitted to the MLS GRID as of . All data is obtained from various sources and may not have been verified by broker or MLS GRID. Supplied Open House Information is subject to change without notice. All information should be independently reviewed and verified for accuracy. Some IDX listings have been excluded from this website. Properties may or may not be listed by the office/agent presenting the information © 2026 Canopy MLS as distributed by MLS GRID”

Last Updated: