7703 Jackson Pond Drive, Charlotte, NC 28273
- $399,900
- 3
- BD
- 4
- BA
- 2,579
- SqFt




Listing courtesy of Choquette Properties Inc. wendy@choquetteproperties.com
Sold listing courtesy of Ivester Jackson Christie's
- Sold Price
- $399,900
- List Price
- $399,900
- MLS#
- 4354464
- Status
- CLOSED
- Days on Market
- 88
- Property Type
- Residential
- Year Built
- 2009
- Closing Date
- Jun 08, 2026
- Bedrooms
- 3
- Bathrooms
- 4
- Full Baths
- 2
- Half Baths
- 2
- Lot Size
- 2,178
- Lot Size Area
- 0.05
- Living Area
- 2,579
- Sq Ft Total
- 2579
- County
- Mecklenburg
- Subdivision
- Ayrsley
- Building Name
- Townhomes at Ayrsley
- Special Conditions
- None
Property Description
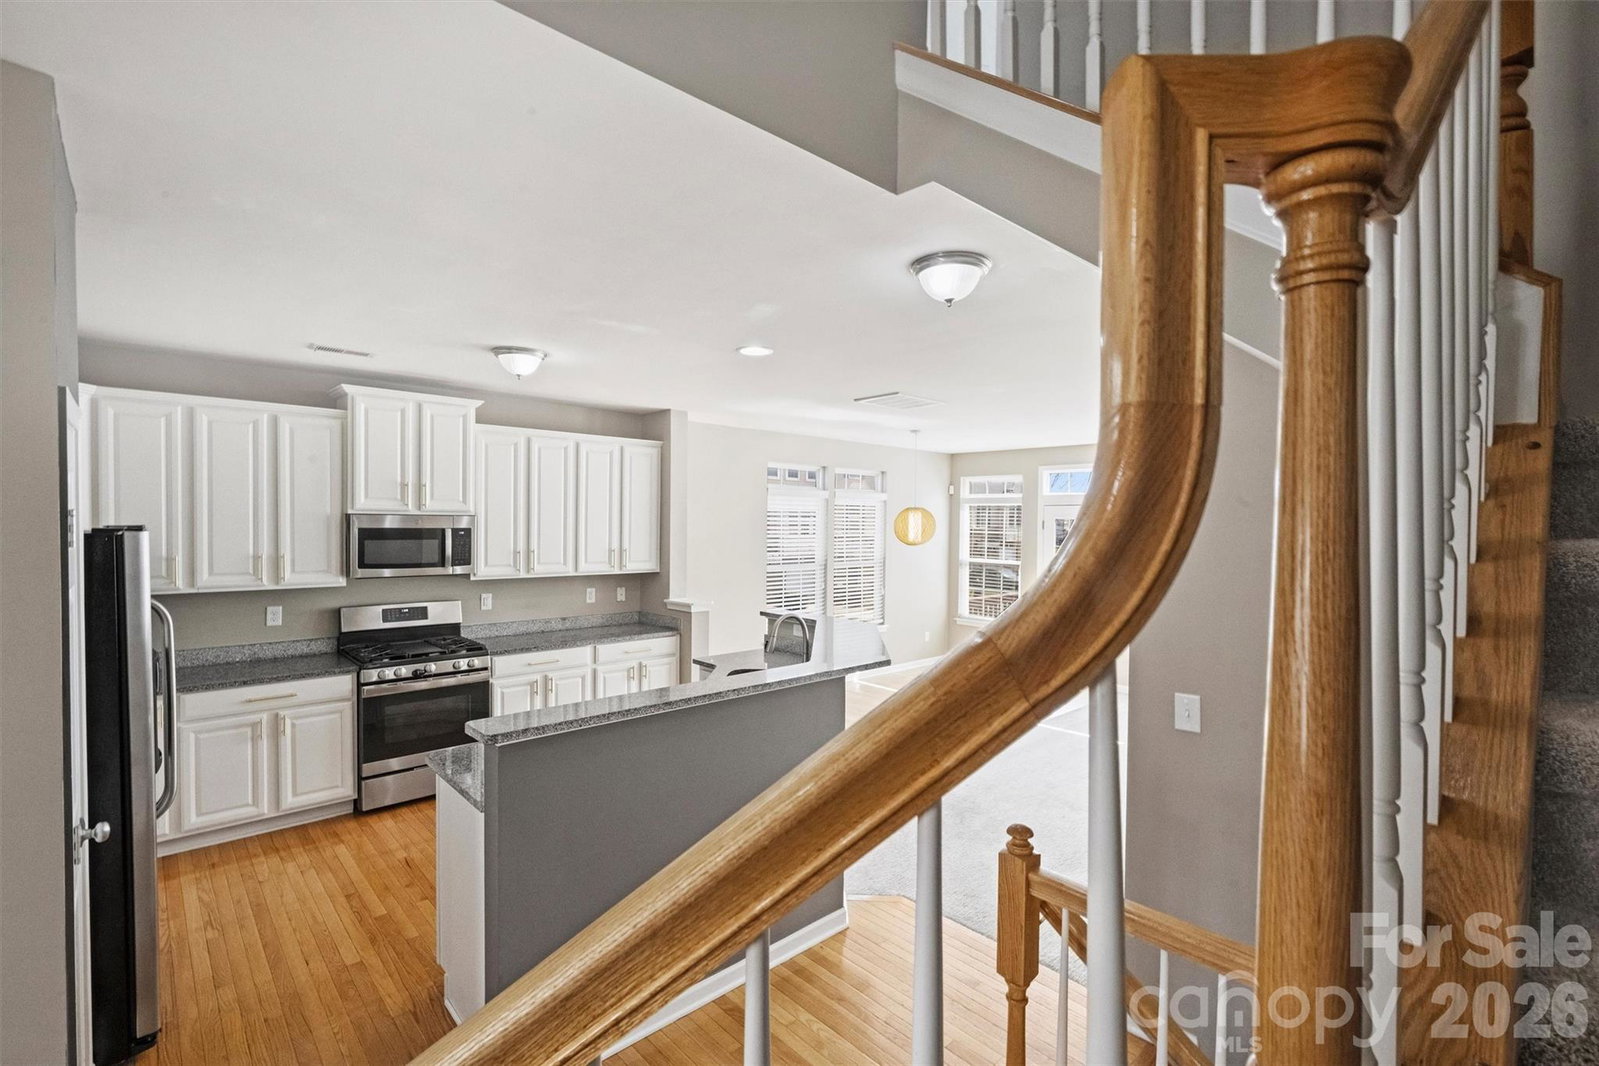
Step into this beautifully designed three-story townhome that perfectly blends comfort, style and functionality. As an end unit, this home is filled with fabulous natural light that creates a bright and welcoming atmosphere throughout. The spacious layout features 3 bedrooms, 2 full baths, and 2 half baths, offering flexibility for everyday living and entertaining. The heart of the home is the great kitchen, complete with ample cabinetry, generous counter space, and a layout that opens seamlessly into the main living area leading to a spacious outdoor deck and the formal dining room/office which is complete with a built-in dry bar—perfect for gatherings with family and friends. Upstairs, you’ll find well-appointed bedrooms including a comfortable primary suite with ample walk-in closet. The primary bath features a dual sink, separate tub and shower as well as a private water closet. The lower level includes a convenient one-car garage and additional living space with half bath that can easily adapt to your lifestyle needs whether a large home office, media room, workout area or combine all 3 in this large space. With its bright end-unit location, versatile floor plan, and stylish kitchen, this townhome offers low-maintenance living without sacrificing space or charm. A fantastic opportunity to enjoy modern townhome living in a layout that truly works for today’s lifestyle. As well-Location Location Location-walk to popular Ayrsley for shopping, dining or to catch a movie or simply step outside your front door and head over to the pool. With close proximity to all kinds of shopping, dining nearby, easy access to 485 to commute to uptown and the airport this townhome has everything you are looking for and more! Call your agent right away and schedule to see this beauty before it’s gone!
Additional Information
- Hoa Fee
- $281
- Hoa Fee Paid
- Monthly
- Community Features
- Outdoor Pool, Recreation Area, Sidewalks, Street Lights
- Interior Features
- Attic Stairs Pulldown, Built-in Features, Cable Prewire, Entrance Foyer, Garden Tub, Kitchen Island, Open Floorplan, Pantry, Storage, Walk-In Closet(s)
- Floor Coverings
- Carpet, Hardwood, Tile
- Equipment
- Dishwasher, Disposal, Gas Range, Microwave, Refrigerator, Washer/Dryer
- Foundation
- Slab
- Main Level Rooms
- Family Room, Bathroom-Half
- Laundry Location
- Laundry Room, Third Level
- Heating
- Forced Air, Natural Gas
- Water
- City
- Sewer
- Public Sewer
- Exterior Construction
- Brick Partial, Vinyl
- Parking
- Driveway, Attached Garage, Garage Faces Front
- Driveway
- Concrete, Paved
- Lot Description
- Corner Lot, End Unit
- Elementary School
- Unspecified
- Middle School
- Unspecified
- High School
- Unspecified
- Total Property HLA
- 2579
Mortgage Calculator
“ Based on information submitted to the MLS GRID as of . All data is obtained from various sources and may not have been verified by broker or MLS GRID. Supplied Open House Information is subject to change without notice. All information should be independently reviewed and verified for accuracy. Some IDX listings have been excluded from this website. Properties may or may not be listed by the office/agent presenting the information © 2026 Canopy MLS as distributed by MLS GRID”

Last Updated: