2016 Makin Drive, Indian Trail, NC 28079
- $510,000
- 5
- BD
- 3
- BA
- 2,506
- SqFt






Listing courtesy of COMPASS. Heather.cobb@compass.com
Sold listing courtesy of Helen Adams Realty
- Sold Price
- $510,000
- List Price
- $510,000
- MLS#
- 4354416
- Status
- CLOSED
- Days on Market
- 48
- Property Type
- Residential
- Architectural Style
- Transitional
- Year Built
- 2003
- Closing Date
- Apr 28, 2026
- Bedrooms
- 5
- Bathrooms
- 3
- Full Baths
- 2
- Half Baths
- 1
- Lot Size
- 10,890
- Lot Size Area
- 0.25
- Living Area
- 2,506
- Sq Ft Total
- 2506
- County
- Union
- Subdivision
- Bent Creek
- Special Conditions
- None
Property Description
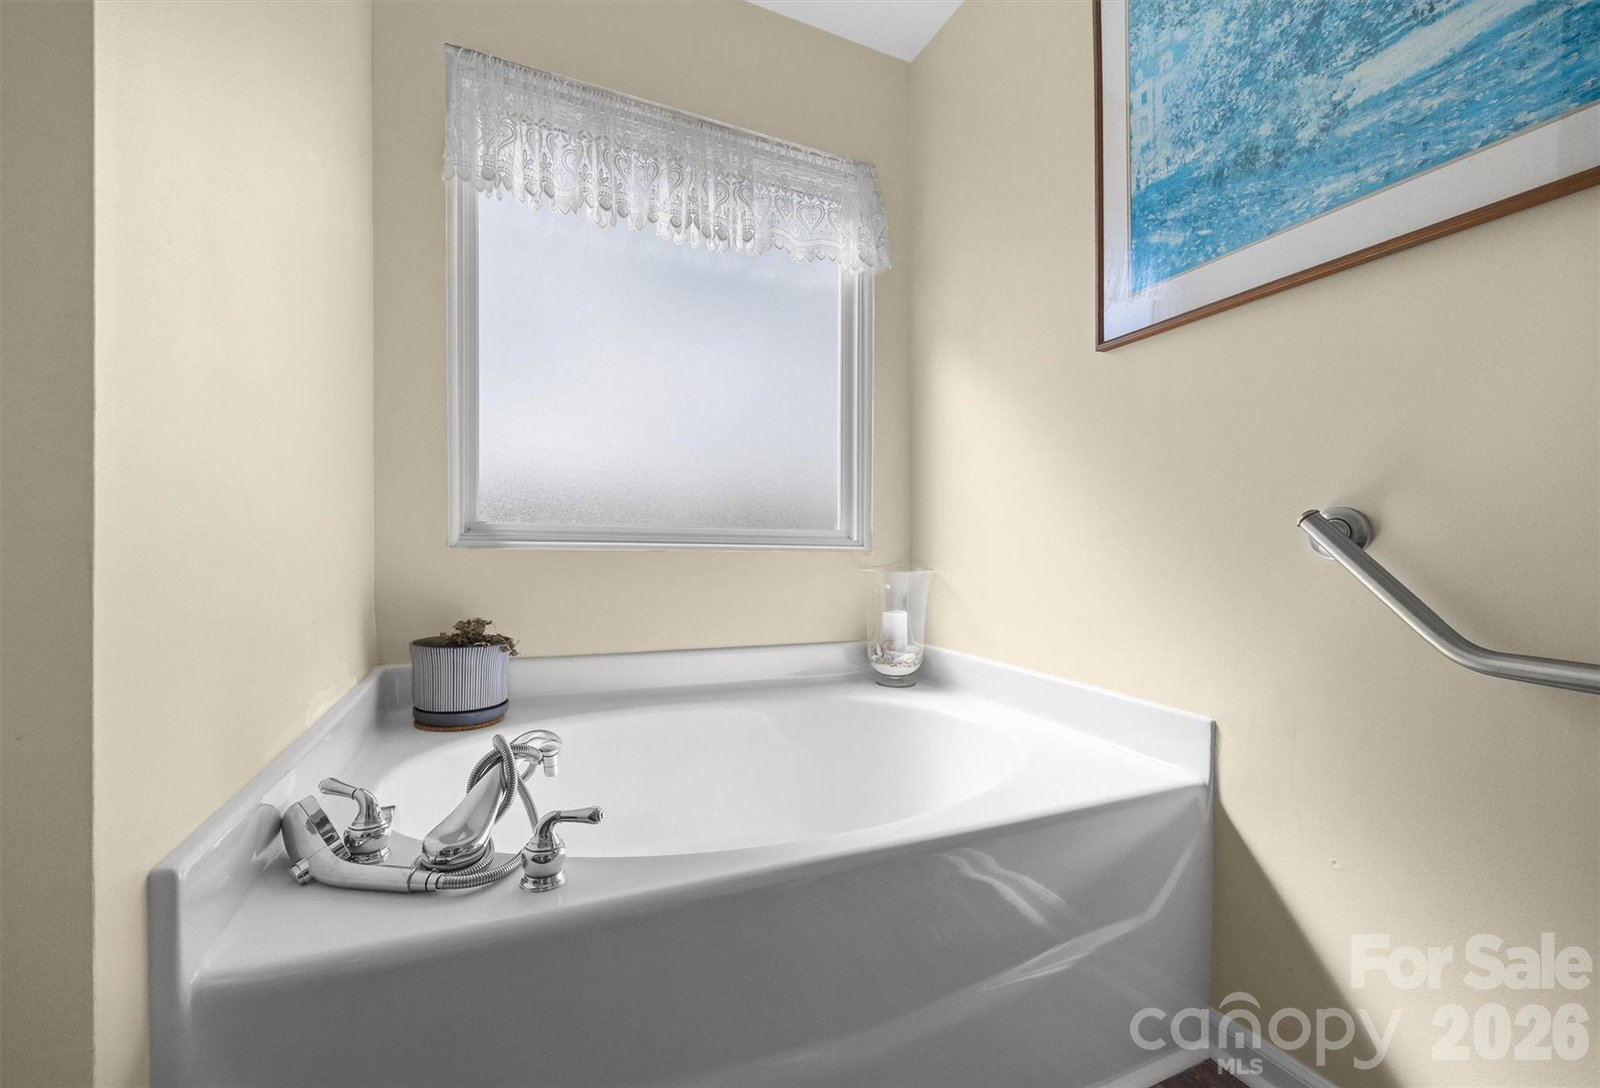
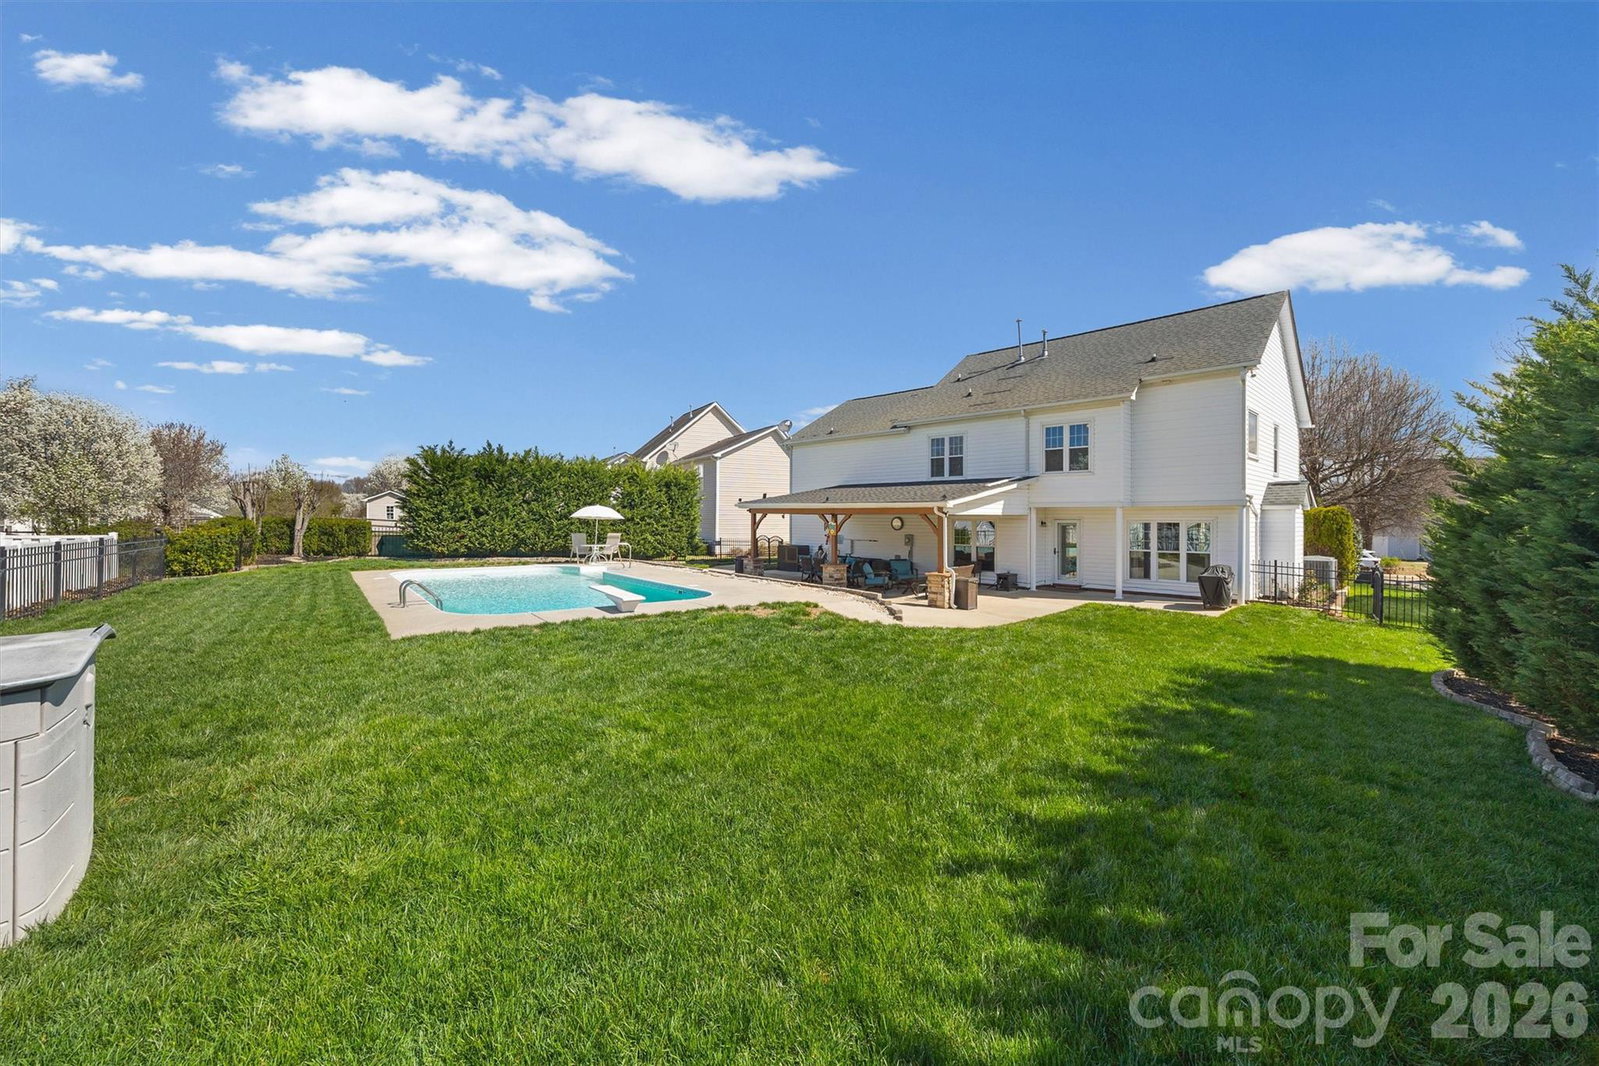
You can have your own backyard oasis! The spotlight in this updated home is the large salt water pool, big enough for volleyball or birthday party. Take a break from the fun on the enormous covered patio with room for both a seating area and a dining area. Enjoy the sunrise with your morning coffee from the east-facing covered front porch. Inside is everything you've hoped for. Main level has recent LVP throughout. The updated eat-in kitchen offers white cabinets, quartz countertops, backsplash, a pantry, and cabinets galore. There is also a sunny family room with a fireplace, dining room, and living/flex room. The laundry room has plenty of storage and hanging space. The spacious primary suite has a tray ceiling, double vanity, soaking tub, separate shower, and walk in closet. There are four more bedrooms upstairs, one of which is a 20'X20' bonus room with a closet and access to attic storage. HVAC 2024, Water heater 2024.
Additional Information
- Hoa Fee
- $614
- Hoa Fee Paid
- Annually
- Community Features
- Clubhouse, Game Court, Outdoor Pool, Playground, Pond
- Fireplace
- Yes
- Interior Features
- Attic Stairs Pulldown, Attic Walk In
- Floor Coverings
- Carpet, Vinyl
- Equipment
- Dishwasher, Disposal, Electric Range, Gas Water Heater, Microwave, Refrigerator
- Foundation
- Slab
- Main Level Rooms
- Bathroom-Half, Breakfast, Dining Room, Kitchen, Living Room, Great Room, Laundry
- Laundry Location
- Laundry Room, Main Level
- Heating
- Central, Natural Gas
- Water
- County Water
- Sewer
- County Sewer
- Exterior Construction
- Brick Partial, Vinyl
- Roof
- Architectural Shingle
- Parking
- Attached Garage, Garage Faces Front
- Driveway
- Concrete, Paved
- Lot Description
- Level
- Elementary School
- Hemby Bridge
- Middle School
- Porter Ridge
- High School
- Porter Ridge
- Builder Name
- D BALLARD CONST
- Total Property HLA
- 2506
Mortgage Calculator
“ Based on information submitted to the MLS GRID as of . All data is obtained from various sources and may not have been verified by broker or MLS GRID. Supplied Open House Information is subject to change without notice. All information should be independently reviewed and verified for accuracy. Some IDX listings have been excluded from this website. Properties may or may not be listed by the office/agent presenting the information © 2026 Canopy MLS as distributed by MLS GRID”

Last Updated: