Share this with your friends


+17045766234
Ivester Jackson Christie's
114 Indian Wells Court, Harmony, NC 28634
- $289,900
- 4
- BD
- 3
- BA
- 1,889
- SqFt



Listing courtesy of RE/MAX Executive. cherieburris@gmail.com
Sold listing courtesy of Costello Real Estate and Investments LLC
- Sold Price
- $289,900
- List Price
- $289,900
- MLS#
- 4354315
- Status
- CLOSED
- Days on Market
- 116
- Property Type
- Residential
- Architectural Style
- Arts and Crafts
- Year Built
- 2026
- Closing Date
- Jun 30, 2026
- Bedrooms
- 4
- Bathrooms
- 3
- Full Baths
- 3
- Lot Size
- 20,037
- Lot Size Area
- 0.46
- Living Area
- 1,889
- Sq Ft Total
- 1889
- County
- Iredell
- Subdivision
- Hunters Run
- Special Conditions
- None
- Waterfront Features
- None
Property Description
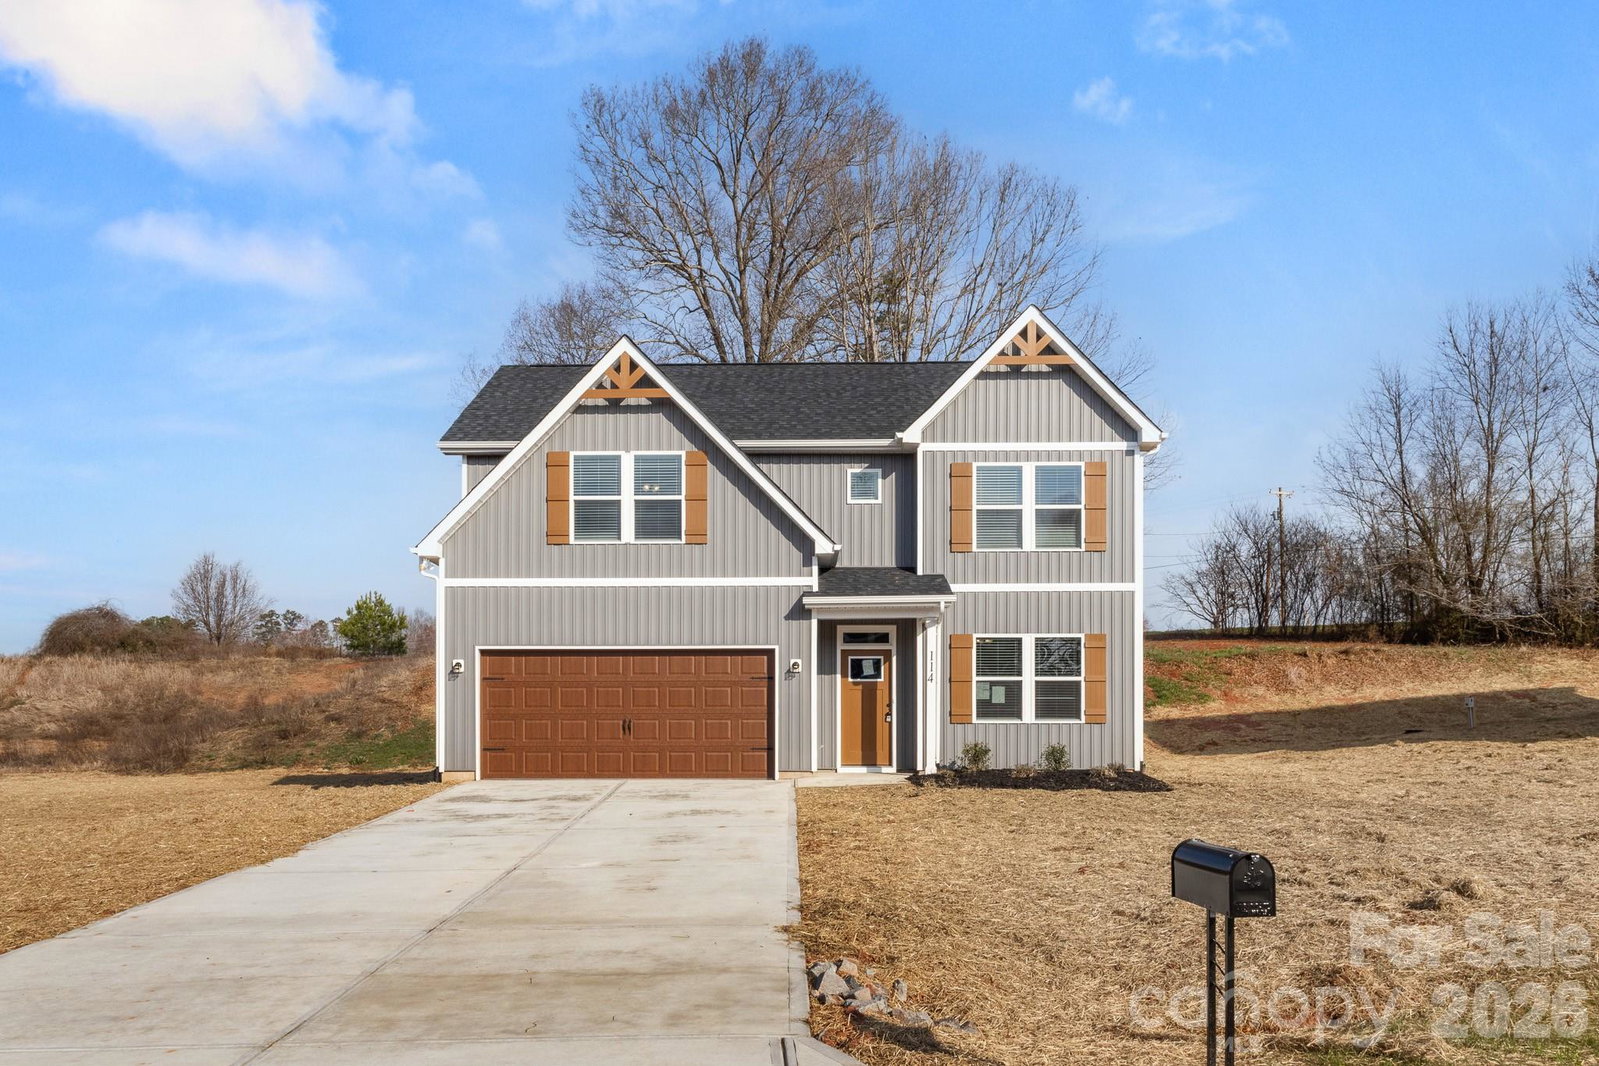
Completed New Construction! Welcome to The Alba! This new plan from Victory Builders has a modern facade featuring Board & Batten style siding. Enter this fantastic 4 bed 3 bath home from the 2-car garage or the covered front porch and step onto the beautiful LVP floors. The main floor boasts an open floorplan with 9 ft ceilings, allowing a natural flow from the Great Room into the Kitchen and Dining Area. Kitchen features white shaker cabinets, granite countertops, designer tile backsplash, NEW SS Appliances including Refrigerator, and a Walk-in Pantry. Double doors in the Dining Area lead outside to a back patio or deck (depending on Final Grade of the Lot). The main floor bedroom is a great size and the full bath features granite countertops and a shower/tub combo. Just up the stairs, an open welcoming Loft area greets you. It leads to the Laundry Room with washer and dryer hookups and storage space! The Full Bath with its single granite vanity and shower/tub combo is set between 2 ample-sized bedrooms (1 even has a walk-in closet)! Finally, the Primary Bedroom is HUGE with a sitting area and a 19 ft tray ceiling! Gorgeous Primary Bath has dual granite vanities, XL Tile Shower with a linen closet, and the GIANT Walk-in Closet! This wonderful floorplan has everything and MORE! Come see it today!
Additional Information
- Hoa Fee
- $35
- Hoa Fee Paid
- Monthly
- Interior Features
- Attic Other, Breakfast Bar, Open Floorplan, Pantry, Split Bedroom, Walk-In Closet(s)
- Floor Coverings
- Vinyl
- Equipment
- Dishwasher, Electric Range, Electric Water Heater, Microwave, Plumbed For Ice Maker, Refrigerator, Self Cleaning Oven
- Foundation
- Slab
- Main Level Rooms
- Bedroom(s), Bathroom-Full, Kitchen, Dining Area, Great Room
- Laundry Location
- Common Area, Electric Dryer Hookup, Laundry Room, Upper Level, Washer Hookup
- Heating
- Central, Electric, Heat Pump
- Water
- County Water
- Sewer
- Septic Installed
- Exterior Construction
- Vinyl
- Roof
- Composition, Wood Trusses
- Parking
- Driveway, Attached Garage, Garage Door Opener, Garage Faces Front
- Driveway
- Concrete, Paved
- Lot Description
- Cleared, Wooded
- Elementary School
- Harmony
- Middle School
- North Iredell
- High School
- North Iredell
- Zoning
- RA
- New Construction
- Yes
- Builder Name
- Victory Builders
- Total Property HLA
- 1889
Mortgage Calculator
“ Based on information submitted to the MLS GRID as of . All data is obtained from various sources and may not have been verified by broker or MLS GRID. Supplied Open House Information is subject to change without notice. All information should be independently reviewed and verified for accuracy. Some IDX listings have been excluded from this website. Properties may or may not be listed by the office/agent presenting the information © 2026 Canopy MLS as distributed by MLS GRID”

Last Updated: