701 Cherry Lane, Shelby, NC 28150
- $250,000
- 3
- BD
- 2
- BA
- 1,797
- SqFt





Listing courtesy of Red Dirt Country Real Estate. candiceredwards@gmail.com
Sold listing courtesy of Century 21 Town & Country Rlty
- Sold Price
- $250,000
- List Price
- $260,000
- MLS#
- 4354299
- Status
- CLOSED
- Days on Market
- 114
- Property Type
- Residential
- Foreclosure
- Yes
- Distressed Property
- Yes
- Year Built
- 1972
- Closing Date
- Jul 02, 2026
- Bedrooms
- 3
- Bathrooms
- 2
- Full Baths
- 2
- Lot Size
- 20,037
- Lot Size Area
- 0.46
- Living Area
- 1,797
- Sq Ft Total
- 1797
- County
- Cleveland
- Subdivision
- Fairmeadows
- Special Conditions
- Bankruptcy Property
Property Description
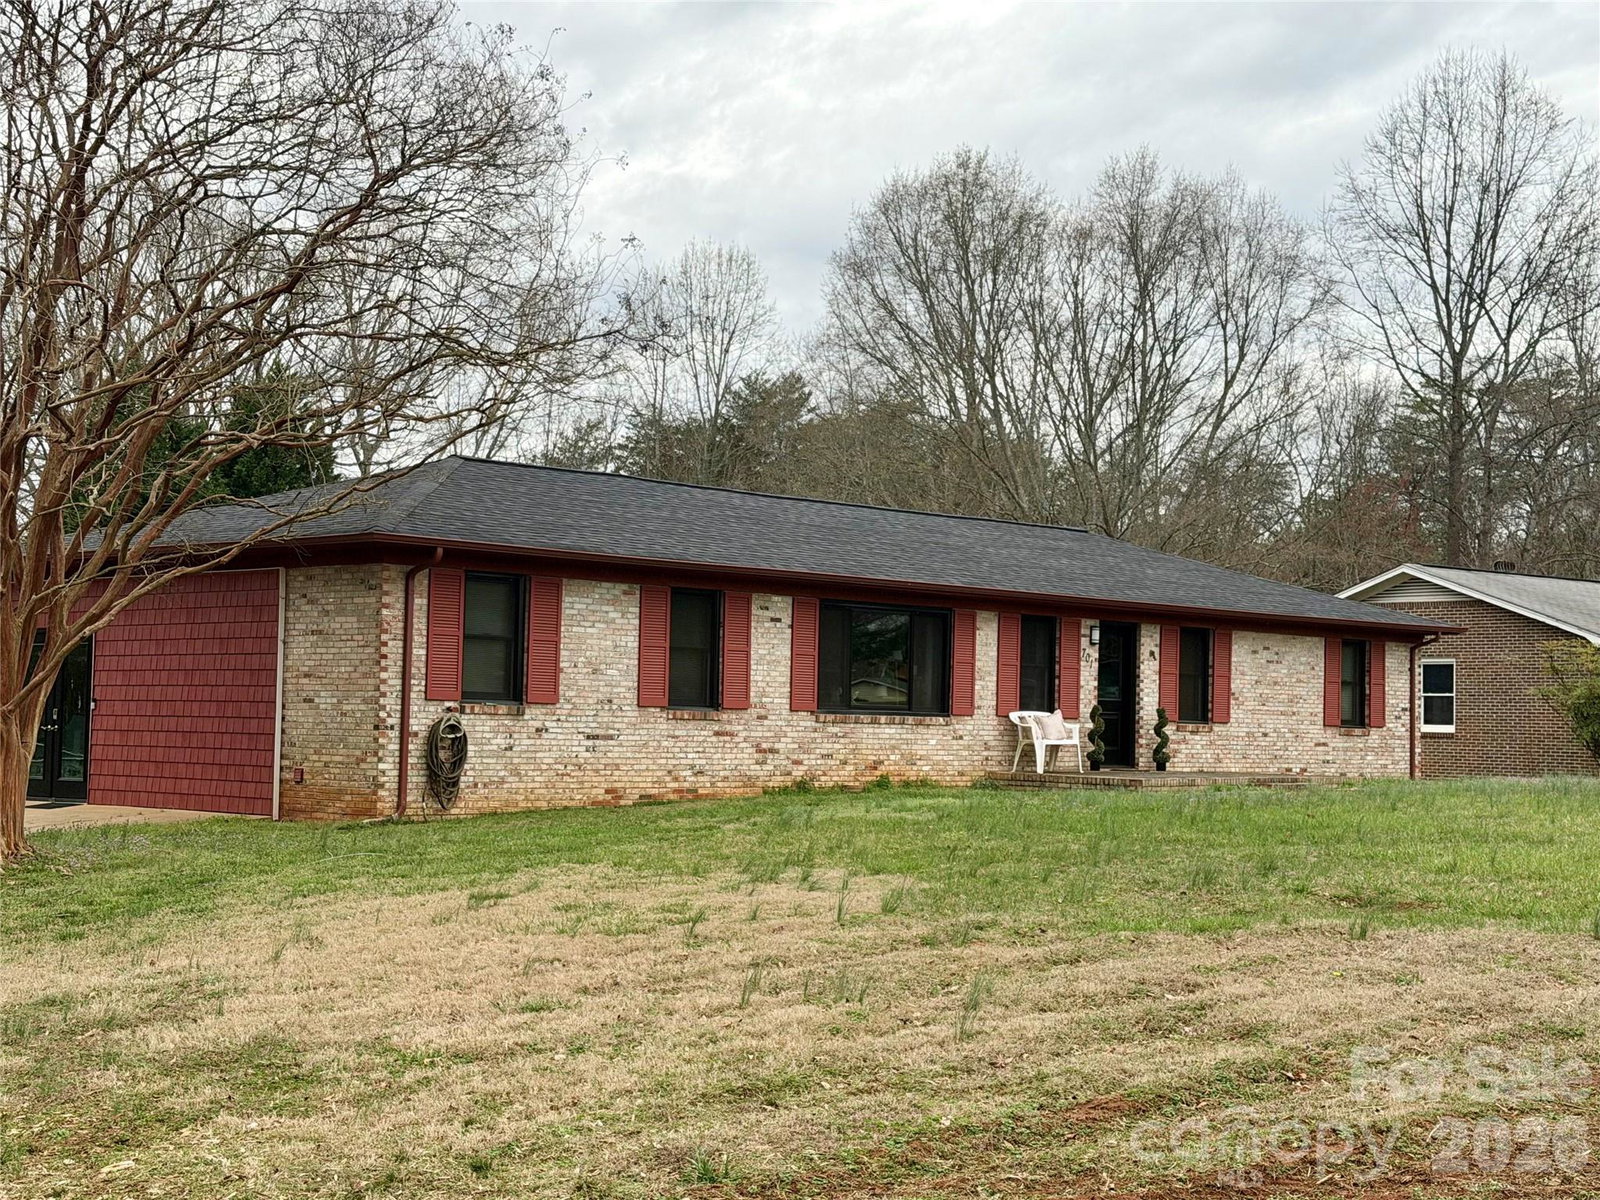
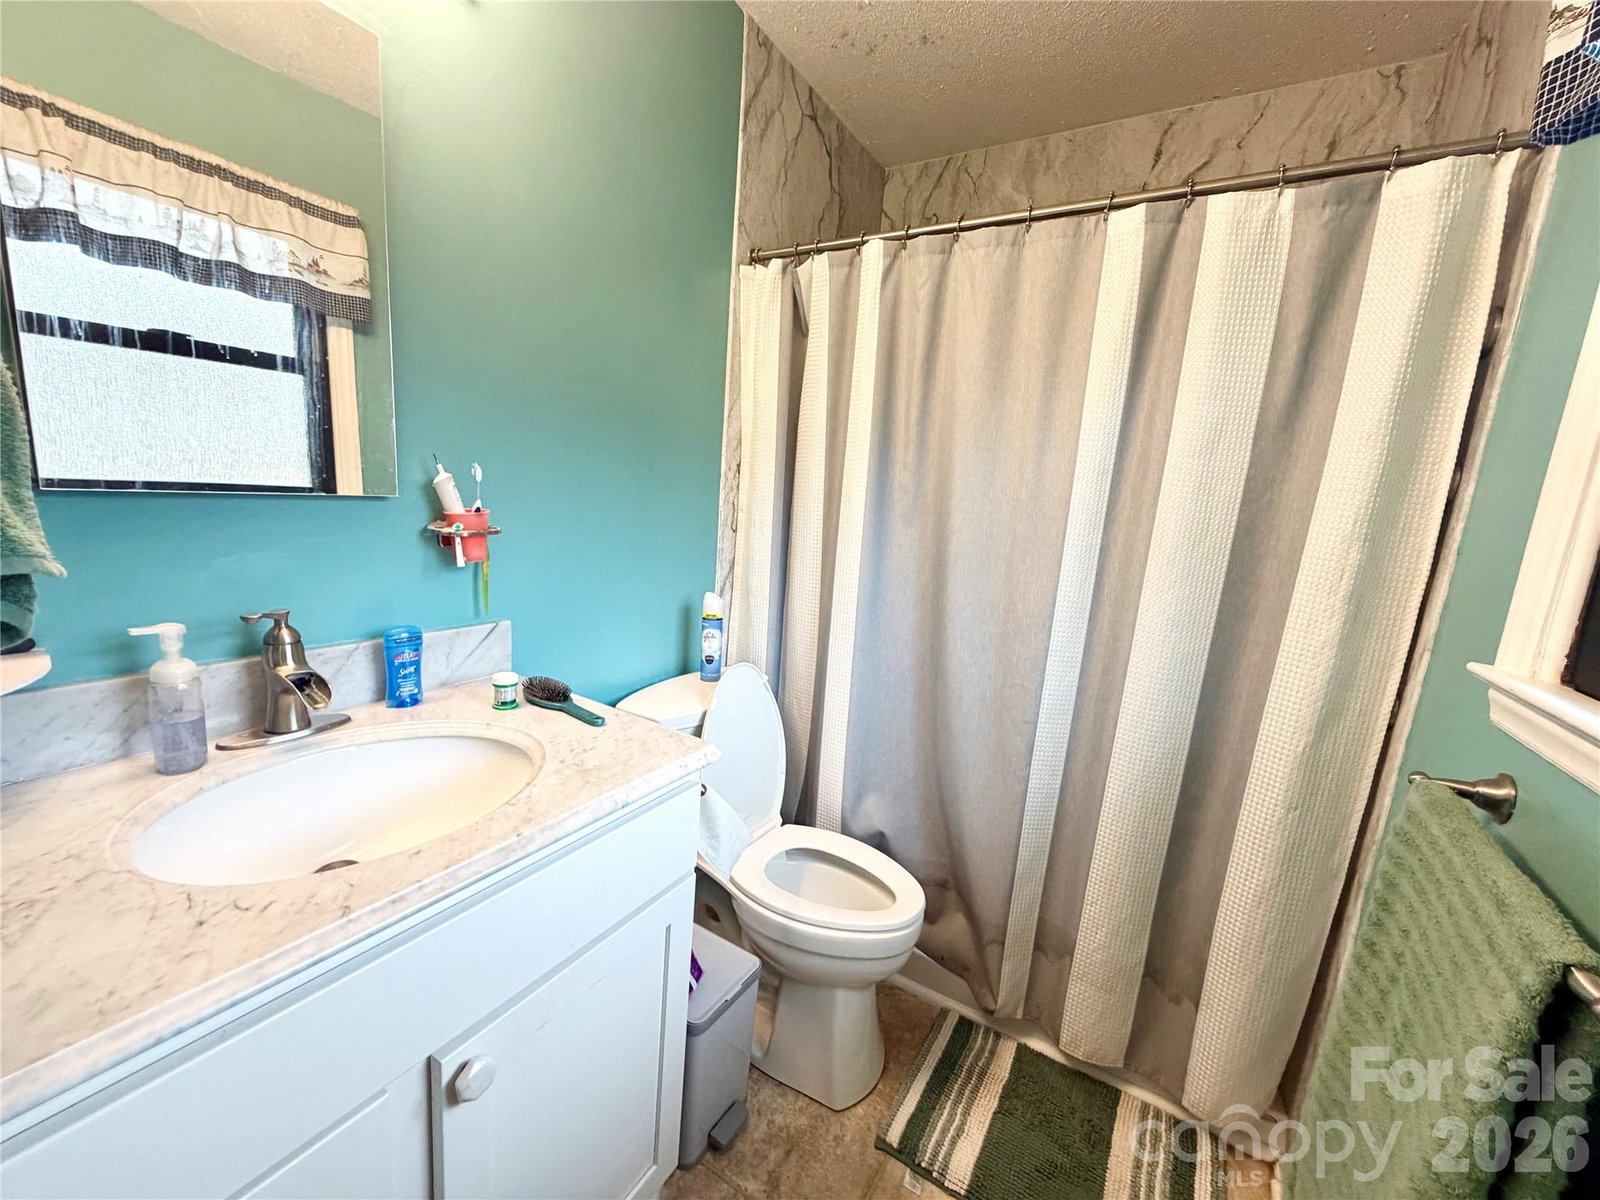
Move-in ready and beautifully updated! Welcome to this well-maintained 3-bedroom, 2 full bath home located at 170 Cherry Lane in Shelby, NC. Built in 1972, this home offers an inviting open floor plan that provides comfortable living and easy flow between the main living areas. The updated kitchen features granite countertops, custom cabinetry, and stainless steel appliances, creating a stylish and functional space for cooking and entertaining. Both bathrooms have been updated, offering modern finishes and convenience. Situated on approximately 0.46 acres, the property includes a fenced backyard ideal for pets, a large back porch perfect for outdoor gatherings, and an outbuilding for additional storage or workshop space. The corner lot provides added space and curb appeal in a well-established neighborhood. Conveniently located in the Springmore/Crest school district with close proximity to Highway 74, shopping, dining, and everyday amenities, this home offers both comfort and accessibility.
Additional Information
- Equipment
- Dishwasher, Disposal, Electric Cooktop, Electric Water Heater, Refrigerator, Wall Oven
- Foundation
- Crawl Space
- Main Level Rooms
- Primary Bedroom, Bedroom(s), Bedroom(s), Bathroom-Full, Bathroom-Full, Living Room, Kitchen, 2nd Living Quarters, Laundry
- Laundry Location
- Electric Dryer Hookup, Utility Room, Washer Hookup
- Heating
- Heat Pump
- Water
- County Water
- Sewer
- Septic Installed
- Exterior Construction
- Brick Partial, Vinyl
- Parking
- Driveway
- Driveway
- Concrete, Gravel
- Elementary School
- Springmore
- Middle School
- Crest
- High School
- Crest
- Zoning
- RR
- Total Property HLA
- 1797
- Master on Main Level
- Yes
Mortgage Calculator
“ Based on information submitted to the MLS GRID as of . All data is obtained from various sources and may not have been verified by broker or MLS GRID. Supplied Open House Information is subject to change without notice. All information should be independently reviewed and verified for accuracy. Some IDX listings have been excluded from this website. Properties may or may not be listed by the office/agent presenting the information © 2026 Canopy MLS as distributed by MLS GRID”

Last Updated: