1344 Maple Shade Lane, Charlotte, NC 28270
- $245,924
- 3
- BD
- 2
- BA
- 1,314
- SqFt






Listing courtesy of Coldwell Banker Realty. timothy.brummett@cbrealty.com
Sold listing courtesy of COMPASS
- Sold Price
- $245,924
- List Price
- $264,500
- MLS#
- 4354292
- Status
- CLOSED
- Days on Market
- 69
- Property Type
- Residential
- Architectural Style
- Traditional
- Year Built
- 1987
- Closing Date
- May 21, 2026
- Bedrooms
- 3
- Bathrooms
- 2
- Full Baths
- 1
- Half Baths
- 1
- Lot Size
- 1,568
- Lot Size Area
- 0.036000000000000004
- Living Area
- 1,314
- Sq Ft Total
- 1314
- County
- Mecklenburg
- Subdivision
- Sardis Glen
- Special Conditions
- None
Property Description
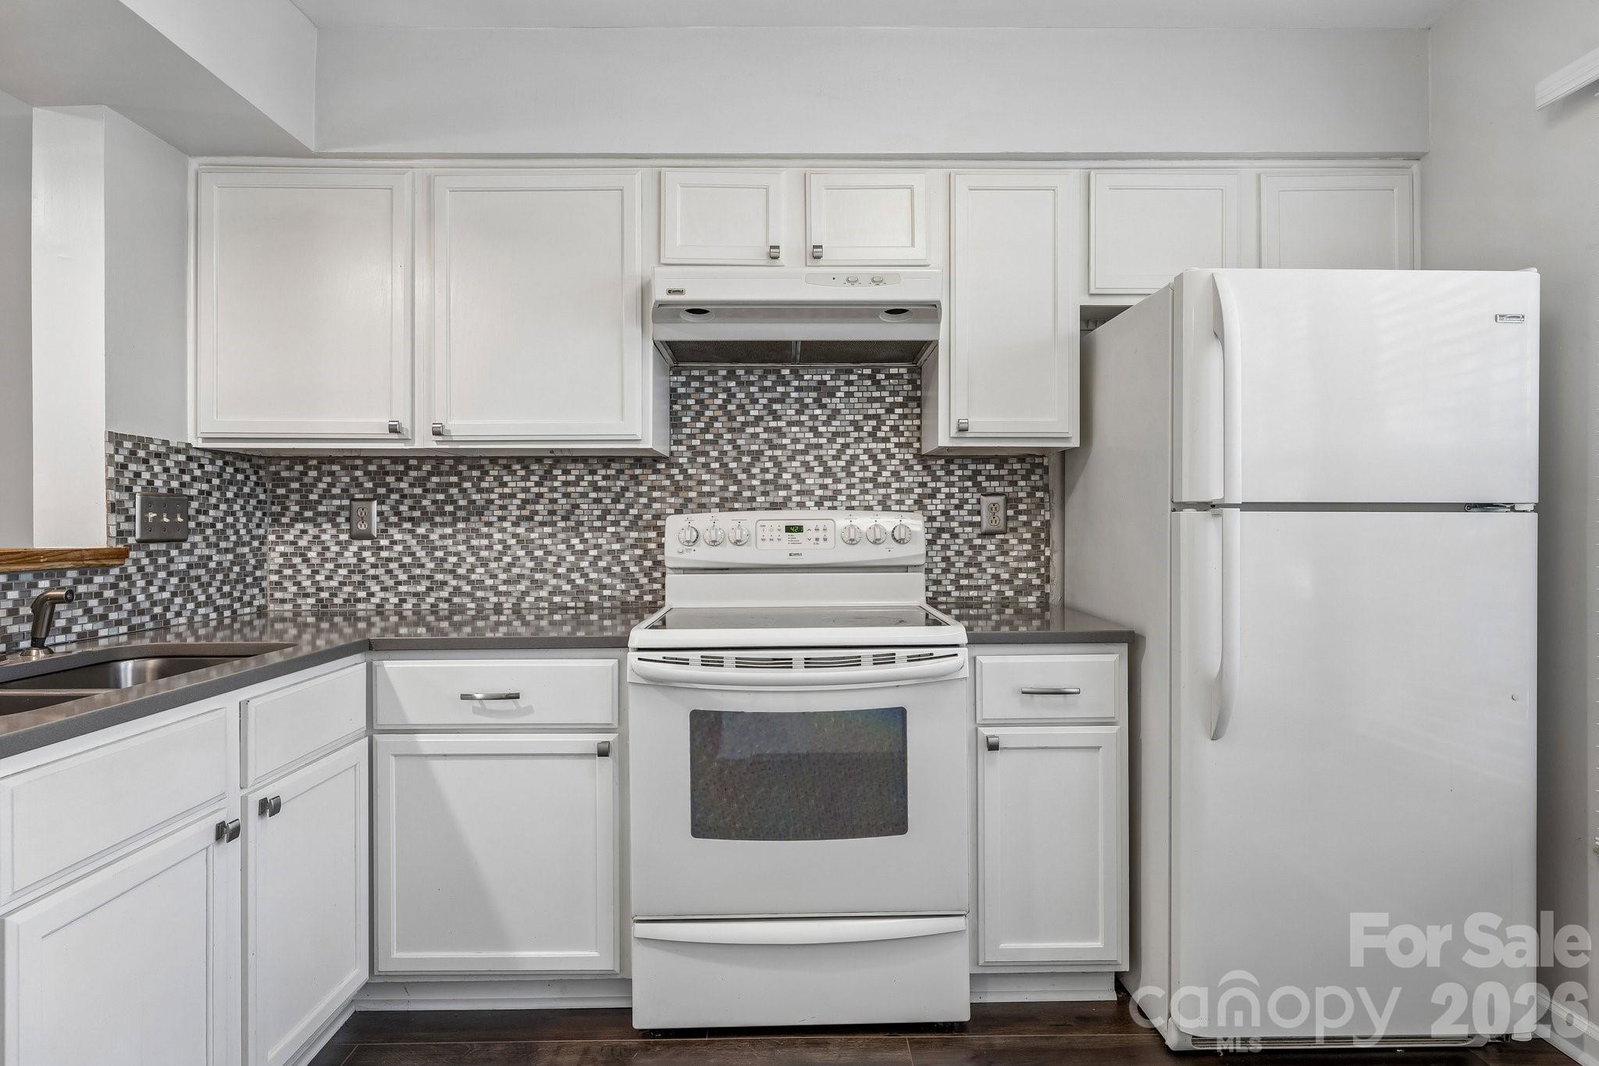
Rare opportunity for affordable end-unit living in the highly desirable Sardis area! Whether you're looking for your first home, a low-maintenance lifestyle, or adding to your investment/rental portfolio, this charming townhome offers something for everyone. The main level features a spacious open floor plan and cook's kitchen that flows seamlessly to a newly fenced-in back patio - perfect for indoor-outdoor entertaining. Upstairs, you'll find the spacious primary bedroom with ample closet space, full bathroom, and two secondary bedrooms. Enjoy lots of storage inside and out and green space all around. Parking is a breeze with your 2 assigned spaces (accommodates SUVs and trucks!) and ample visitor parking close-by. The location is unbeatable, offering the best of South Charlotte living near schools, parks, and the McAlpine Creek Greenway. Grocery shopping, cinema, Galleria, and local restaurants are within walking distance and you'll have easy access to Monroe Rd., Independence Blvd, Cotswold, Matthew Township Shopping Center, Uptown, and SouthPark. The affordable HOA includes water, sewer, trash, roof and exteriors, lawn maintenance, common areas, swimming pool, and more! With its prime 28270 location, affordable lifestyle, and end-unit privacy, this home is a must-see. The proposed Lynx Light Rail/Silver Line has a stop planned just a few blocks away. Schedule your showing today!
Additional Information
- Hoa Fee
- $254
- Hoa Fee Paid
- Monthly
- Community Features
- Outdoor Pool, Street Lights
- Interior Features
- Open Floorplan, Pantry, Storage
- Floor Coverings
- Vinyl
- Equipment
- Dishwasher, Disposal, Electric Range, Electric Water Heater, Exhaust Hood, Refrigerator with Ice Maker, Washer/Dryer
- Foundation
- Slab
- Main Level Rooms
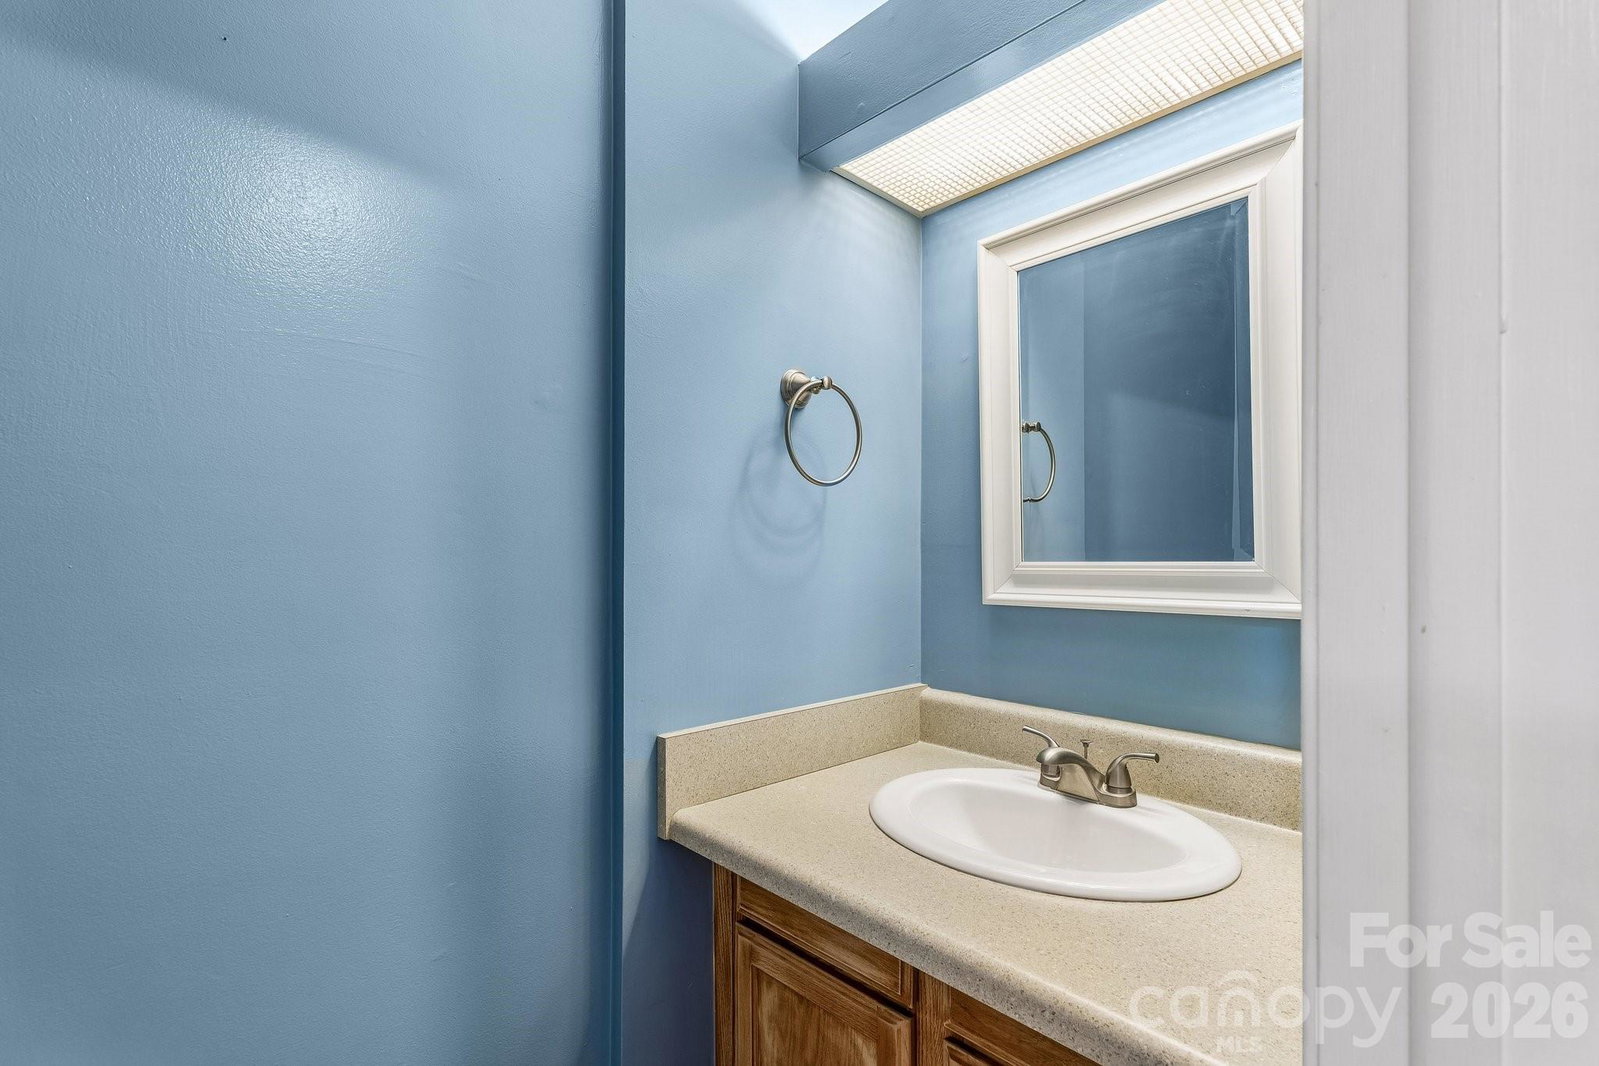
- Bathroom-Half, Living Room, Dining Area, Kitchen, Laundry, Living Room
- Laundry Location
- Electric Dryer Hookup, In Kitchen, Laundry Closet, Main Level
- Heating
- Electric, Heat Pump
- Water
- City
- Sewer
- Public Sewer
- Exterior Features
- Lawn Maintenance, Storage
- Exterior Construction
- Aluminum, Brick Partial
- Parking
- Assigned
- Driveway
- None, Paved
- Lot Description
- Corner Lot, End Unit
- Elementary School
- Greenway Park
- Middle School
- McClintock
- High School
- East Mecklenburg
- Total Property HLA
- 1314
Mortgage Calculator
“ Based on information submitted to the MLS GRID as of . All data is obtained from various sources and may not have been verified by broker or MLS GRID. Supplied Open House Information is subject to change without notice. All information should be independently reviewed and verified for accuracy. Some IDX listings have been excluded from this website. Properties may or may not be listed by the office/agent presenting the information © 2026 Canopy MLS as distributed by MLS GRID”

Last Updated: