116 Broad Birch Drive, Davidson, NC 28036
- $1,095,000
- 4
- BD
- 5
- BA
- 3,687
- SqFt




Listing courtesy of Southern Homes of the Carolinas, Inc. cristindorninger@gmail.com
Sold listing courtesy of Call It Closed International Inc
- Sold Price
- $1,095,000
- List Price
- $1,075,000
- MLS#
- 4354285
- Status
- CLOSED
- Days on Market
- 47
- Property Type
- Residential
- Year Built
- 2020
- Closing Date
- Apr 30, 2026
- Bedrooms
- 4
- Bathrooms
- 5
- Full Baths
- 4
- Half Baths
- 1
- Lot Size
- 29,185
- Lot Size Area
- 0.67
- Living Area
- 3,687
- Sq Ft Total
- 3687
- County
- Iredell
- Subdivision
- Anniston
- Special Conditions
- None
Property Description
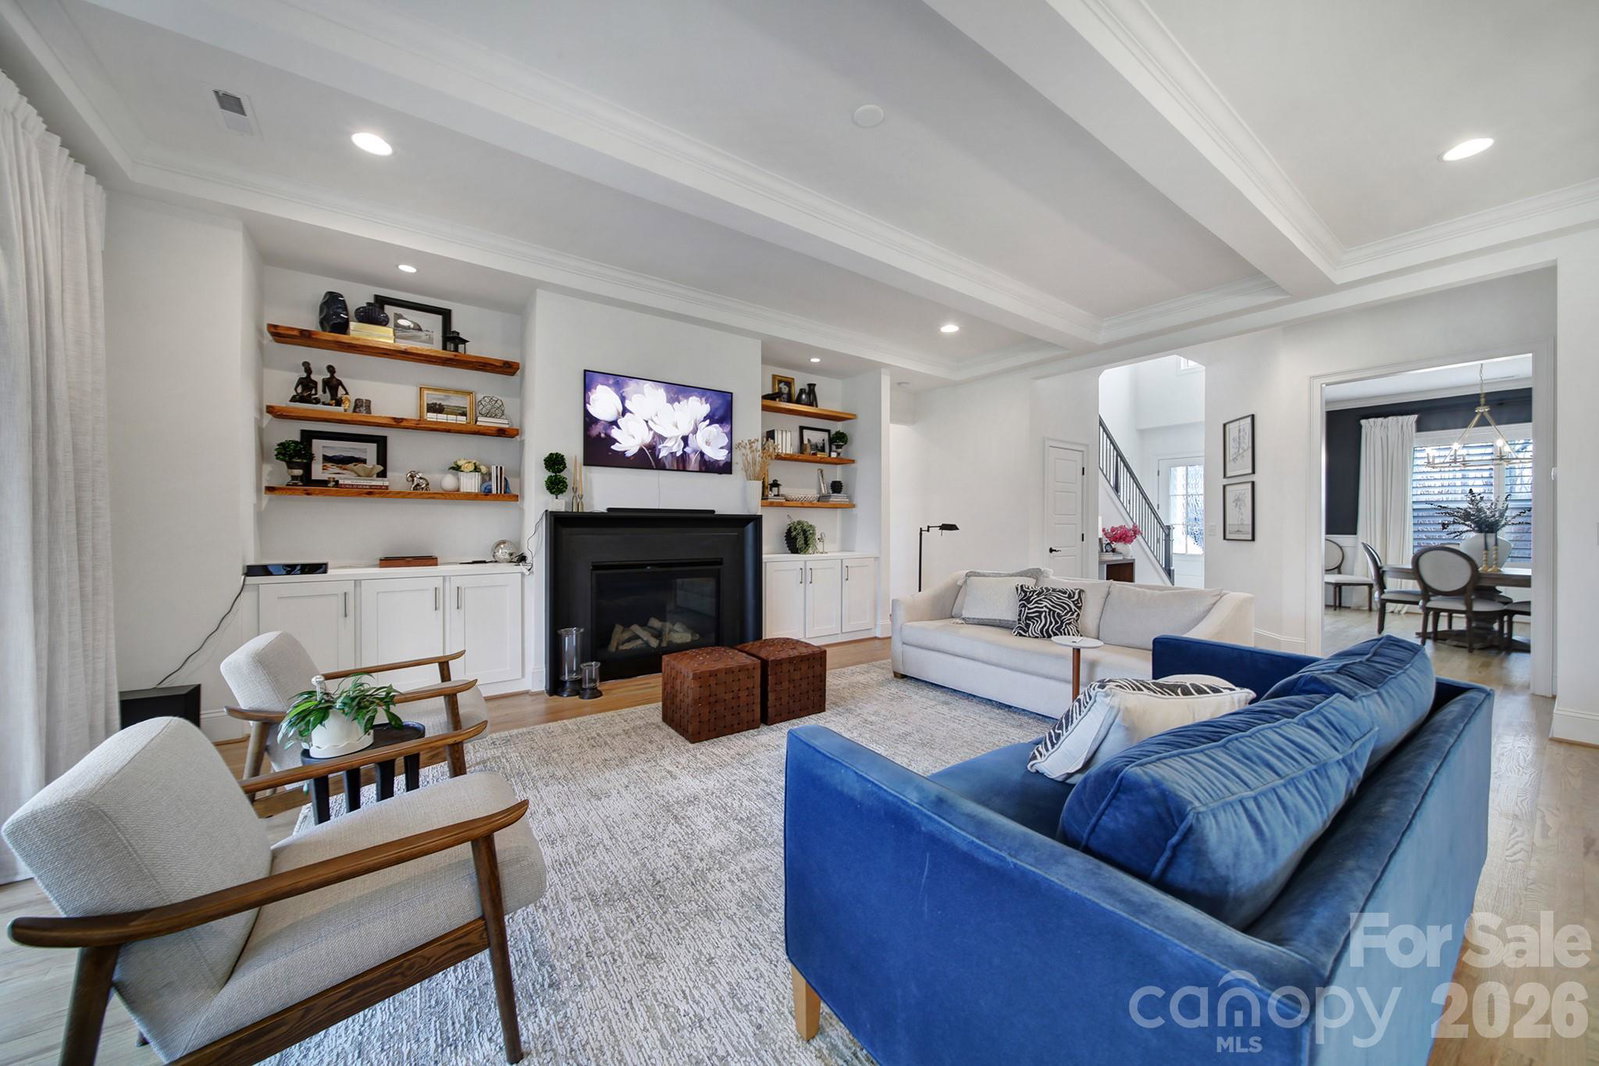
Beautiful modern farmhouse-style home in the highly desirable Anniston community, known for its mature trees, beautiful streetscapes, and spacious homesites. Inviting wraparound front porch welcomes you inside this open floor plan with hardwood floors, 10-foot ceilings, plantation shutters, and stylish lighting. Gourmet kitchen includes white Shaker cabinets, quartz countertops, subway tile backsplash, gas cooktop, large island with seating, and breakfast area. Family room with a gas fireplace and built-in shelves, along with a dining room with custom trim work, offer ideal spaces to relax or entertain. Primary suite offers a tray ceiling and an ensuite with dual-sink vanity, oversized shower, soaking tub, and walk-in closet. Bedroom with an attached bathroom on the main level is ideal for guests. Just off the garage entry, a drop zone leads to the laundry room with sink and nearby powder room. Upstairs you'll find three additional bedrooms, two full bathrooms, and a versatile bonus/media room with 13-foot ceilings, which is perfect for a home theater, office, or play space. Outdoor living is just as impressive with a screened porch overlooking the spacious, flat backyard, ideal for a possible future pool. Additional highlights include a three-car garage, EV charger, energy-saving solar panels, and a whole home battery backup for peace of mind. Conveniently located between Davidson and Mooresville with low Iredell County taxes. Enjoy easy access to Lake Norman, shopping and dining.
Additional Information
- Hoa Fee
- $570
- Hoa Fee Paid
- Semi-Annually
- Community Features
- Playground, Walking Trails
- Fireplace
- Yes
- Interior Features
- Attic Walk In, Breakfast Bar, Built-in Features, Drop Zone, Entrance Foyer, Kitchen Island, Open Floorplan, Split Bedroom, Storage, Walk-In Closet(s), Walk-In Pantry
- Floor Coverings
- Carpet, Tile, Wood
- Equipment
- Convection Oven, Dishwasher, Disposal, Double Oven, Electric Water Heater, Exhaust Hood, Filtration System, Gas Cooktop, Microwave, Wall Oven
- Foundation
- Crawl Space
- Main Level Rooms
- Kitchen, Family Room, Dining Room, Breakfast, Primary Bedroom, Bedroom(s), Bathroom-Full, Bathroom-Full, Bathroom-Half, Laundry
- Laundry Location
- Laundry Room, Main Level, Sink
- Heating
- Forced Air, Natural Gas
- Water
- Well
- Sewer
- Septic Installed
- Exterior Construction
- Fiber Cement
- Roof
- Architectural Shingle
- Parking
- Driveway, Attached Garage, Garage Faces Front, Garage Faces Side
- Driveway
- Concrete, Paved
- Elementary School
- Coddle Creek
- Middle School
- Woodland Heights
- High School
- Lake Norman
- Zoning
- RA
- Total Property HLA
- 3687
- Master on Main Level
- Yes
Mortgage Calculator
“ Based on information submitted to the MLS GRID as of . All data is obtained from various sources and may not have been verified by broker or MLS GRID. Supplied Open House Information is subject to change without notice. All information should be independently reviewed and verified for accuracy. Some IDX listings have been excluded from this website. Properties may or may not be listed by the office/agent presenting the information © 2026 Canopy MLS as distributed by MLS GRID”

Last Updated: