1104 Aringill Lane, Matthews, NC 28104
- $560,000
- 4
- BD
- 3
- BA
- 2,796
- SqFt




Listing courtesy of Beycome Brokerage Realty LLC. 804-656-5007
Sold listing courtesy of NorthGroup Real Estate LLC
- Sold Price
- $560,000
- List Price
- $595,000
- MLS#
- 4354119
- Status
- CLOSED
- Days on Market
- 86
- Property Type
- Residential
- Year Built
- 2005
- Closing Date
- May 30, 2026
- Bedrooms
- 4
- Bathrooms
- 3
- Full Baths
- 3
- Lot Size
- 12,196
- Lot Size Area
- 0.28
- Living Area
- 2,796
- Sq Ft Total
- 2796
- County
- Union
- Subdivision
- Callonwood
- Special Conditions
- None
- Waterfront Features
- None
Property Description
Beautiful home in the welcoming Callonwood Neighborhood with ample space and an ideal layout. Open floor plan with natural light, features a gas fireplace, a breakfast area with a bay window, and a functional kitchen with an extended sitting island. A sliding door leads to a 3-season sunroom (new 2023) with a portable heat pump, patio, and delightful private backyard designed by a master gardener. Three spacious bedrooms, two full baths, and an office on the main level. Full bath and large recreation/bedroom upstairs. Large 2-car garage with refrigerator, shelves and attic storage. Walking distance to ballfield, dog park, playground, clubhouse, nature trails and neighborhood pool. Minutes from charming downtown Matthews and convenient commuter routes. Recently renewed items: Roof, HVAC, microwave, range/oven, dishwasher, EV charger, water heater, water filtration, irrigation system, patio, leaf-free gutters, built garden shed, security system, and walking path in the backyard woods.
Additional Information
- Hoa Fee
- $397
- Hoa Fee Paid
- Semi-Annually
- Fireplace
- Yes
- Equipment
- Convection Oven, Dishwasher, Disposal, Electric Cooktop, Electric Oven, Electric Range, ENERGY STAR Qualified Washer, ENERGY STAR Qualified Dishwasher, ENERGY STAR Qualified Dryer, ENERGY STAR Qualified Refrigerator, Exhaust Fan, Filtration System, Gas Water Heater, Ice Maker, Microwave, Refrigerator, Refrigerator with Ice Maker, Self Cleaning Oven, Washer/Dryer, Other
- Foundation
- Slab
- Main Level Rooms
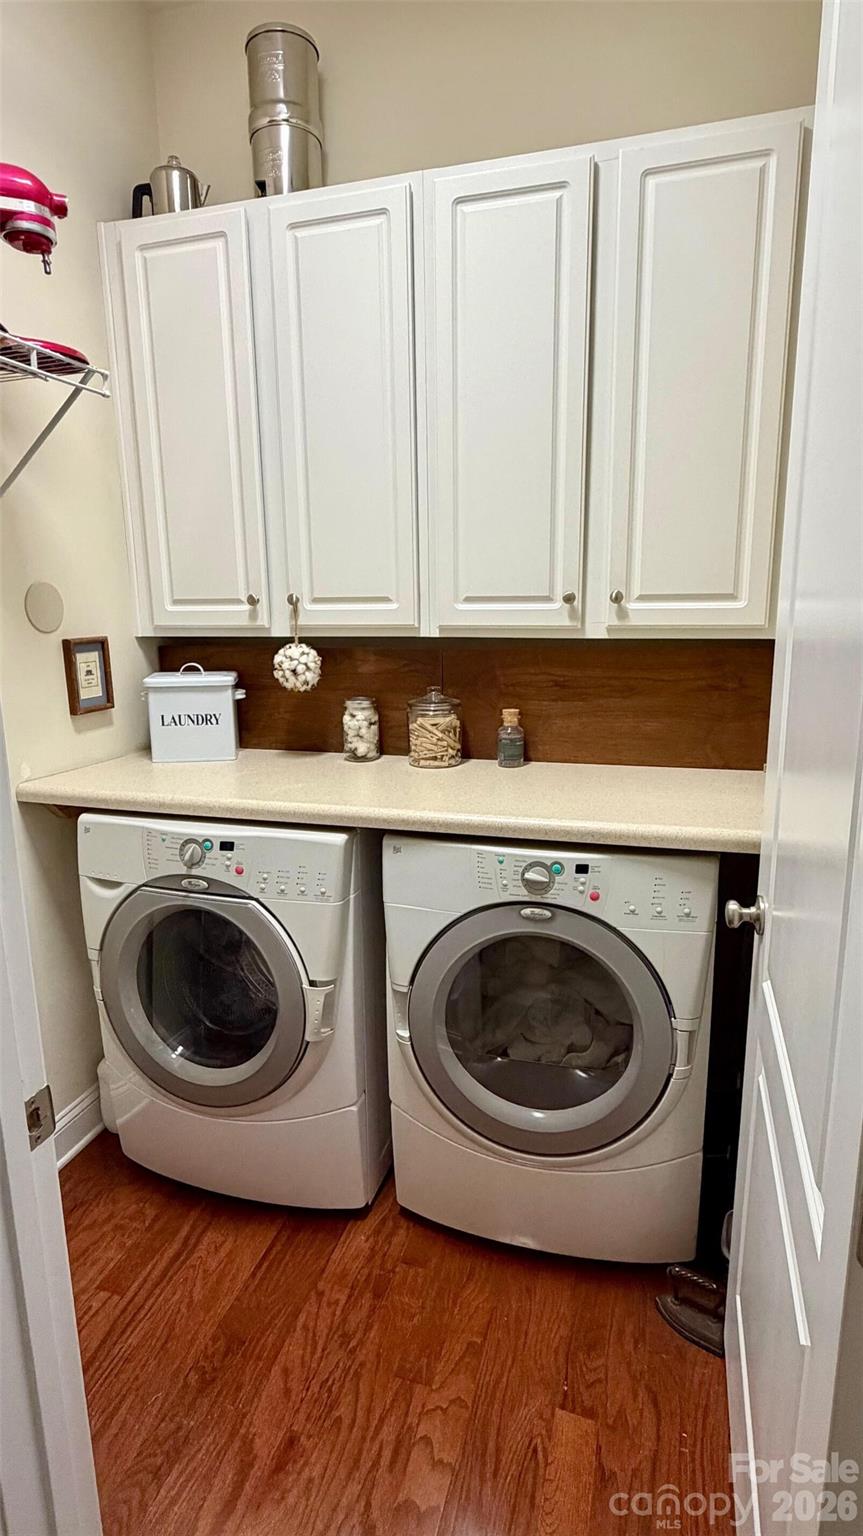
- Primary Bedroom, Bedroom(s), Bedroom(s), Bathroom-Full, Bathroom-Full, Kitchen, Great Room, Dining Room, Dining Area, Office, Laundry, Sunroom
- Laundry Location
- Inside, Laundry Room
- Heating
- ENERGY STAR Qualified Equipment, Forced Air
- Water
- City
- Sewer
- Public Sewer
- Exterior Construction
- Vinyl
- Parking
- Driveway, Attached Garage, Garage Door Opener, Garage Faces Front, Parking Space(s)
- Driveway
- Concrete, Paved
- Elementary School
- Unspecified
- Middle School
- Unspecified
- High School
- Unspecified
- Zoning
- AT1
- Total Property HLA
- 2796
- Master on Main Level
- Yes
Mortgage Calculator
“ Based on information submitted to the MLS GRID as of . All data is obtained from various sources and may not have been verified by broker or MLS GRID. Supplied Open House Information is subject to change without notice. All information should be independently reviewed and verified for accuracy. Some IDX listings have been excluded from this website. Properties may or may not be listed by the office/agent presenting the information © 2026 Canopy MLS as distributed by MLS GRID”

Last Updated: