Share this with your friends


+17045766234
Ivester Jackson Christie's
14608 Caragana Court, Charlotte, NC 28277
- $659,000
- 3
- BD
- 3
- BA
- 2,720
- SqFt




Listing courtesy of Redfin Corporation. lilliah.moseley@redfin.com
Sold listing courtesy of Canopy Administration
- Sold Price
- $659,000
- List Price
- $659,000
- MLS#
- 4354107
- Status
- CLOSED
- Days on Market
- 75
- Property Type
- Residential
- Year Built
- 2002
- Closing Date
- Jun 02, 2026
- Bedrooms
- 3
- Bathrooms
- 3
- Full Baths
- 2
- Half Baths
- 1
- Lot Size
- 3,528
- Lot Size Area
- 0.081
- Living Area
- 2,720
- Sq Ft Total
- 2720
- County
- Mecklenburg
- Subdivision
- Ivy Ridge At Ballantyne
- Special Conditions
- None
Property Description
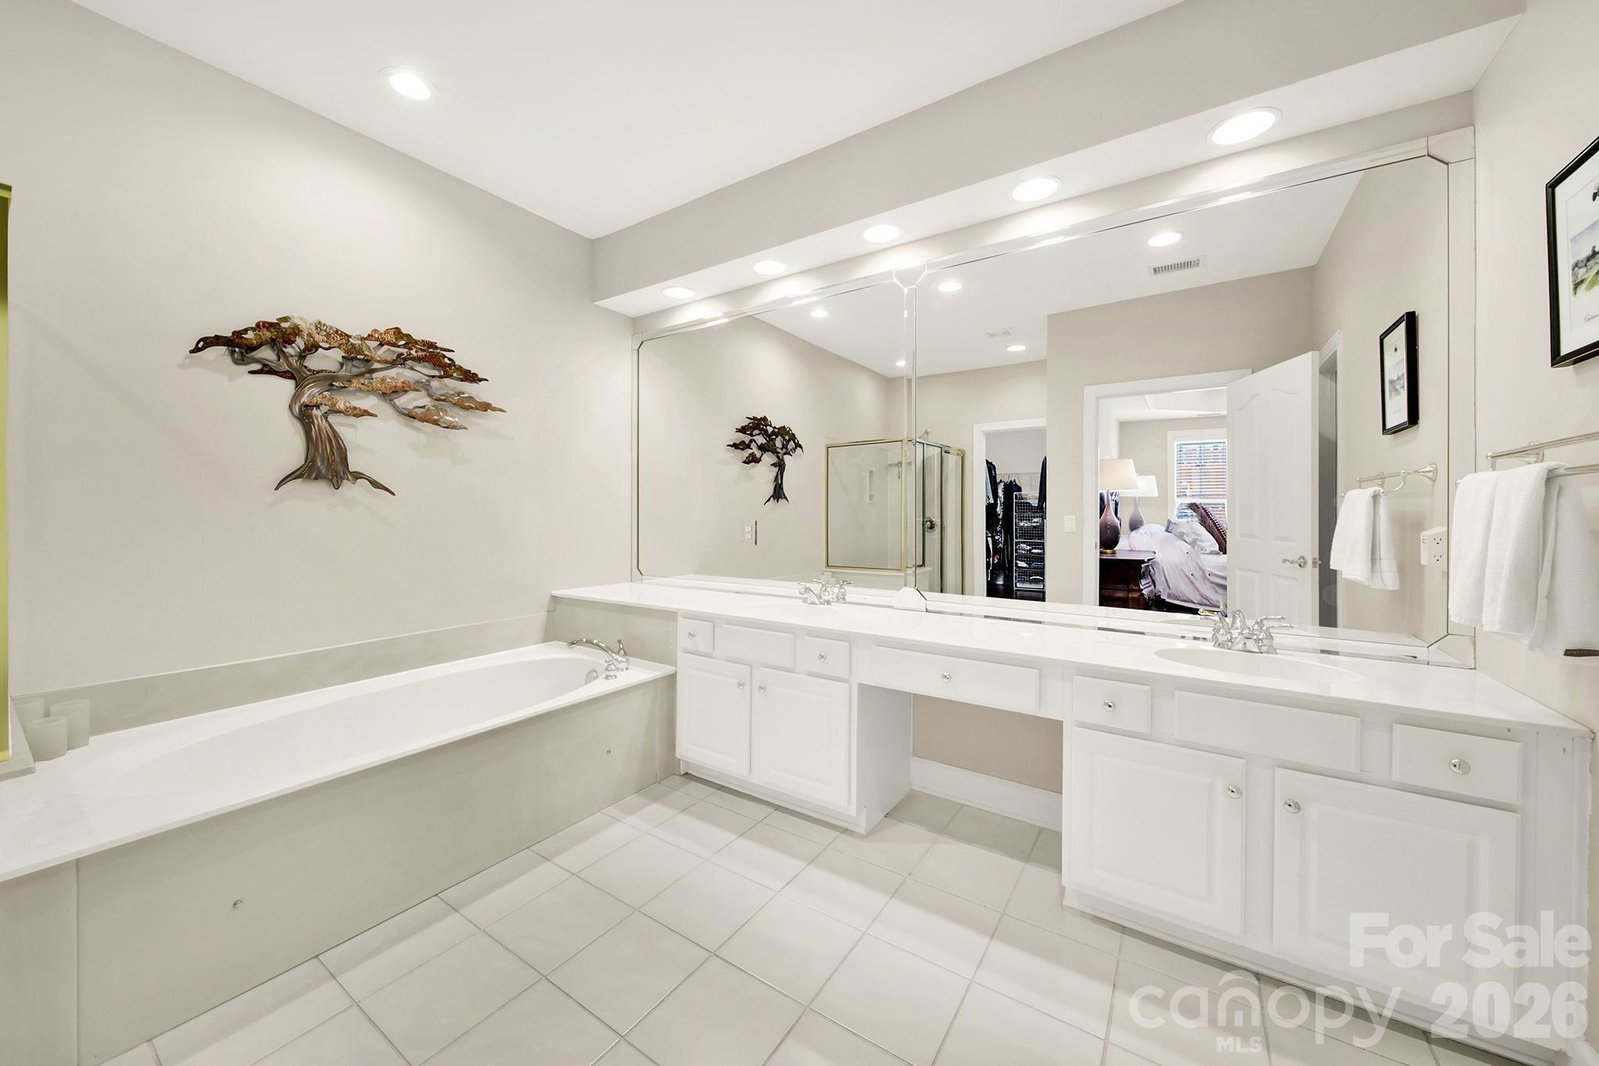
Recently repositioned to reflect market conditions—now one of the best values in one of Ballantyne’s Few Truly Walkable Communities. Opportunities like this are rare—this updated townhome offers a lifestyle that’s hard to find in Charlotte, where you can step outside your door and walk to dining, services, parks, ponds, and greenway trails, with the Ballantyne Amp and additional shopping and restaurants just minutes away. Inside, the home features a spacious layout with a main-level primary suite, updated kitchen, and thoughtful upgrades that make everyday living comfortable and convenient. Unlike many nearby options, major systems and improvements have already been addressed, allowing you to move in and enjoy immediately. With quick access to I-485, highly regarded schools nearby, and a location that blends suburban space with walkable convenience, this home now represents a compelling opportunity for buyers seeking both lifestyle and value in Ballantyne.
Additional Information
- Hoa Fee
- $315
- Hoa Fee Paid
- Monthly
- Community Features
- Clubhouse, Outdoor Pool, Sidewalks, Street Lights
- Fireplace
- Yes
- Interior Features
- Attic Stairs Pulldown, Attic Walk In, Cable Prewire, Kitchen Island, Open Floorplan, Pantry, Split Bedroom, Walk-In Closet(s)
- Floor Coverings
- Laminate
- Equipment
- Convection Oven, Dishwasher, Disposal, Electric Cooktop, Electric Oven, Electric Range, Exhaust Hood, Gas Water Heater, Microwave, Oven, Plumbed For Ice Maker, Self Cleaning Oven, Wall Oven
- Foundation
- Slab
- Main Level Rooms
- Breakfast, Kitchen, Dining Room, Great Room, Laundry, Sitting, Bathroom-Full, Primary Bedroom, Bathroom-Half
- Laundry Location
- Electric Dryer Hookup, Laundry Room, Main Level
- Heating
- Forced Air, Natural Gas
- Water
- City
- Sewer
- Public Sewer
- Exterior Features
- Gas Grill, In-Ground Irrigation, Lawn Maintenance
- Exterior Construction
- Brick Full, Vinyl, Wood
- Roof
- Architectural Shingle
- Parking
- Attached Garage, Garage Door Opener, Keypad Entry, On Street
- Driveway
- Concrete, Paved
- Lot Description
- Cul-De-Sac
- Elementary School
- Ballantyne
- Middle School
- Community House
- High School
- Ardrey Kell
- Zoning
- CC
- Total Property HLA
- 2720
Mortgage Calculator
“ Based on information submitted to the MLS GRID as of . All data is obtained from various sources and may not have been verified by broker or MLS GRID. Supplied Open House Information is subject to change without notice. All information should be independently reviewed and verified for accuracy. Some IDX listings have been excluded from this website. Properties may or may not be listed by the office/agent presenting the information © 2026 Canopy MLS as distributed by MLS GRID”

Last Updated: