1817 Rush Wind Drive, Charlotte, NC 28206
- $370,000
- 3
- BD
- 2
- BA
- 1,436
- SqFt




Listing courtesy of Mackey Realty LLC. marc@mackeyrealty.com
Sold listing courtesy of Better Homes and Garden Real Estate Paracle
- Sold Price
- $370,000
- List Price
- $375,000
- MLS#
- 4354080
- Status
- CLOSED
- Days on Market
- 70
- Property Type
- Residential
- Architectural Style
- Bungalow
- Year Built
- 1953
- Closing Date
- May 15, 2026
- Bedrooms
- 3
- Bathrooms
- 2
- Full Baths
- 2
- Lot Size
- 5,227
- Lot Size Area
- 0.12
- Living Area
- 1,436
- Sq Ft Total
- 1436
- County
- Mecklenburg
- Subdivision
- Genesis Park
- Special Conditions
- None
Property Description
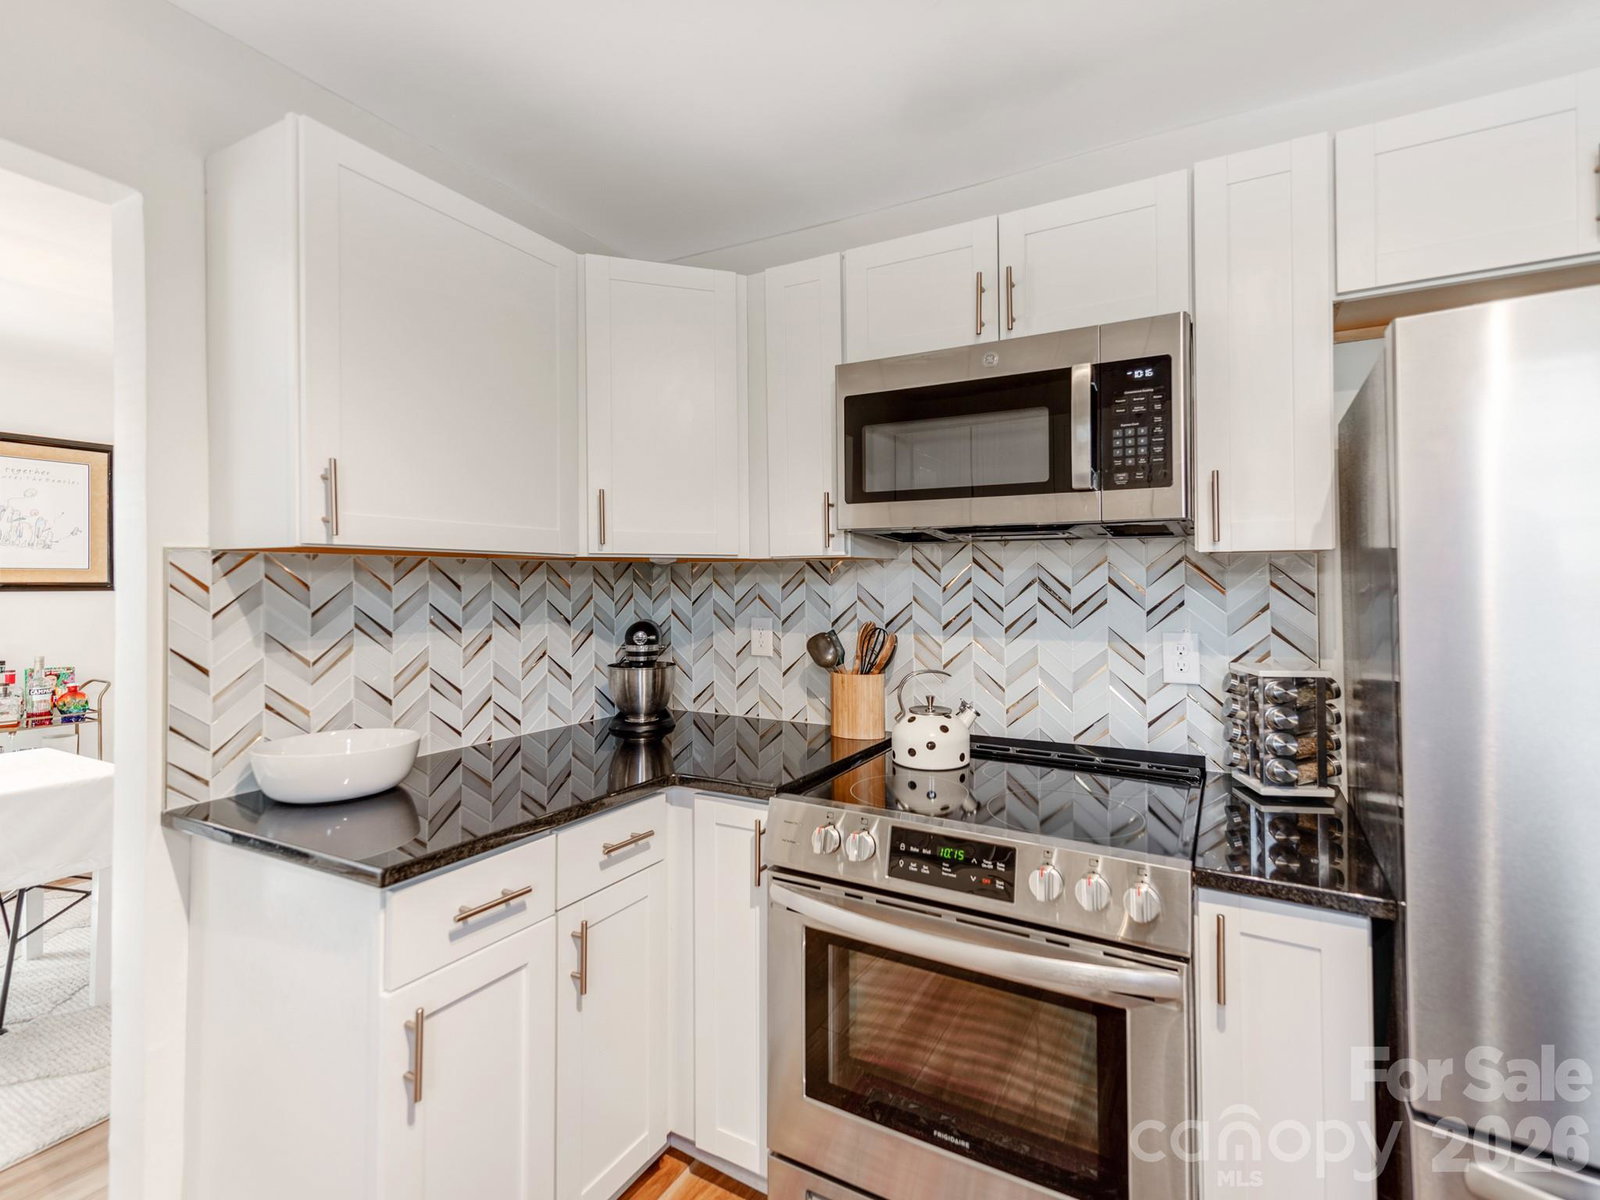
$10,000 Buyer credit with acceptable offer. This home also qualifies for 100 percent financing, no pmi and $10,000 in closing costs through First National Bank. Discover your perfect urban retreat! This charming all-brick bungalow offers an unbeatable location just 1 mile from the vibrant Camp North End and 2 miles from Uptown Charlotte. Inside features a bright, airy layout featuring 3 spacious bedrooms, 2 full bathrooms, and a seamless flow between the living and dining areas. The well-appointed kitchen boasts ample cabinetry and prep space for the home chef. Outside, a beautiful privacy-fenced backyard awaits—ideal for entertaining friends, relaxing with family, or letting the pets play. Don't miss the Community Garden on Genesis Park Place. With Camp North End rapidly growing and quick access to NoDa and South End, this home puts the best of Charlotte right at your doorstep. Don't miss this incredible opportunity!
Additional Information
- Interior Features
- Storage, Walk-In Closet(s)
- Floor Coverings
- Vinyl
- Equipment
- Dishwasher, Electric Range, Freezer, Gas Water Heater, Microwave, Oven, Refrigerator, Washer/Dryer
- Foundation
- Crawl Space
- Main Level Rooms
- Primary Bedroom, Bathroom-Full, Bedroom(s), Bedroom(s), Bathroom-Full, Kitchen, Dining Area, Living Room, Laundry
- Laundry Location
- In Kitchen, Inside, Laundry Closet, Main Level
- Heating
- Natural Gas
- Water
- City
- Sewer
- Public Sewer
- Exterior Construction
- Brick Full
- Roof
- Architectural Shingle
- Parking
- Driveway
- Driveway
- Concrete, Paved
- Elementary School
- Unspecified
- Middle School
- Unspecified
- High School
- Unspecified
- Total Property HLA
- 1436
- Master on Main Level
- Yes
Mortgage Calculator
“ Based on information submitted to the MLS GRID as of . All data is obtained from various sources and may not have been verified by broker or MLS GRID. Supplied Open House Information is subject to change without notice. All information should be independently reviewed and verified for accuracy. Some IDX listings have been excluded from this website. Properties may or may not be listed by the office/agent presenting the information © 2026 Canopy MLS as distributed by MLS GRID”

Last Updated: