2311 Excalibur Drive, Fort Mill, SC 29707
- $834,900
- 5
- BD
- 5
- BA
- 3,759
- SqFt




Listing courtesy of Keller Williams Ballantyne Area. bethaina@kw.com
Sold listing courtesy of Keller Williams South Park
- Sold Price
- $834,900
- List Price
- $834,900
- MLS#
- 4354043
- Status
- CLOSED
- Days on Market
- 39
- Property Type
- Residential
- Year Built
- 2023
- Closing Date
- Apr 14, 2026
- Bedrooms
- 5
- Bathrooms
- 5
- Full Baths
- 4
- Half Baths
- 1
- Lot Size
- 10,454
- Lot Size Area
- 0.24
- Living Area
- 3,759
- Sq Ft Total
- 3759
- County
- Lancaster
- Subdivision
- Preserve at Barber Rock
- Special Conditions
- None
Property Description
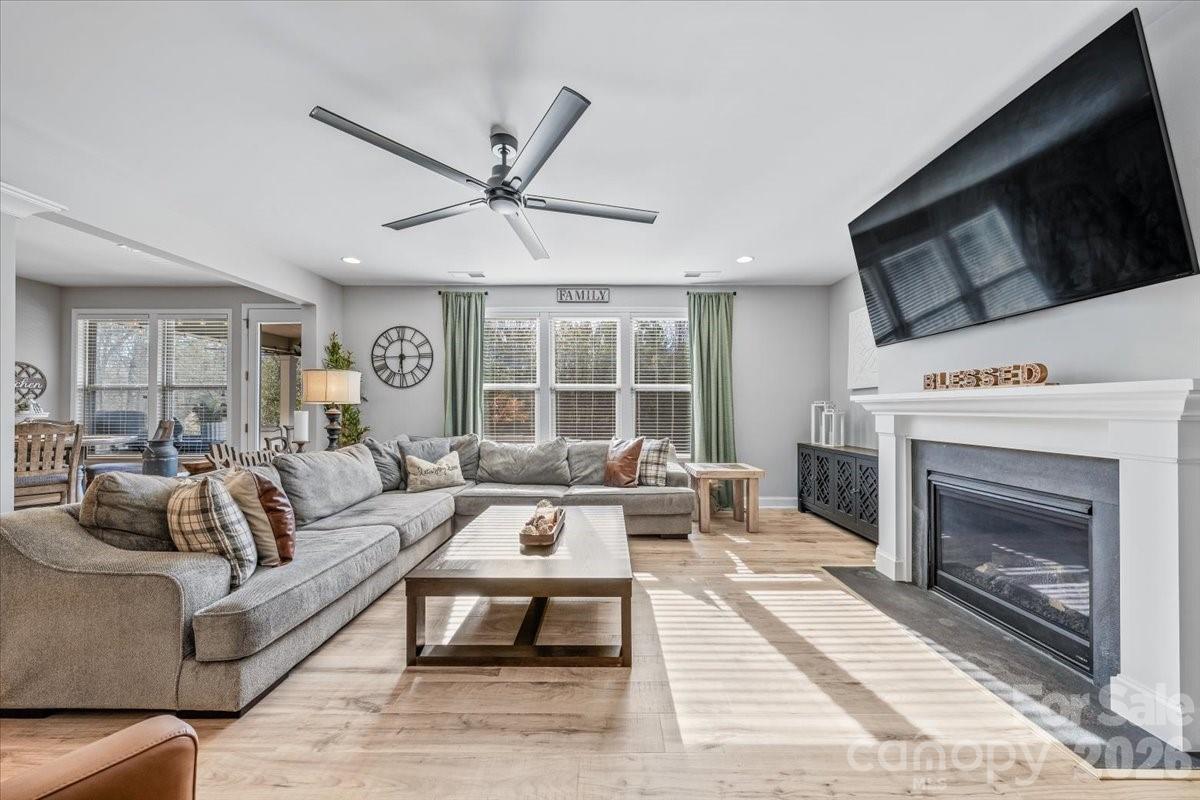
Perfection awaits in the Preserve at Barber Rock. This beautifully maintained home offers comfort, privacy, and a layout designed for everyday living. The fully fenced backyard backs to mature trees and features an extended patio, cozy seating areas, and a relaxing hot tub for year-round enjoyment. Inside, a bright main-level office with French doors sits just off the foyer. The gourmet kitchen opens to a spacious living room, creating an easy flow for cooking, gathering, and entertaining. A rare main-level guest suite with its own private entrance adds flexibility for visitors or multi-generational needs. Upstairs, the primary suite feels like a true retreat with a large walk-in closet, dual vanities, a soaking tub, and a separate shower. The second level also includes three additional bedrooms, two full baths, a spacious laundry room, and a versatile bonus room that can serve as a playroom, media room, or second living space. A three-car garage, low South Carolina taxes, and a convenient location near Ballantyne, Fort Mill, top-rated schools, shopping, dining, and I-485 complete the package. Schedule your showing today and start the new year in your dream home!
Additional Information
- Hoa Fee
- $1,400
- Hoa Fee Paid
- Annually
- Community Features
- Outdoor Pool, Sidewalks, Street Lights
- Interior Features
- Attic Stairs Pulldown, Drop Zone, Hot Tub, Kitchen Island, Open Floorplan, Walk-In Closet(s), Walk-In Pantry
- Floor Coverings
- Carpet, Tile
- Equipment
- Dishwasher
- Foundation
- Slab
- Main Level Rooms
- Dining Room, Breakfast, Kitchen, Bathroom-Full, Bedroom(s), Bathroom-Half, Office
- Laundry Location
- Laundry Room, Upper Level
- Heating
- Central, Natural Gas
- Water
- County Water
- Sewer
- County Sewer
- Exterior Features
- Hot Tub
- Exterior Construction
- Fiber Cement, Stone Veneer
- Roof
- Architectural Shingle
- Parking
- Driveway, Attached Garage, Garage Door Opener
- Driveway
- Concrete, Paved
- Lot Description
- Private, Wooded
- Elementary School
- Harrisburg
- Middle School
- Indian Land
- High School
- Indian Land
- Total Property HLA
- 3759
Mortgage Calculator
“ Based on information submitted to the MLS GRID as of . All data is obtained from various sources and may not have been verified by broker or MLS GRID. Supplied Open House Information is subject to change without notice. All information should be independently reviewed and verified for accuracy. Some IDX listings have been excluded from this website. Properties may or may not be listed by the office/agent presenting the information © 2026 Canopy MLS as distributed by MLS GRID”

Last Updated: