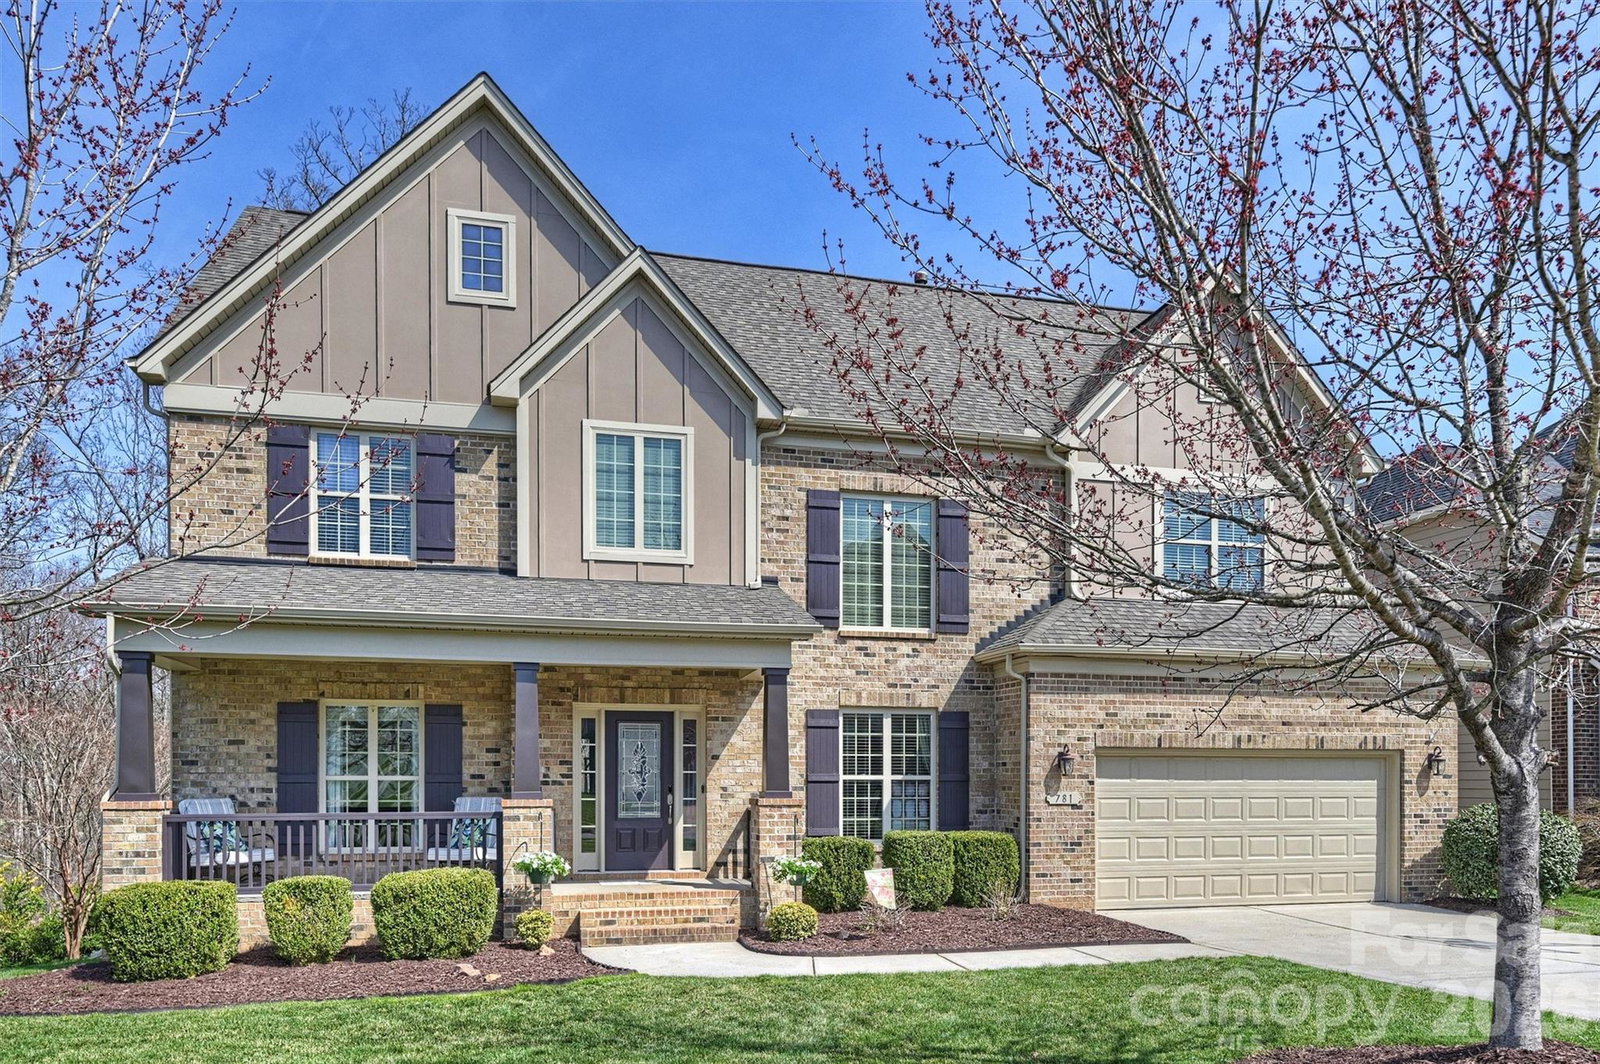
781 Barossa Valley Nw Drive, Concord, NC 28027
- $700,000
- 4
- BD
- 3
- BA
- 3,360
- SqFt


Listing courtesy of Keller Williams Ballantyne Area. maxwellhse@gmail.com
Sold listing courtesy of EXP Realty LLC Ballantyne
- Sold Price
- $700,000
- List Price
- $699,000
- MLS#
- 4354034
- Status
- CLOSED
- Days on Market
- 46
- Property Type
- Residential
- Year Built
- 2013
- Closing Date
- Apr 28, 2026
- Bedrooms
- 4
- Bathrooms
- 3
- Full Baths
- 3
- Lot Size
- 11,325
- Lot Size Area
- 0.26
- Living Area
- 3,360
- Sq Ft Total
- 3360
- County
- Cabarrus
- Subdivision
- Winding Walk
- Special Conditions
- None
Property Description
Looking for a private, wooded, fenced backyard retreat in the highly desirable Cabarrus County school district? This one is a must-see! Step inside to a welcoming two-story foyer that opens to a spacious and elegant formal dining room, perfect for gatherings and special occasions. Just off the foyer is a private office with beautiful French doors, ideal for working from home, studying, or creating a quiet retreat. The heart of the home is the beautiful kitchen featuring a HUGE granite island, perfect for entertaining and everyday living. The kitchen overlooks your peaceful backyard sanctuary and flows seamlessly into the open great room and covered back porch, creating wonderful indoor-outdoor living. The main-level guest bedroom with full bath provides great flexibility for visitors or multigenerational living. Upstairs you’ll find the spacious primary suite, along with two additional bedrooms, two full baths, and a versatile bonus room that can easily serve as a playroom, media room, workout space, or relaxing hangout area. Be sure to check out the garage “Man Cave”, complete with an industrial-strength ceiling fan to keep things cool while you work on projects or relax. Enjoy resort-style living with fantastic neighborhood amenities including a pool, clubhouse, playground, tennis courts, recreation area, and scenic walking trails—all within the sought-after Cabarrus County Schools district. This home offers the perfect blend of space, privacy, and community amenities—schedule your showing today!
Additional Information
- Hoa Fee
- $275
- Hoa Fee Paid
- Quarterly
- Community Features
- Clubhouse, Outdoor Pool, Playground, Recreation Area, Tennis Court(s), Walking Trails
- Fireplace
- Yes
- Interior Features
- Breakfast Bar, Entrance Foyer, Garden Tub, Kitchen Island, Open Floorplan, Pantry, Walk-In Closet(s)
- Floor Coverings
- Carpet, Hardwood, Tile, Vinyl
- Equipment
- Dishwasher, Disposal, Gas Cooktop, Gas Oven, Microwave, Plumbed For Ice Maker, Self Cleaning Oven, Wall Oven
- Foundation
- Crawl Space
- Main Level Rooms
- Kitchen, Office, Dining Room, Great Room, Laundry, Bedroom(s), Bathroom-Full
- Laundry Location
- Electric Dryer Hookup, Laundry Room, Main Level
- Heating
- Forced Air, Natural Gas
- Water
- City
- Sewer
- Public Sewer
- Exterior Construction
- Brick Full
- Roof
- Architectural Shingle
- Parking
- Driveway, Attached Garage, Garage Door Opener, Garage Faces Front
- Driveway
- Concrete
- Lot Description
- Wooded
- Elementary School
- Cox Mill
- Middle School
- Harris
- High School
- Cox Mill
- Builder Name
- Shea Homes
- Total Property HLA
- 3360
Mortgage Calculator
“ Based on information submitted to the MLS GRID as of . All data is obtained from various sources and may not have been verified by broker or MLS GRID. Supplied Open House Information is subject to change without notice. All information should be independently reviewed and verified for accuracy. Some IDX listings have been excluded from this website. Properties may or may not be listed by the office/agent presenting the information © 2026 Canopy MLS as distributed by MLS GRID”

Last Updated: