7423 Folger Drive, Charlotte, NC 28226
- $650,000
- 4
- BD
- 3
- BA
- 2,097
- SqFt




Listing courtesy of Helen Adams Realty. tina@helenadamsrealty.com
Sold listing courtesy of COMPASS
- Sold Price
- $650,000
- List Price
- $650,000
- MLS#
- 4353978
- Status
- CLOSED
- Days on Market
- 42
- Property Type
- Residential
- Year Built
- 1965
- Closing Date
- Apr 23, 2026
- Bedrooms
- 4
- Bathrooms
- 3
- Full Baths
- 3
- Lot Size
- 16,988
- Lot Size Area
- 0.39
- Living Area
- 2,097
- Sq Ft Total
- 2097
- County
- Mecklenburg
- Subdivision
- Old Farm
- Special Conditions
- None
Property Description
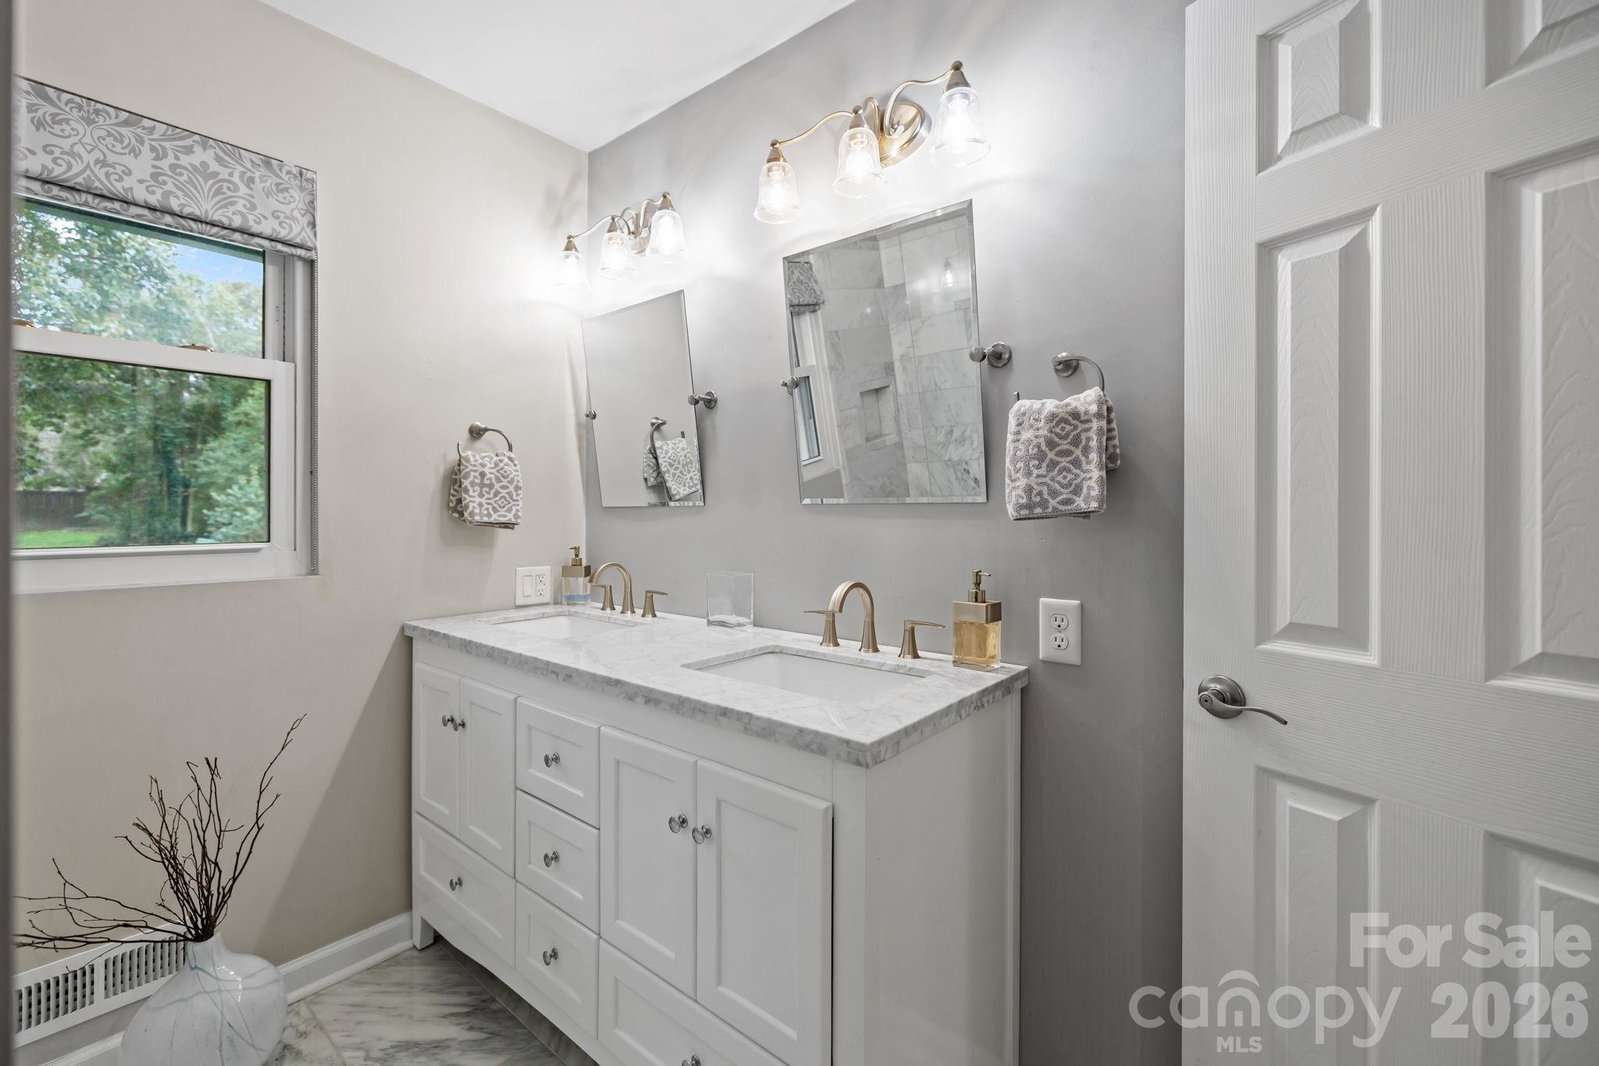
This beautifully updated split-level home offers space, flexibility, and privacy in all the right places. With 4 bedrooms and 3 full bathrooms, there’s room for everyone to spread out comfortably. The thoughtful layout provides multiple living areas, creating the perfect balance of connection and separation. The private ground-level suite is a standout feature; complete with its own bedroom, updated full bathroom, and kitchenette. A pocket door adds an extra layer of privacy, making it ideal for guests, in-laws, extended stays, or even a quiet home office retreat. It even has a door that leads directly outside. Bright, inviting living spaces designed for everyday living and entertaining. Newer windows fill the home with natural light while enhancing energy efficiency. Custom window treatments add style and polish throughout. The updated bathrooms offer modern finishes and a fresh, clean feel. Step outside and enjoy a large deck area overlooking the expansive backyard—perfect for hosting gatherings, grilling out, or simply unwinding at the end of the day. The dedicated firepit area creates a cozy outdoor retreat for cool evenings and memorable nights under the stars. An electronic gated driveway enhances both privacy and convenience, while the spacious backyard offers room to play, garden, or create your own outdoor oasis.
Additional Information
- Fireplace
- Yes
- Floor Coverings
- Tile, Wood
- Equipment
- Dishwasher, Disposal, Electric Cooktop, Electric Oven, Exhaust Hood
- Foundation
- Crawl Space
- Main Level Rooms
- Kitchen, Living Room, Dining Room
- Laundry Location
- Lower Level
- Heating
- Central
- Water
- City
- Sewer
- Public Sewer
- Exterior Features
- Above Ground Hot Tub / Spa
- Exterior Construction
- Brick Partial, Fiber Cement
- Parking
- Driveway, Electric Gate
- Driveway
- Concrete, Paved
- Elementary School
- Sharon
- Middle School
- Carmel
- High School
- South Mecklenburg
- Total Property HLA
- 2097
Mortgage Calculator
“ Based on information submitted to the MLS GRID as of . All data is obtained from various sources and may not have been verified by broker or MLS GRID. Supplied Open House Information is subject to change without notice. All information should be independently reviewed and verified for accuracy. Some IDX listings have been excluded from this website. Properties may or may not be listed by the office/agent presenting the information © 2026 Canopy MLS as distributed by MLS GRID”

Last Updated: