106 Shade Tree Circle, Fort Mill, SC 29715
- $527,000
- 5
- BD
- 3
- BA
- 2,244
- SqFt




Listing courtesy of Rinehart Realty Corporation. samiamsoldit@gmail.com
Sold listing courtesy of Our Craft Agency Inc
- Sold Price
- $527,000
- List Price
- $537,500
- MLS#
- 4353903
- Status
- CLOSED
- Days on Market
- 102
- Property Type
- Residential
- Year Built
- 1996
- Closing Date
- Jun 18, 2026
- Bedrooms
- 5
- Bathrooms
- 3
- Full Baths
- 2
- Half Baths
- 1
- Lot Size
- 13,939
- Lot Size Area
- 0.32
- Living Area
- 2,244
- Sq Ft Total
- 2244
- County
- York
- Subdivision
- Whitegrove
- Special Conditions
- None
Property Description
Back on Market No Fault of Seller! Nestled in the serene White Grove neighborhood in Ft. Mill S.C., This beautiful home offers a perfect blend of peaceful living and everyday conveniences close by. White Grove is a charming highly desired well established community offering mature trees, trails, pond, park and picnic area to enjoy. Your just minutes from downtown Fort Mill's shops, restaurants, and parks-plus TOP RATED SCHOOLS! This well maintained 5 bedroom, 2.5 bathroom home spans approximately 2244 square ft. on a generous third-acre wooded lot with 2 car attached garage. Step out onto the oversized partially covered back deck. Its large enough for a full dining set, a couple lounge loungers, and have room to breathe. From here, you overlook a fenced backyard and salt water pool that feels like your own oasis. Well thought out landscaping and designated green space area for that play equipment or furry friend. All perfect spaces for entertaining. Put this home on you must see list. It will not disappoint. HVAC 2023 and updated Hot Water Heater (see property disclosures).
Additional Information
- Community Features
- Picnic Area, Playground, Pond, Sidewalks, Street Lights, Walking Trails
- Fireplace
- Yes
- Interior Features
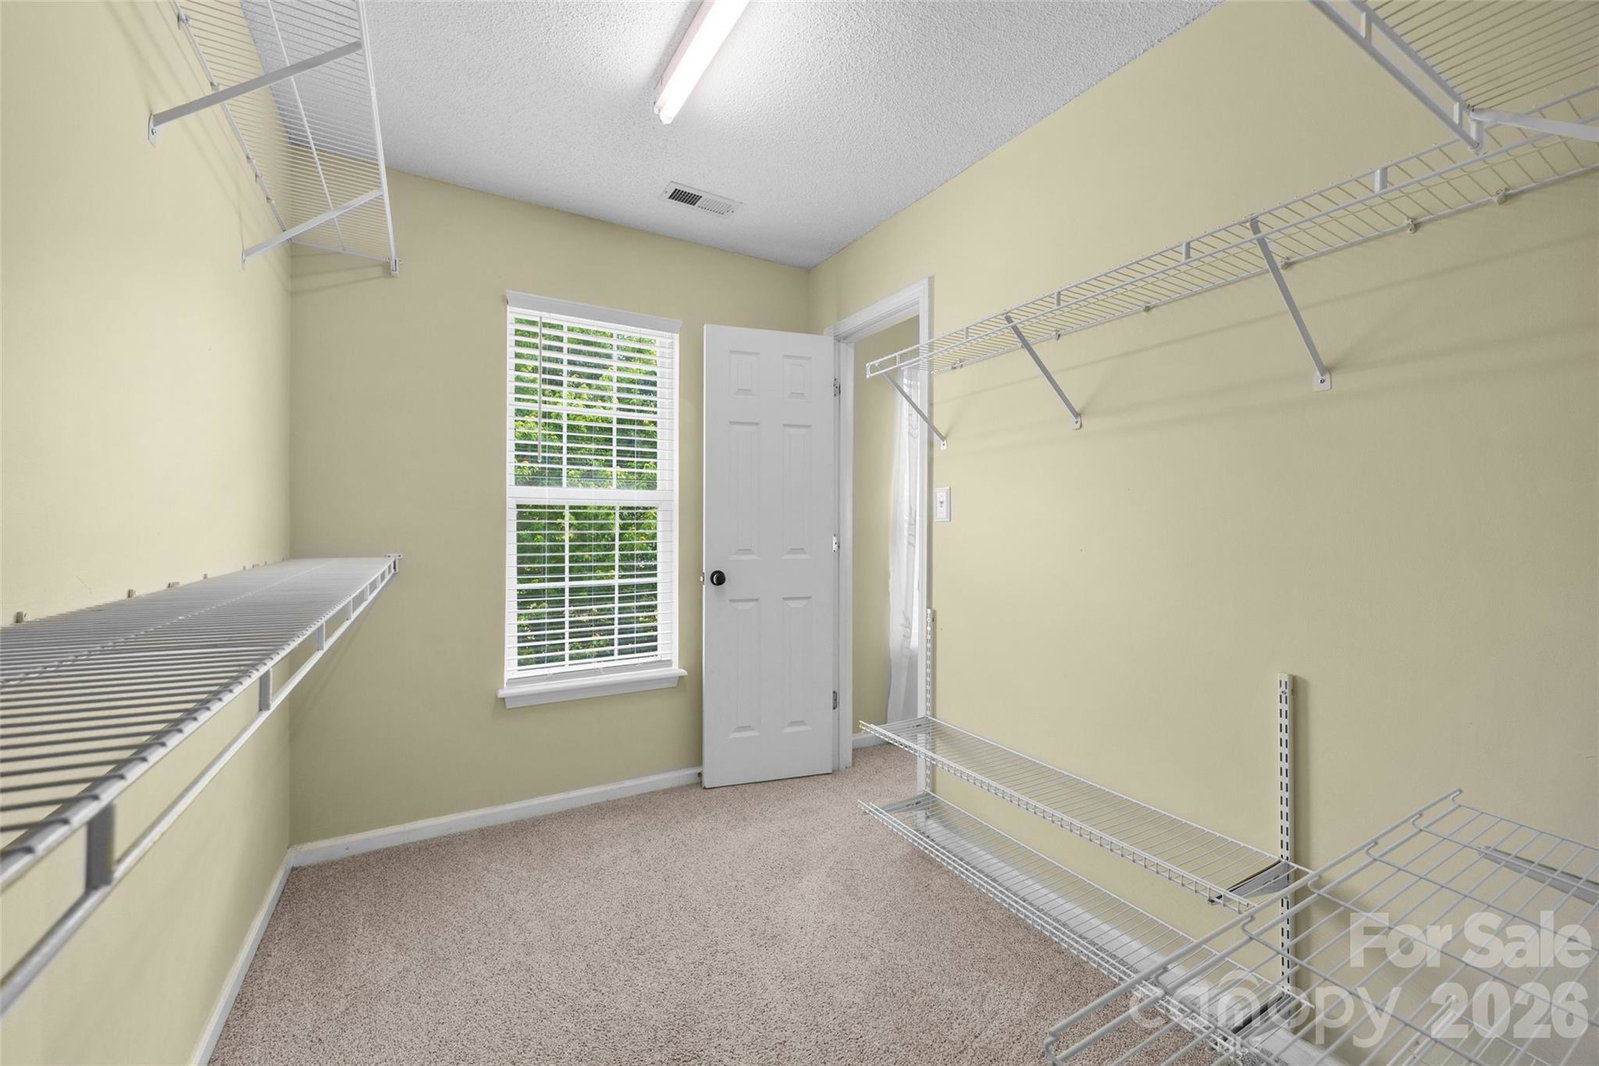
- Attic Stairs Pulldown, Pantry, Walk-In Closet(s)
- Equipment
- Dishwasher, Electric Cooktop, Microwave
- Foundation
- Crawl Space
- Main Level Rooms
- Flex Space, Dining Room, Living Room, Bathroom-Half
- Laundry Location
- Laundry Closet
- Heating
- Natural Gas
- Water
- City
- Sewer
- Public Sewer
- Exterior Construction
- Vinyl
- Parking
- Driveway, Attached Garage
- Driveway
- Concrete, Paved
- Elementary School
- River Trail
- Middle School
- Banks Trail
- High School
- Catawba Ridge
- Total Property HLA
- 2244
Mortgage Calculator
“ Based on information submitted to the MLS GRID as of . All data is obtained from various sources and may not have been verified by broker or MLS GRID. Supplied Open House Information is subject to change without notice. All information should be independently reviewed and verified for accuracy. Some IDX listings have been excluded from this website. Properties may or may not be listed by the office/agent presenting the information © 2026 Canopy MLS as distributed by MLS GRID”

Last Updated: