Share this with your friends


+17045766234
Ivester Jackson Christie's
3704 Bronte Lane, Monroe, NC 28110
- $715,000
- 5
- BD
- 4
- BA
- 3,088
- SqFt




Listing courtesy of Keller Williams Ballantyne Area. jay@jaywhitegroup.com
Sold listing courtesy of My Townhome LLC
- Sold Price
- $715,000
- List Price
- $715,000
- MLS#
- 4353893
- Status
- CLOSED
- Days on Market
- 46
- Property Type
- Residential
- Architectural Style
- Traditional
- Year Built
- 2015
- Closing Date
- Apr 20, 2026
- Bedrooms
- 5
- Bathrooms
- 4
- Full Baths
- 4
- Lot Size
- 16,117
- Lot Size Area
- 0.37
- Living Area
- 3,088
- Sq Ft Total
- 3088
- County
- Union
- Subdivision
- Winding Creek
- Special Conditions
- None
Property Description
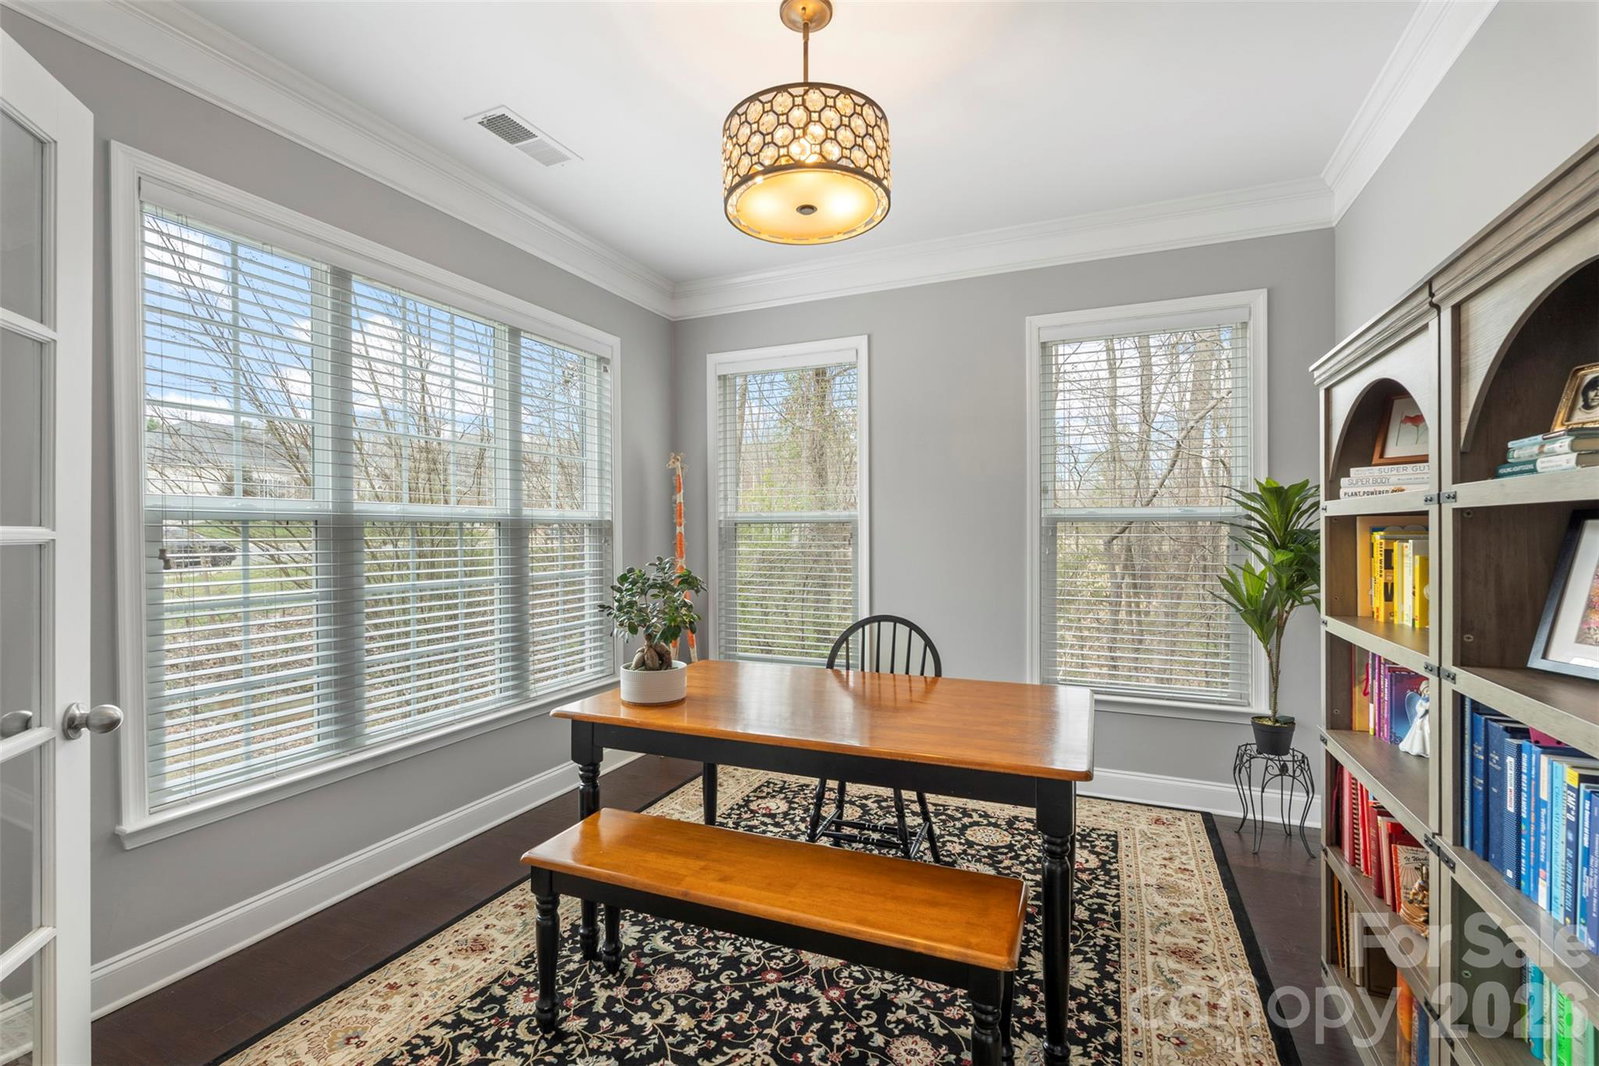
Private Lot + Backyard Oasis + Move-In Ready Upgrades! This beautifully maintained 5-bedroom, 4-bath home offers over 3,000 square feet of thoughtfully designed living space on a spacious lot backing to serene wooded common area. The showstopping new Trex deck with covered section creates the perfect setting for year-round outdoor entertaining, dining, and relaxing. Inside, a bright open-concept layout features hardwood floors, a welcoming Family Room with fireplace, and seamless flow into the kitchen and breakfast area—ideal for everyday living and hosting. Upstairs, a versatile loft/game room provides flexible space for a media room, playroom, or home office, while the generous bedroom layout includes a luxurious primary suite and ample space for guests. Recent upgrades include new kitchen flooring (New York Soho Brick Look Matte Porcelain Tile), a tankless water heater, expanded electrical capacity, reverse osmosis kitchen water filtration, whole-house water filter, a new gas cooktop, and the impressive Trex deck replacing the original wood deck. Located in highly rated Weddington schools with low Union County taxes (no city taxes), this home offers the perfect blend of space, comfort, and lifestyle.
Additional Information
- Hoa Fee
- $500
- Hoa Fee Paid
- Annually
- Fireplace
- Yes
- Interior Features
- Breakfast Bar, Walk-In Closet(s)
- Floor Coverings
- Carpet, Tile, Wood
- Equipment
- Dishwasher, Disposal, Gas Cooktop, Tankless Water Heater, Wall Oven
- Foundation
- Crawl Space
- Main Level Rooms
- Family Room, Dining Area, Kitchen, Living Room, Office, Bathroom-Full, Bedroom(s)
- Laundry Location
- Laundry Room, Upper Level
- Heating
- Heat Pump
- Water
- County Water
- Sewer
- County Sewer
- Exterior Construction
- Brick Full
- Roof
- Architectural Shingle
- Parking
- Driveway, Garage Door Opener, Garage Faces Side
- Driveway
- Concrete, Paved
- Elementary School
- Wesley Chapel
- Middle School
- Weddington
- High School
- Weddington
- Zoning
- AF8
- Total Property HLA
- 3088
Mortgage Calculator
“ Based on information submitted to the MLS GRID as of . All data is obtained from various sources and may not have been verified by broker or MLS GRID. Supplied Open House Information is subject to change without notice. All information should be independently reviewed and verified for accuracy. Some IDX listings have been excluded from this website. Properties may or may not be listed by the office/agent presenting the information © 2026 Canopy MLS as distributed by MLS GRID”

Last Updated: