11131 Mccamie Hill Place, Concord, NC 28025
- $605,000
- 5
- BD
- 4
- BA
- 3,364
- SqFt




Listing courtesy of Real Broker, LLC. kellisellsnc@gmail.com
Sold listing courtesy of My Townhome
- Sold Price
- $605,000
- List Price
- $610,000
- MLS#
- 4353791
- Status
- CLOSED
- Days on Market
- 92
- Property Type
- Residential
- Architectural Style
- Traditional
- Year Built
- 2006
- Closing Date
- Jun 05, 2026
- Bedrooms
- 5
- Bathrooms
- 4
- Full Baths
- 3
- Half Baths
- 1
- Lot Size
- 13,068
- Lot Size Area
- 0.30000000000000004
- Living Area
- 3,364
- Sq Ft Total
- 3364
- County
- Cabarrus
- Subdivision
- Porters Landing
- Special Conditions
- None
Property Description
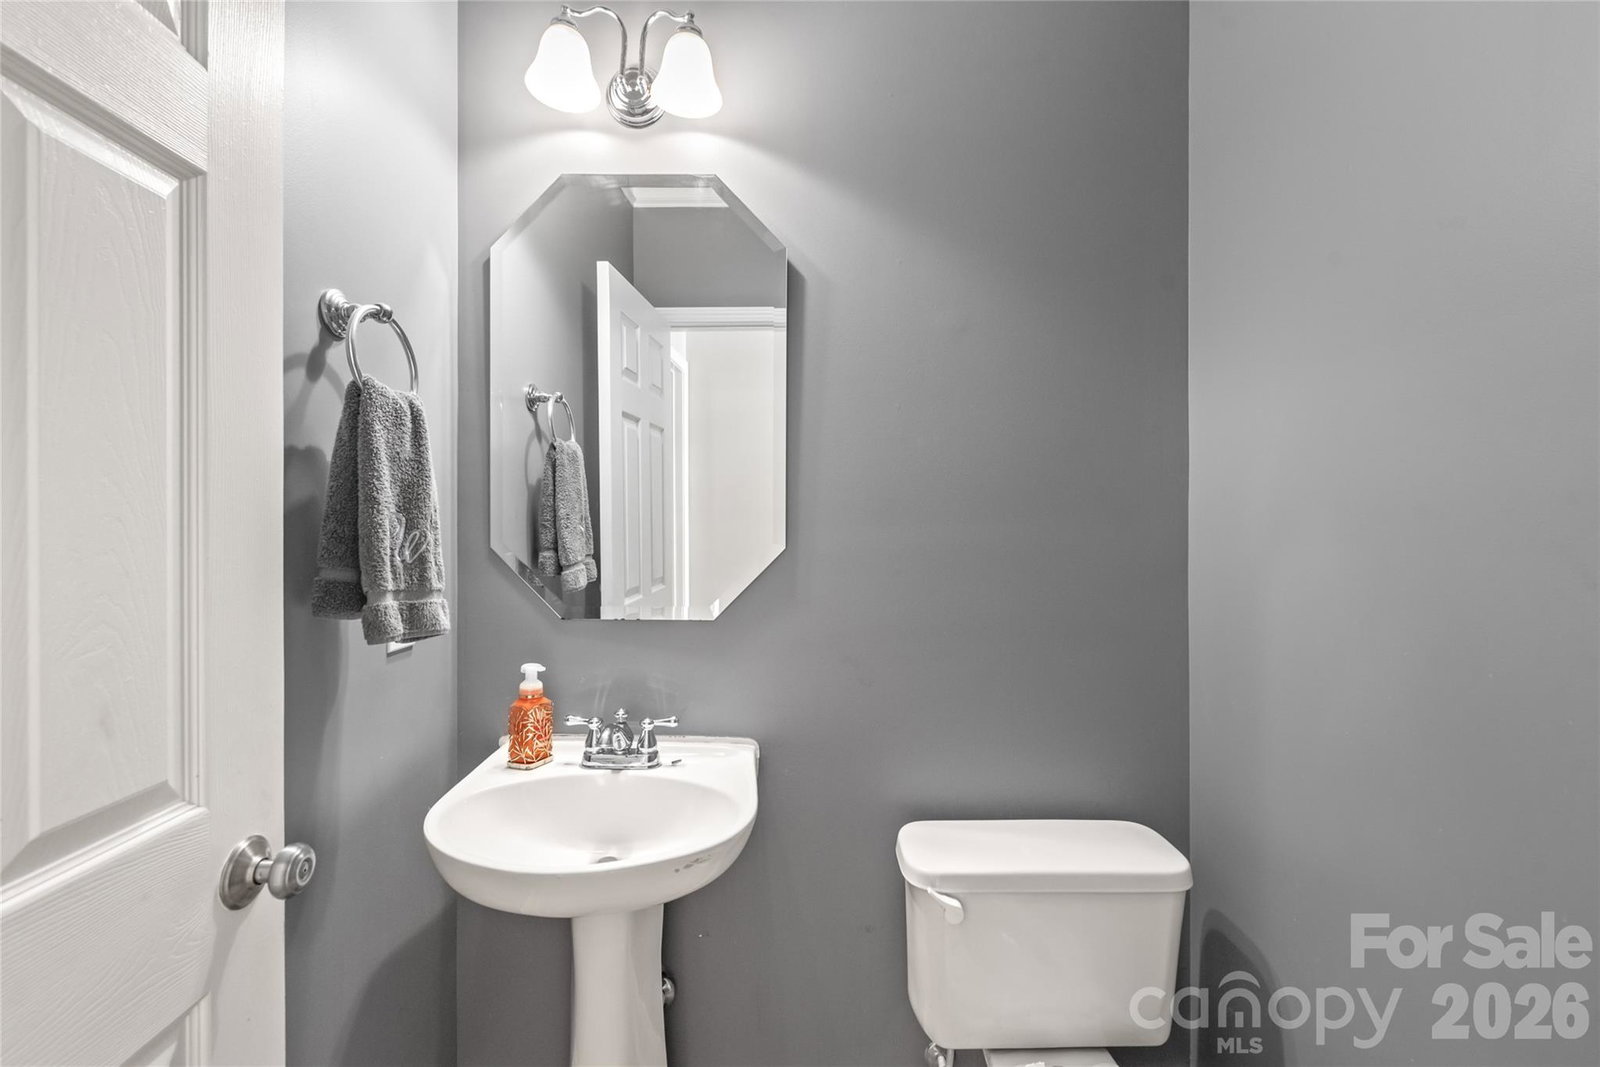
Welcome to Porter’s Landing, where timeless charm meets everyday comfort. This stately, move-in-ready home welcomes you with a covered front porch and grand staircase leading into an open, light-filled layout with soaring ceilings, built-ins, and a cozy fireplace anchoring the great room. The updated kitchen features granite countertops, brand-new stainless steel appliances, and breakfast bar seating—perfect for gathering with family and friends. The main-level primary suite offers a spa-like bath and dual walk-in closets, while upstairs bedrooms enjoy convenient private bath access. Recent updates including fresh paint, new flooring, new roof, new deck, and new upstairs HVAC offer peace of mind. Outside, enjoy a lush irrigated yard and the vibrant Porter’s Landing lifestyle with clubhouse, pool, playgrounds, trails, and frequent community events. Top-rated schools, no city taxes, and a prime location near I-485, Harrisburg, Mint Hill, and Locust make this one truly special.
Additional Information
- Hoa Fee
- $300
- Hoa Fee Paid
- Semi-Annually
- Community Features
- Clubhouse, Outdoor Pool, Picnic Area, Playground, Sport Court, Street Lights, Walking Trails
- Fireplace
- Yes
- Interior Features
- Attic Walk In, Breakfast Bar, Built-in Features, Central Vacuum, Garden Tub, Open Floorplan, Pantry, Split Bedroom, Storage, Walk-In Closet(s)
- Floor Coverings
- Carpet, Tile, Vinyl
- Equipment
- Dishwasher, Disposal, Electric Range, Exhaust Fan, Gas Water Heater, Microwave, Plumbed For Ice Maker, Refrigerator with Ice Maker
- Foundation
- Crawl Space
- Main Level Rooms
- Office, Dining Room, Flex Space, Great Room-Two Story, Kitchen, Breakfast, Primary Bedroom, Bathroom-Full, Laundry, Bathroom-Half
- Laundry Location
- Electric Dryer Hookup, Laundry Room, Main Level, Washer Hookup
- Heating
- Forced Air, Natural Gas
- Water
- City, Well
- Sewer
- Public Sewer
- Exterior Features
- In-Ground Irrigation
- Exterior Construction
- Brick Partial, Vinyl
- Roof
- Architectural Shingle
- Parking
- Driveway, Attached Garage, Garage Door Opener, Garage Faces Side, Keypad Entry
- Driveway
- Concrete, Paved
- Lot Description
- Level
- Elementary School
- Bethel Cabarrus
- Middle School
- Hickory Ridge
- High School
- Hickory Ridge
- Zoning
- CR
- Builder Name
- Niblock Homes
- Total Property HLA
- 3364
- Master on Main Level
- Yes
Mortgage Calculator
“ Based on information submitted to the MLS GRID as of . All data is obtained from various sources and may not have been verified by broker or MLS GRID. Supplied Open House Information is subject to change without notice. All information should be independently reviewed and verified for accuracy. Some IDX listings have been excluded from this website. Properties may or may not be listed by the office/agent presenting the information © 2026 Canopy MLS as distributed by MLS GRID”

Last Updated: