Share this with your friends


+17045766234
Ivester Jackson Christie's
9357 Aylesbury Lane, Mint Hill, NC 28227
- $415,000
- 4
- BD
- 2
- BA
- 1,780
- SqFt




Listing courtesy of Berkshire Hathaway HomeServices Carolinas Realty. tracygentry@yahoo.com
Sold listing courtesy of Stephen Cooley Real Estate
- Sold Price
- $415,000
- List Price
- $419,900
- MLS#
- 4353783
- Status
- CLOSED
- Days on Market
- 47
- Property Type
- Residential
- Architectural Style
- Ranch, Transitional
- Year Built
- 1987
- Closing Date
- Apr 21, 2026
- Bedrooms
- 4
- Bathrooms
- 2
- Full Baths
- 2
- Lot Size
- 20,473
- Lot Size Area
- 0.47
- Living Area
- 1,780
- Sq Ft Total
- 1780
- County
- Mecklenburg
- Subdivision
- Danbrooke Park
- Special Conditions
- None
- Waterfront Features
- None
Property Description
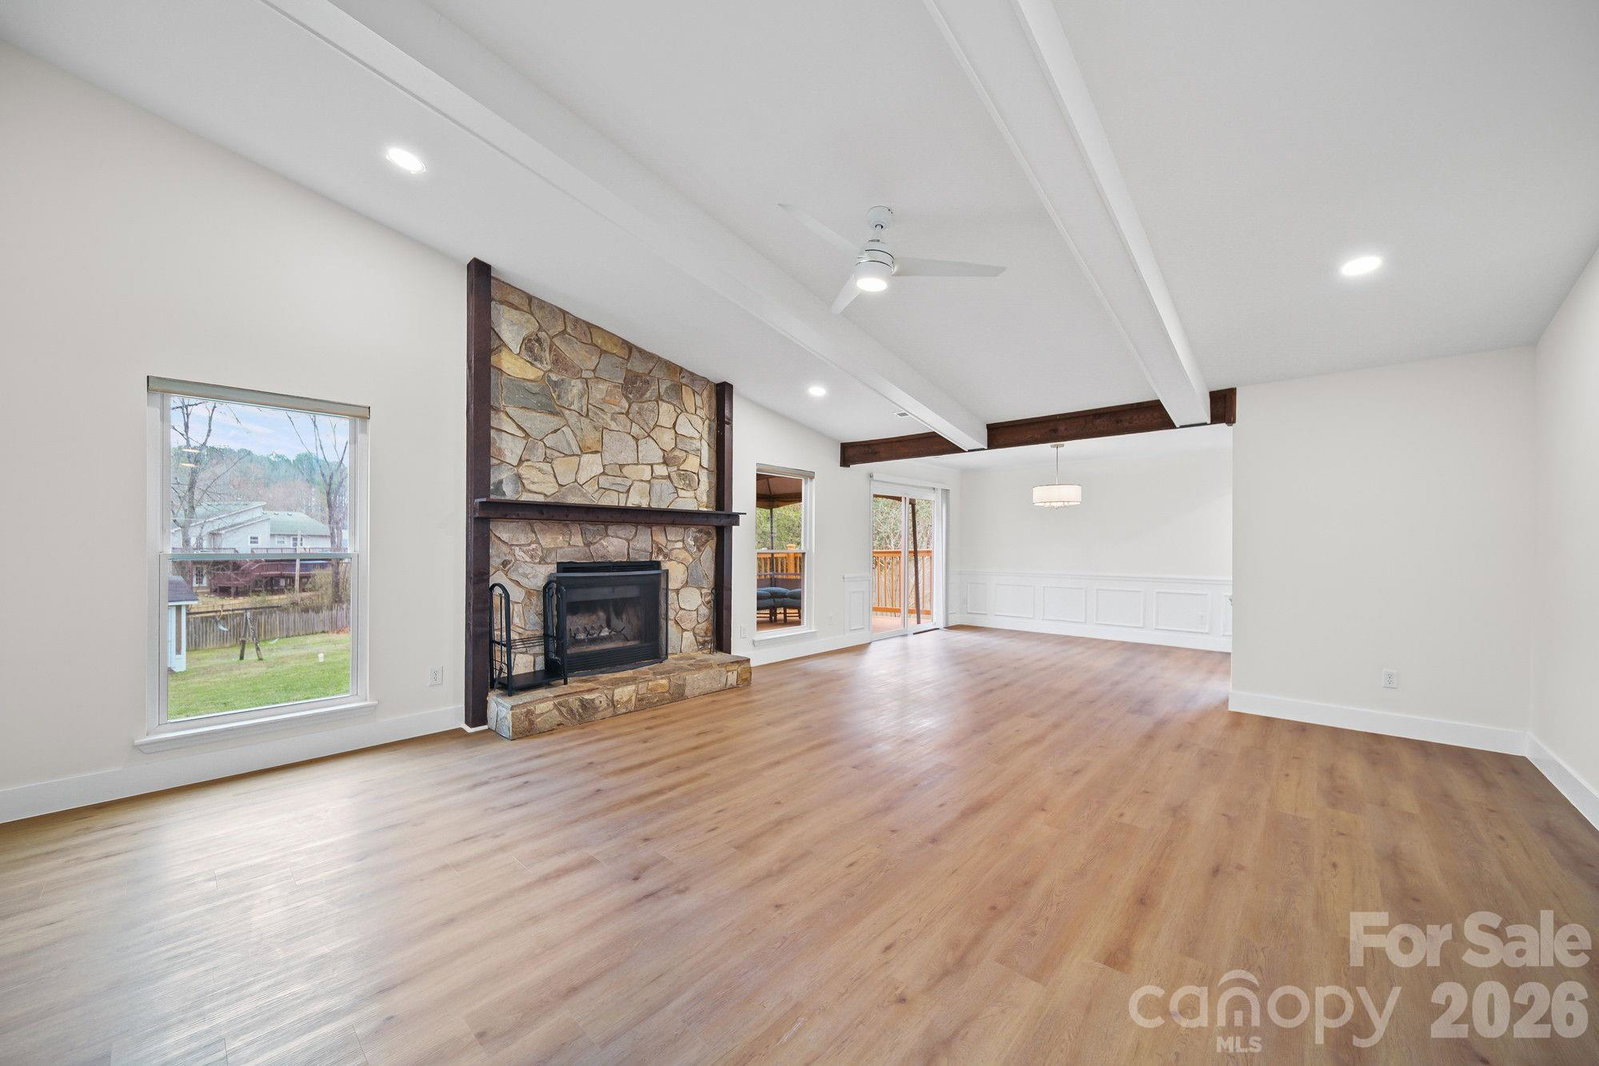
SELLERS WILL ENTERTAIN OFFERS BETWEEN $399,900.00-$419,900.00 OR ABOVE. This Beautifully Updated and Remodeled Home is in Move-In Condition. Open Floor Plan with New LVP Flooring Throughout. The Huge Great Room features a Vaulted Ceiling with Exposed Beams and a Custom Ceiling Fan. You will enjoy the Floor to Ceiling Stone Wood Burning Fireplace as you hang out in the Great Room Which is open to the Kitchen and Dining Area. The Beautiful Kitchen has Been Completely Remodeled with New White Cabinets, Quartz Counter Tops, Custom Tile Backsplash, Large Farm House Style Sink, and Stainless Appliances. The Owners Suite Features a Large Bedroom Area with 2 Walk-In Closets with Custom Built-Ins. The Owners Bath Features a Barn Door Entry, Large Double Sink Vanity with Custom Framed Mirror & Light Fixture. The Oversized Custom Tile Shower features an Integrated Shampoo Niche and Built-In Corner Seat. The Dining Area is Open to the Kitchen and Great Room Featuring Custom Trim Molding and a Custom Ship Lap Style Ceiling with a Custom Light Fixture. The Huge Deck comes with a Canopy Style Cover and a Green Egg Grill for your outdoor Entertaing Pleasure. The Huge Fenced Rear yard is Private and Features an Outbuilding for Storing Garden Tools to Keep Your Garage Area Clean and Spacious.
Additional Information
- Community Features
- None
- Fireplace
- Yes
- Interior Features
- Attic Stairs Pulldown, Built-in Features, Entrance Foyer, Open Floorplan, Pantry, Split Bedroom, Storage, Walk-In Closet(s), Other - See Remarks
- Floor Coverings
- Tile, Vinyl
- Equipment
- Dishwasher, Disposal, Dryer, Exhaust Fan, Gas Range, Gas Water Heater, Microwave, Plumbed For Ice Maker, Refrigerator, Refrigerator with Ice Maker, Self Cleaning Oven, Washer, Washer/Dryer
- Foundation
- Slab
- Main Level Rooms
- Primary Bedroom, Bathroom-Full, Great Room, Dining Area, Kitchen, Laundry, Bedroom(s), Bedroom(s), Bedroom(s), Bathroom-Full
- Laundry Location
- Electric Dryer Hookup, Laundry Room, Main Level, Washer Hookup
- Heating
- Forced Air, Natural Gas
- Water
- City
- Sewer
- Public Sewer
- Exterior Construction
- Vinyl
- Roof
- Architectural Shingle
- Parking
- Driveway, Attached Garage, Garage Door Opener, Garage Faces Front
- Driveway
- Concrete, Paved
- Lot Description
- Private, Wooded, Other - See Remarks
- Elementary School
- Lebanon
- Middle School
- Northeast
- High School
- Independence
- Zoning
- R
- Total Property HLA
- 1780
- Master on Main Level
- Yes
Mortgage Calculator
“ Based on information submitted to the MLS GRID as of . All data is obtained from various sources and may not have been verified by broker or MLS GRID. Supplied Open House Information is subject to change without notice. All information should be independently reviewed and verified for accuracy. Some IDX listings have been excluded from this website. Properties may or may not be listed by the office/agent presenting the information © 2026 Canopy MLS as distributed by MLS GRID”

Last Updated: