2505 Pleasant Grove Church Road, Marshville, NC 28103
- $774,900
- 4
- BD
- 3
- BA
- 2,412
- SqFt




Listing courtesy of EXP Realty LLC Ballantyne. 980-254-1008
- List Price
- $774,900
- MLS#
- 4353676
- Status
- ACTIVE
- Days on Market
- 158
- Property Type
- Residential
- Year Built
- 1989
- Price Change
- ▼ $100 1789512651
- Bedrooms
- 4
- Bathrooms
- 3
- Full Baths
- 2
- Half Baths
- 1
- Lot Size
- 261,360
- Lot Size Area
- 6
- Living Area
- 2,412
- Sq Ft Total
- 2412
- County
- Union
- Subdivision
- No Neighborhood
- Special Conditions
- None
Property Description
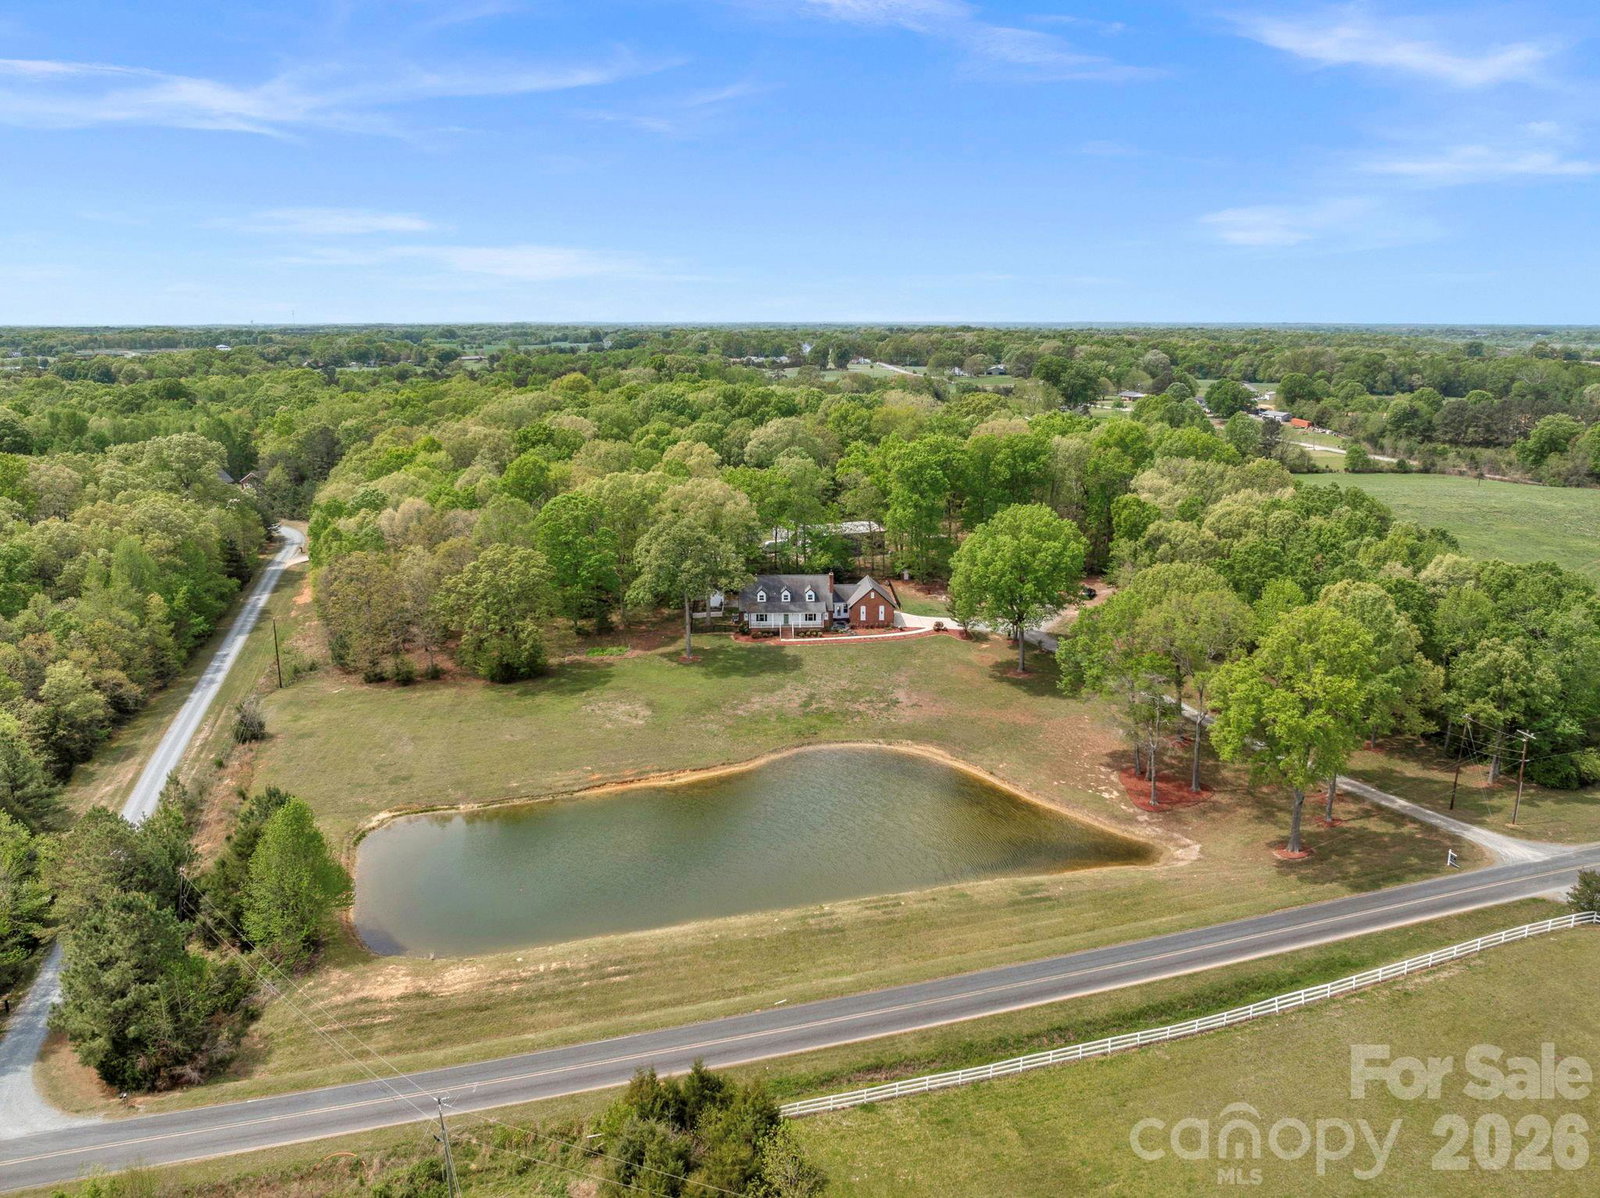
6 PRIVATE ACRES, SALTWATER POOL, POND & NO HOA! If space, privacy, and country living are on your wish list, this 4-bedroom, 2.5-bath home has plenty to offer. Recent updates including fresh interior paint, new flooring, and new carpet give the home a fresh, move-in ready feel. The primary suite is conveniently located on the main level, while the remaining bedrooms are upstairs, creating separation and added privacy. Outside is where this property truly shines. Relax by the in-ground saltwater pool, enjoy peaceful views of the pond, or make the most of six acres with plenty of room for outdoor activities, recreational vehicles, and more. In addition to the attached two-car garage, a detached two-car garage/workshop provides valuable extra space for storage, projects, hobbies, or equipment. Enjoy the freedom of NO HOA and room to create the country lifestyle you've been looking for, all while remaining within convenient reach of surrounding areas. Whether you're entertaining poolside, spending a quiet evening by the water, or simply enjoying the privacy of your own acreage, this property offers an exceptional combination of space, versatility, and relaxed rural living. Schedule your showing today!
Additional Information
- Fireplace
- Yes
- Interior Features
- Kitchen Island, Walk-In Closet(s)
- Floor Coverings
- Carpet, Tile, Vinyl, Wood
- Equipment
- Dishwasher, Double Oven, Electric Cooktop, Electric Water Heater, Microwave
- Foundation
- Crawl Space
- Main Level Rooms
- Living Room, Dining Room, Kitchen, Primary Bedroom, Bathroom-Full, Laundry, Bathroom-Half
- Laundry Location
- Laundry Room, Main Level, Sink
- Heating
- Central
- Water
- Well
- Sewer
- Septic Installed
- Exterior Construction
- Brick Partial, Vinyl
- Parking
- Driveway, Attached Garage, Detached Garage, Garage Faces Side, Garage Shop
- Driveway
- Gravel, Paved
- Lot Description
- Pond(s), Private
- Elementary School
- Marshville
- Middle School
- East Union
- High School
- Forest Hills
- Zoning
- AF8
- Total Property HLA
- 2412
- Master on Main Level
- Yes
Mortgage Calculator
“ Based on information submitted to the MLS GRID as of . All data is obtained from various sources and may not have been verified by broker or MLS GRID. Supplied Open House Information is subject to change without notice. All information should be independently reviewed and verified for accuracy. Some IDX listings have been excluded from this website. Properties may or may not be listed by the office/agent presenting the information © 2026 Canopy MLS as distributed by MLS GRID”

Last Updated: