4235 Ladys Slipper Lane, Matthews, NC 28105
- $349,900
- 3
- BD
- 3
- BA
- 1,754
- SqFt






Listing courtesy of Southern Nest Realty Inc. HomesWithBobby@gmail.com
Sold listing courtesy of Keller Williams Ballantyne Area
- Sold Price
- $349,900
- List Price
- $349,900
- MLS#
- 4353621
- Status
- CLOSED
- Days on Market
- 32
- Property Type
- Residential
- Year Built
- 1999
- Closing Date
- Apr 13, 2026
- Bedrooms
- 3
- Bathrooms
- 3
- Full Baths
- 2
- Half Baths
- 1
- Lot Size
- 6,969
- Lot Size Area
- 0.16
- Living Area
- 1,754
- Sq Ft Total
- 1754
- County
- Mecklenburg
- Subdivision
- Callaway Forest
- Special Conditions
- None
- Dom
- Yes
Property Description
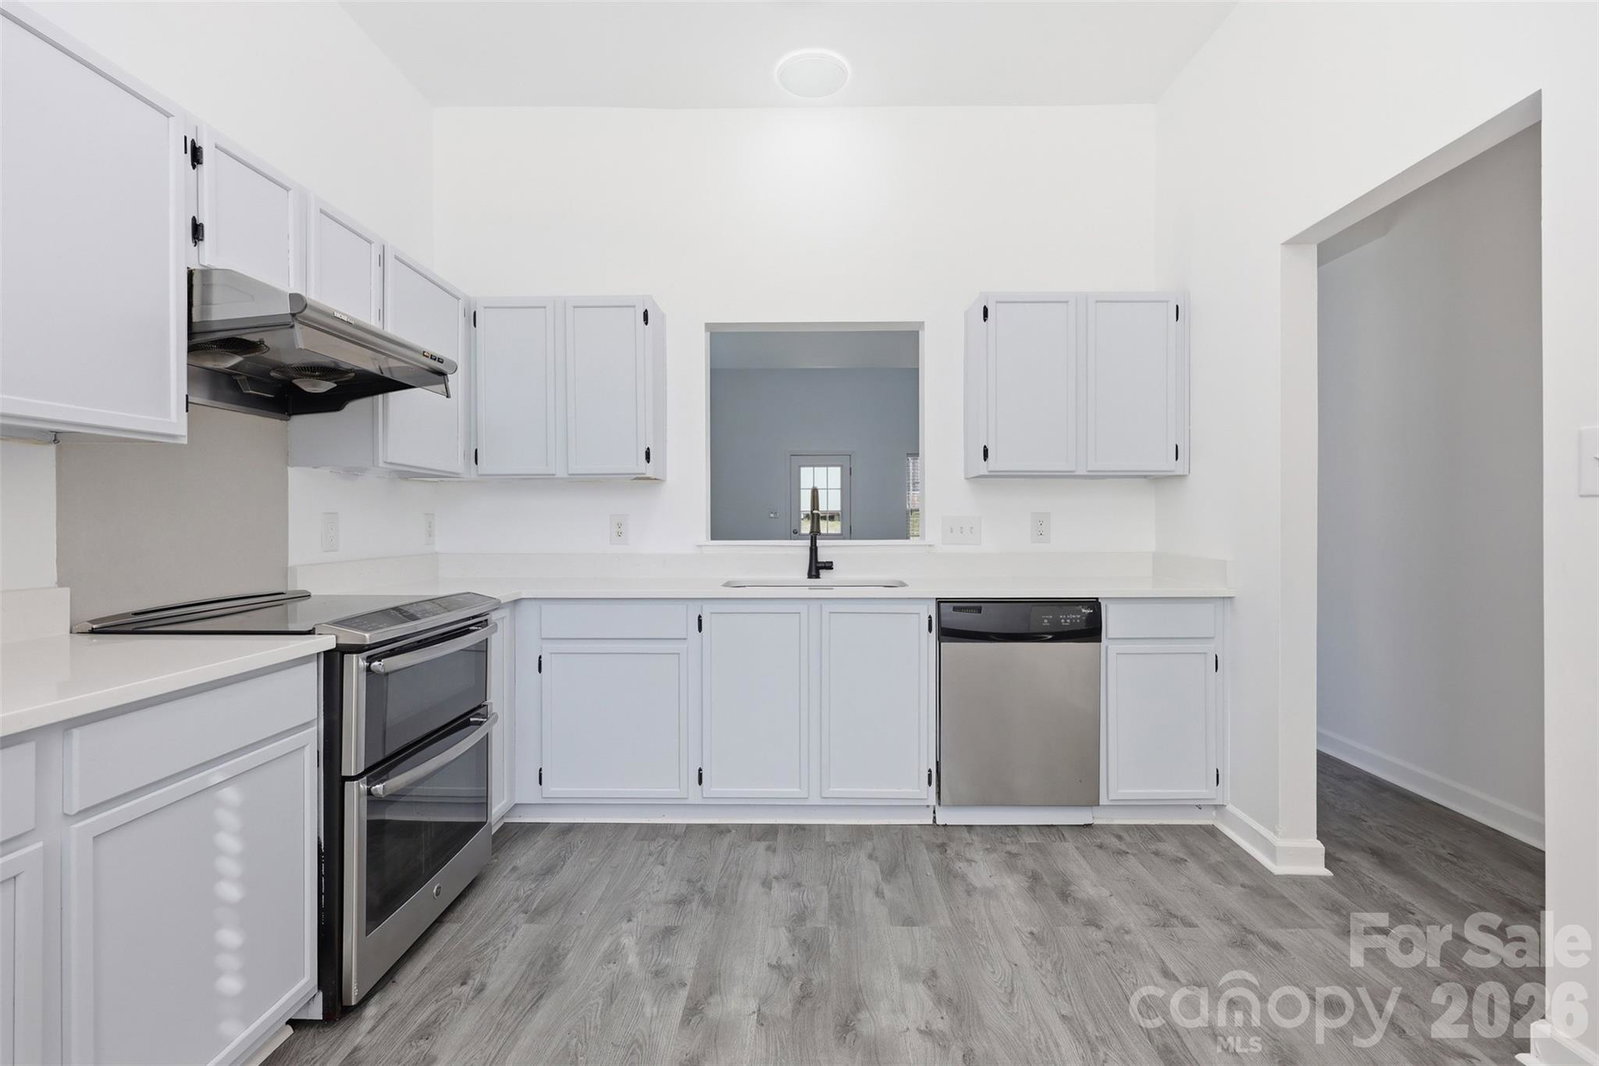
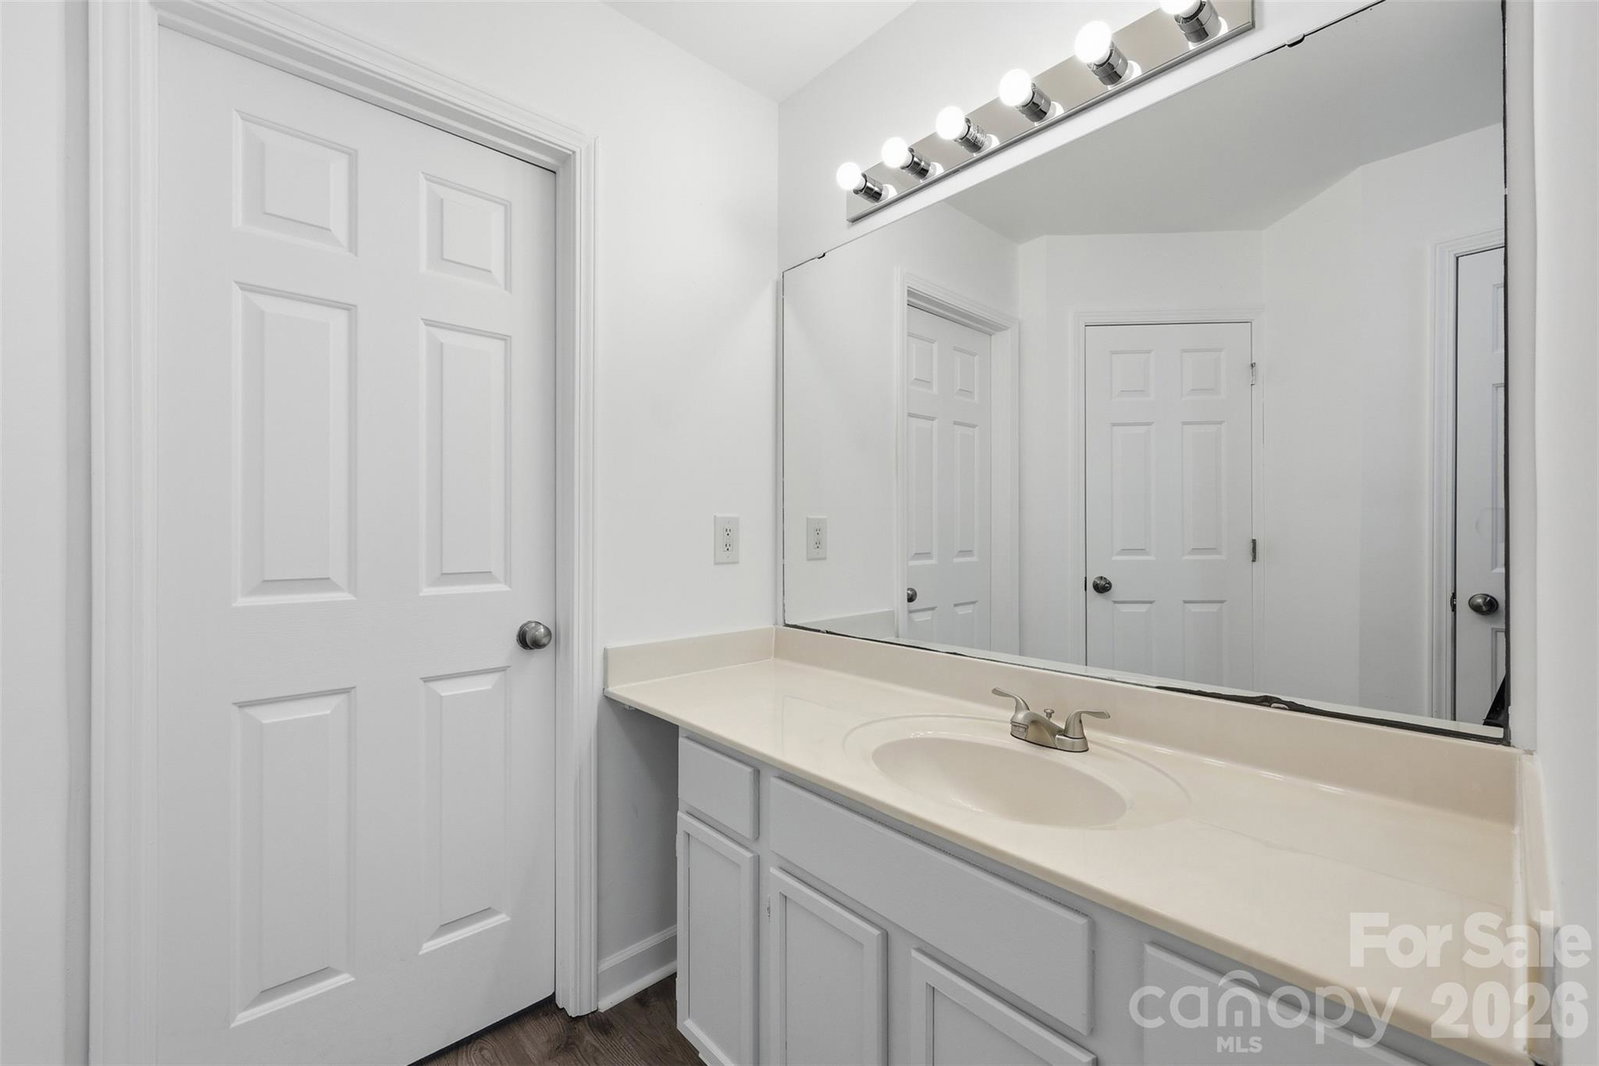
Welcome home to this charming two-story home in the established Callaway Forest community in Matthews, NC. Featuring 3 bedrooms and 2.5 bathrooms, this home offers a spacious and functional layout with the primary suite conveniently located on the main level. The living room features soaring high ceilings that fill the space with natural light and create an open, inviting feel. Upstairs you'll find a versatile loft area perfect for a home office, sitting area, or flex space. This home has been recently refreshed with brand new flooring and carpet throughout, a fresh coat of paint, and has been professionally cleaned, making it truly move-in ready. The property also includes a two-car attached garage for added convenience. Residents of Callaway Forest enjoy fantastic community amenities including a pool, walking trails, tennis courts, picnic areas, and a playground. Ideally located close to shopping, dining, and everyday conveniences. OPEN HOUSE - SUNDAY 3/15 FROM 1PM-3PM.
Additional Information
- Hoa Fee
- $350
- Hoa Fee Paid
- Annually
- Community Features
- Outdoor Pool, Picnic Area, Playground, Recreation Area, Street Lights, Tennis Court(s), Walking Trails
- Fireplace
- Yes
- Interior Features
- Walk-In Closet(s)
- Floor Coverings
- Carpet, Vinyl
- Equipment
- Dishwasher, Electric Oven, Electric Range, Exhaust Fan, Exhaust Hood, Refrigerator
- Foundation
- Slab
- Main Level Rooms
- Primary Bedroom, Living Room, Laundry
- Laundry Location
- Laundry Room, Main Level
- Heating
- Central
- Water
- City
- Sewer
- Public Sewer
- Exterior Construction
- Vinyl
- Roof
- Architectural Shingle
- Parking
- Driveway, Attached Garage
- Driveway
- Concrete, Paved
- Elementary School
- Crown Point
- Middle School
- Mint Hill
- High School
- David W Butler
- Total Property HLA
- 1754
- Master on Main Level
- Yes
Mortgage Calculator
“ Based on information submitted to the MLS GRID as of . All data is obtained from various sources and may not have been verified by broker or MLS GRID. Supplied Open House Information is subject to change without notice. All information should be independently reviewed and verified for accuracy. Some IDX listings have been excluded from this website. Properties may or may not be listed by the office/agent presenting the information © 2026 Canopy MLS as distributed by MLS GRID”

Last Updated: