5030 Samuel Pinckney Drive, Belmont, NC 28012
- $900,000
- 4
- BD
- 4
- BA
- 3,780
- SqFt




Listing courtesy of Northstar Real Estate, LLC. brettsellscharlotte@gmail.com
Sold listing courtesy of Howard Hanna Allen Tate Fort Mill
- Sold Price
- $900,000
- List Price
- $900,000
- MLS#
- 4353587
- Status
- CLOSED
- Days on Market
- 95
- Property Type
- Residential
- Year Built
- 1993
- Closing Date
- Jun 08, 2026
- Bedrooms
- 4
- Bathrooms
- 4
- Full Baths
- 3
- Half Baths
- 1
- Lot Size
- 37,026
- Lot Size Area
- 0.85
- Living Area
- 3,780
- Sq Ft Total
- 3780
- County
- Gaston
- Subdivision
- Pinsto Forest
- Special Conditions
- None
Property Description
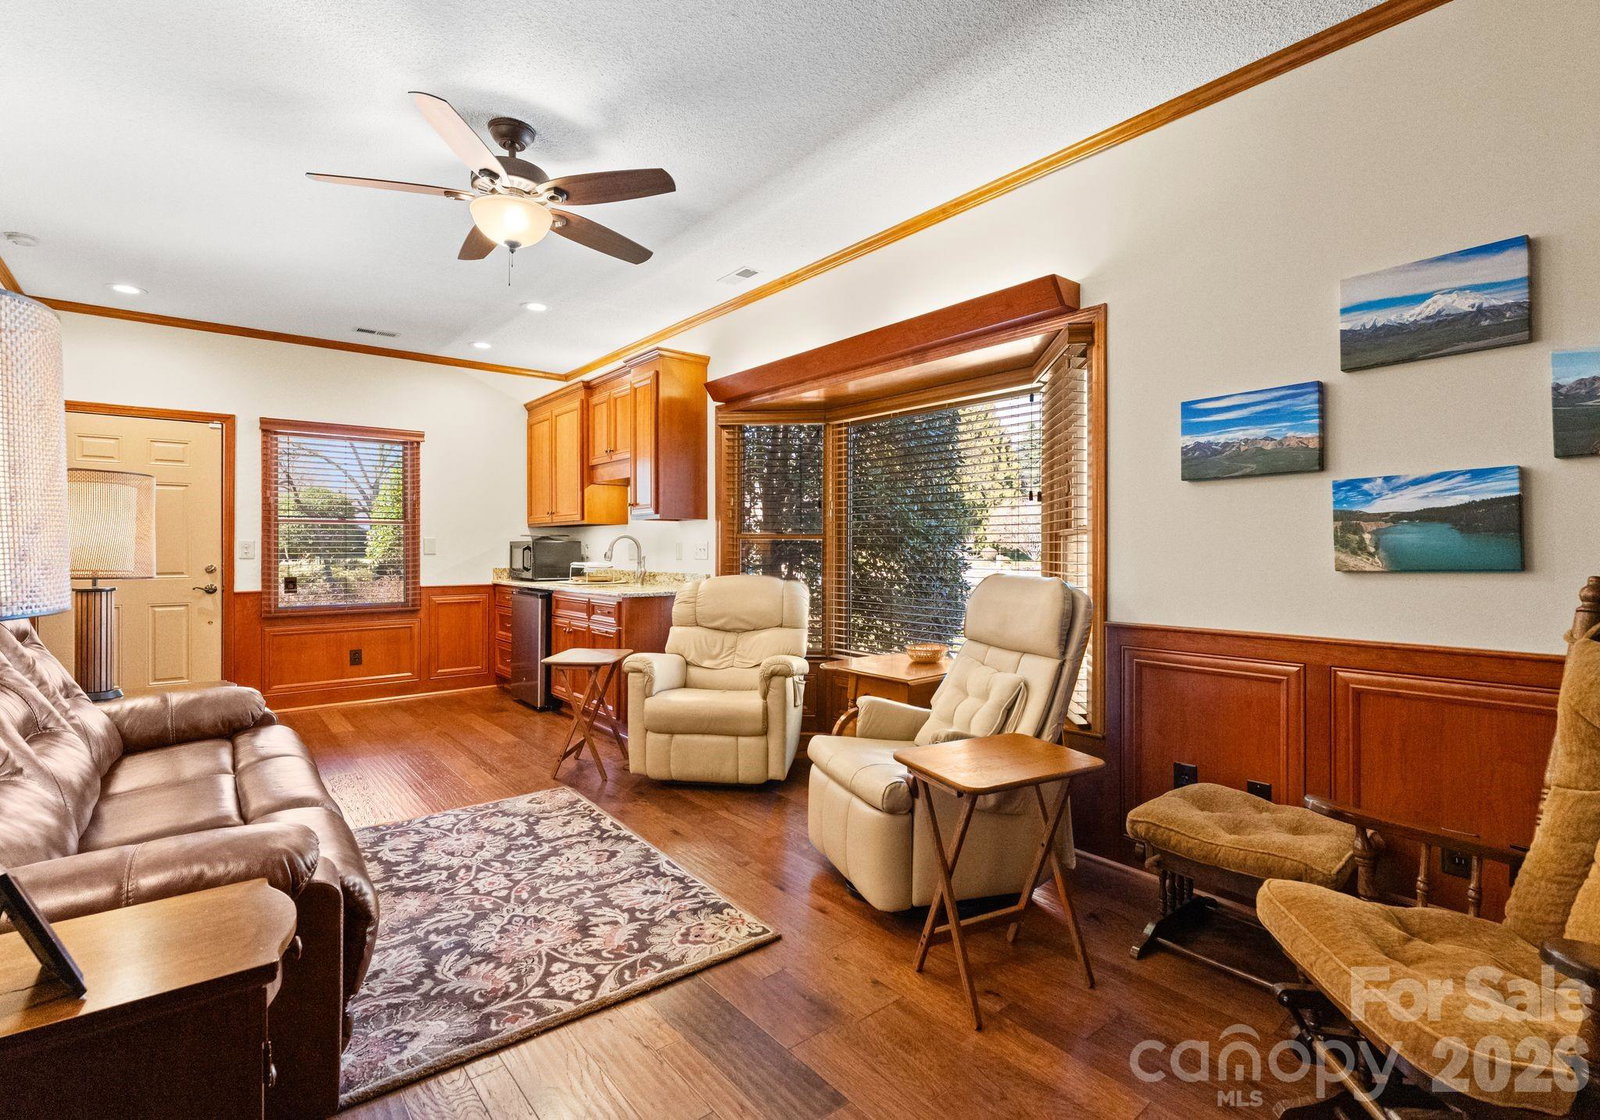
Welcome to 5030 Samuel Pinckney Drive in Belmont’s highly sought-after Pinsto Forest neighborhood! Situated on a beautiful .85-acre corner lot, this stunning 4-bedroom, 3.5-bath brick home offers 3,780 square feet of living space with exceptional flexibility and privacy. The home features a rare guest suite on the main level, complete with its own living room, bedroom, full bath, and kitchenette, making it ideal for multi-generational living, extended guests, or a private in-law suite. Enjoy plenty of parking and convenience with a large 3-car garage, a circular front driveway, and an extended side driveway with camper/RV parking, complete with power and water hookups. The home is also equipped with a whole-house generator, providing peace of mind and reliability year-round. The spacious lot offers beautiful outdoor space with room to relax, entertain, or enjoy the peaceful surroundings that make Pinsto Forest one of Belmont’s most desirable communities. Conveniently located near downtown Belmont, parks, dining, shopping, and top-rated schools, this home combines space, functionality, and location in one exceptional property. Houses don't come available too often in Pinsto Forest so this is your chance to call this home.
Additional Information
- Fireplace
- Yes
- Interior Features
- Attic Stairs Pulldown, Built-in Features, Entrance Foyer, Storage, Walk-In Closet(s)
- Floor Coverings
- Carpet, Parquet, Tile, Wood
- Equipment
- Dishwasher, Disposal, Gas Cooktop, Microwave, Oven
- Foundation
- Crawl Space
- Main Level Rooms
- Bedroom(s), Laundry, Kitchen, Bathroom-Full, Bathroom-Half, Dining Room, Living Room, Family Room, Dining Area, 2nd Living Quarters
- Laundry Location
- Inside, Laundry Room, Main Level, Sink
- Heating
- Central
- Water
- City
- Sewer
- Public Sewer
- Exterior Construction
- Brick Full
- Roof
- Architectural Shingle
- Parking
- Circular Driveway, Driveway, Attached Garage, Garage Door Opener, Garage Faces Side
- Driveway
- Concrete, Paved
- Lot Description
- Corner Lot
- Elementary School
- Belmont Central
- Middle School
- Belmont
- High School
- South Point (NC)
- Total Property HLA
- 3780
Mortgage Calculator
“ Based on information submitted to the MLS GRID as of . All data is obtained from various sources and may not have been verified by broker or MLS GRID. Supplied Open House Information is subject to change without notice. All information should be independently reviewed and verified for accuracy. Some IDX listings have been excluded from this website. Properties may or may not be listed by the office/agent presenting the information © 2026 Canopy MLS as distributed by MLS GRID”

Last Updated: