832 Newfound Hollow Drive, Charlotte, NC 28214
- $346,000
- 3
- BD
- 3
- BA
- 1,729
- SqFt




Listing courtesy of Better Homes and Gardens Real Estate Paracle. kstewart@paraclerealty.com
Sold listing courtesy of Keller Williams Ballantyne Area
- Sold Price
- $346,000
- List Price
- $349,900
- MLS#
- 4353579
- Status
- CLOSED
- Days on Market
- 90
- Property Type
- Residential
- Year Built
- 2019
- Closing Date
- Jun 05, 2026
- Bedrooms
- 3
- Bathrooms
- 3
- Full Baths
- 2
- Half Baths
- 1
- Lot Size
- 6,534
- Lot Size Area
- 0.15
- Living Area
- 1,729
- Sq Ft Total
- 1729
- County
- Mecklenburg
- Subdivision
- Lower Riverpointe
- Special Conditions
- None
Property Description
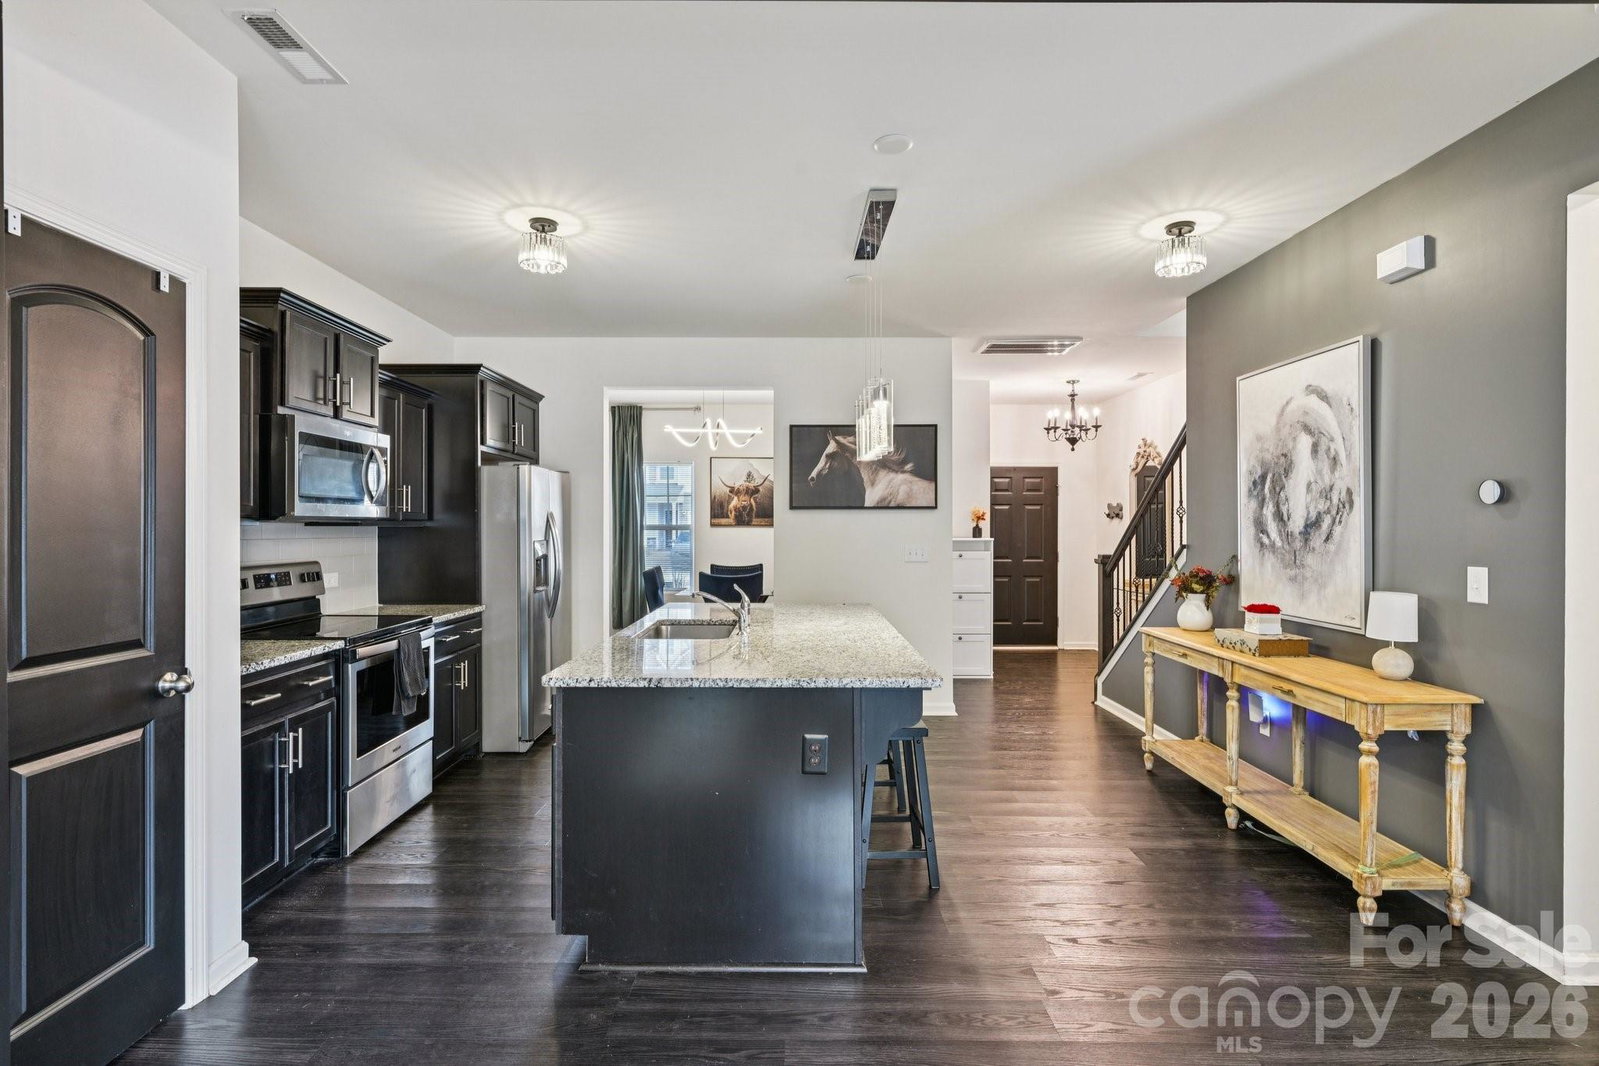
Welcome to 832 Newfound Hollow Drive in the desirable Lower Riverpointe community! This beautifully maintained 3 bedroom, 2.5 bathroom home offers a functional open floor plan designed for comfortable living and easy entertaining. The spacious main living area flows seamlessly into the kitchen and dining space, creating the perfect setting for gatherings or everyday life. Upstairs, you’ll find all three bedrooms including a generous primary suite with private bath and ample closet space. Step outside to enjoy the fully fenced backyard with a privacy fence—ideal for pets, play, or relaxing evenings outdoors. The home also features an oversized 1-car garage and plenty of storage throughout, including a shed! Lower Riverpointe is conveniently located in the growing Mountain Island Lake area of Charlotte, just minutes from shopping, dining, and outdoor recreation. Enjoy easy access to Mountain Island Lake, Latta Nature Preserve, and multiple parks and greenways. With quick access to I-485 and I-85, commuting to Uptown Charlotte, the Charlotte Douglas International Airport, and surrounding areas is simple and convenient. This home offers the perfect combination of comfort, convenience, and location. Showings start Saturday, March 7th
Additional Information
- Hoa Fee
- $475
- Hoa Fee Paid
- Annually
- Interior Features
- Kitchen Island, Open Floorplan, Pantry
- Floor Coverings
- Carpet, Vinyl
- Equipment
- Dishwasher, Disposal, Oven
- Foundation
- Slab
- Main Level Rooms
- Bathroom-Half, Kitchen, Dining Room, Living Room, Laundry
- Laundry Location
- Laundry Room, Main Level
- Heating
- Electric, Forced Air
- Water
- City
- Sewer
- Public Sewer
- Exterior Construction
- Aluminum, Vinyl
- Roof
- Composition
- Parking
- Driveway, Attached Garage, Garage Faces Front
- Driveway
- Concrete, Paved
- Lot Description
- Cleared
- Elementary School
- River Oaks Academy
- Middle School
- Coulwood STEM Academy
- High School
- West Mecklenburg
- Total Property HLA
- 1729
Mortgage Calculator
“ Based on information submitted to the MLS GRID as of . All data is obtained from various sources and may not have been verified by broker or MLS GRID. Supplied Open House Information is subject to change without notice. All information should be independently reviewed and verified for accuracy. Some IDX listings have been excluded from this website. Properties may or may not be listed by the office/agent presenting the information © 2026 Canopy MLS as distributed by MLS GRID”

Last Updated: