9932 Rocky Ford Club Road, Charlotte, NC 28269
- $475,000
- 5
- BD
- 3
- BA
- 3,041
- SqFt




Listing courtesy of Vimal Realty LLC. vimal146@gmail.com
Sold listing courtesy of Century 21 DiGioia Realty
- Sold Price
- $475,000
- List Price
- $495,000
- MLS#
- 4353565
- Status
- CLOSED
- Days on Market
- 64
- Property Type
- Residential
- Year Built
- 2009
- Closing Date
- May 08, 2026
- Bedrooms
- 5
- Bathrooms
- 3
- Full Baths
- 3
- Lot Size
- 6,098
- Lot Size Area
- 0.14
- Living Area
- 3,041
- Sq Ft Total
- 3041
- County
- Mecklenburg
- Subdivision
- Prosperity Ridge
- Building Name
- Prosperity Ridge
- Special Conditions
- None
Property Description
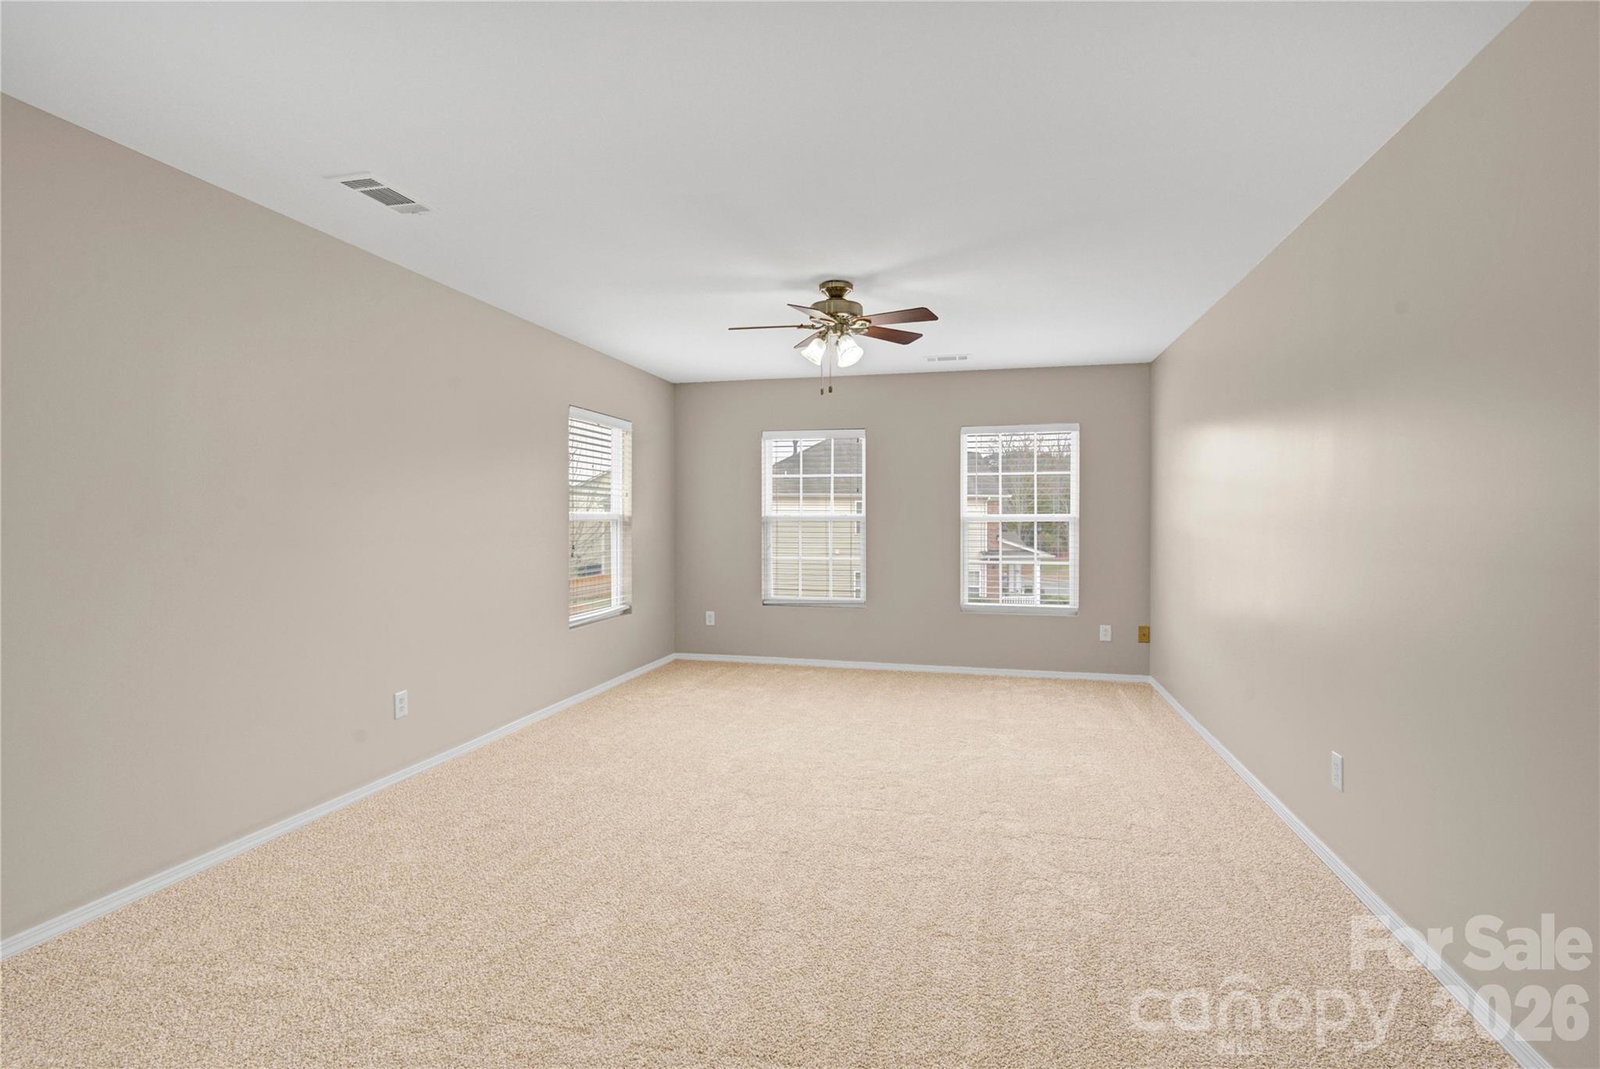
Welcome to this beautiful 5-bedroom, 3-bathroom home offering space, comfort, and a modern open layout perfect for everyday living and entertaining. The home features a bright open floorplan that seamlessly connects the main living areas, creating a warm and inviting atmosphere. The kitchen flows directly into a sunroom-style dining area, filling the space with natural light and providing the perfect setting for meals, morning coffee, or gatherings with family and friends. Upstairs you’ll find a spacious open loft, ideal for a second living area, media room, home office, or playroom. The primary suite is conveniently located upstairs, providing a private retreat with ample space and comfort. Recent updates include fresh interior paint, brand-new carpet throughout the upstairs, and beautiful hardwood flooring on the first floor, giving the home a clean, updated feel. Roof replaced in 2025, Tankless water heater added in 2024. This home offers flexibility for guests, family, or work-from-home needs. Thoughtfully designed and move-in ready, it combines style, functionality, and plenty of room to grow. Great Location close to Hwy 485, I-85 & I-77, Shopping, Restaurants, and Univ Research Area.
Additional Information
- Hoa Fee
- $135
- Hoa Fee Paid
- Quarterly
- Community Features
- Clubhouse, Outdoor Pool
- Fireplace
- Yes
- Floor Coverings
- Carpet, Laminate
- Equipment
- Dishwasher, Disposal, Exhaust Fan, Gas Range, Gas Water Heater, Microwave, Oven
- Foundation
- Slab
- Main Level Rooms
- Bedroom(s), Bathroom-Full, Kitchen, Living Room, Breakfast, Dining Area, Family Room, Great Room, Sunroom
- Laundry Location
- Electric Dryer Hookup, Laundry Room, Washer Hookup
- Heating
- Forced Air
- Water
- City
- Sewer
- Public Sewer
- Exterior Construction
- Brick Partial, Shingle/Shake, Vinyl
- Roof
- Composition
- Parking
- Driveway, Attached Garage, Garage Door Opener
- Driveway
- Concrete, Paved
- Lot Description
- Cleared, Level, Private
- Elementary School
- Parkside
- Middle School
- Ridge Road
- High School
- Mallard Creek
- Builder Name
- K B Home
- Total Property HLA
- 3041
Mortgage Calculator
“ Based on information submitted to the MLS GRID as of . All data is obtained from various sources and may not have been verified by broker or MLS GRID. Supplied Open House Information is subject to change without notice. All information should be independently reviewed and verified for accuracy. Some IDX listings have been excluded from this website. Properties may or may not be listed by the office/agent presenting the information © 2026 Canopy MLS as distributed by MLS GRID”

Last Updated: