190 Mistletoe Trail, Hendersonville, NC 28791
- $1,150,000
- 3
- BD
- 6
- BA
- 6,281
- SqFt




Listing courtesy of Howard Hanna Beverly-Hanks Asheville-Biltmore Park. debbie.hrncir@howardhannatate.com
Sold listing courtesy of Ivester Jackson Blackstream
- Sold Price
- $1,150,000
- List Price
- $1,295,000
- MLS#
- 4353550
- Status
- CLOSED
- Days on Market
- 51
- Property Type
- Residential
- Year Built
- 2005
- Closing Date
- Feb 27, 2026
- Bedrooms
- 3
- Bathrooms
- 6
- Full Baths
- 5
- Half Baths
- 1
- Lot Size
- 30,927
- Lot Size Area
- 0.71
- Living Area
- 6,281
- Sq Ft Total
- 6281
- County
- Henderson
- Subdivision
- Creekside
- Special Conditions
- None
Property Description
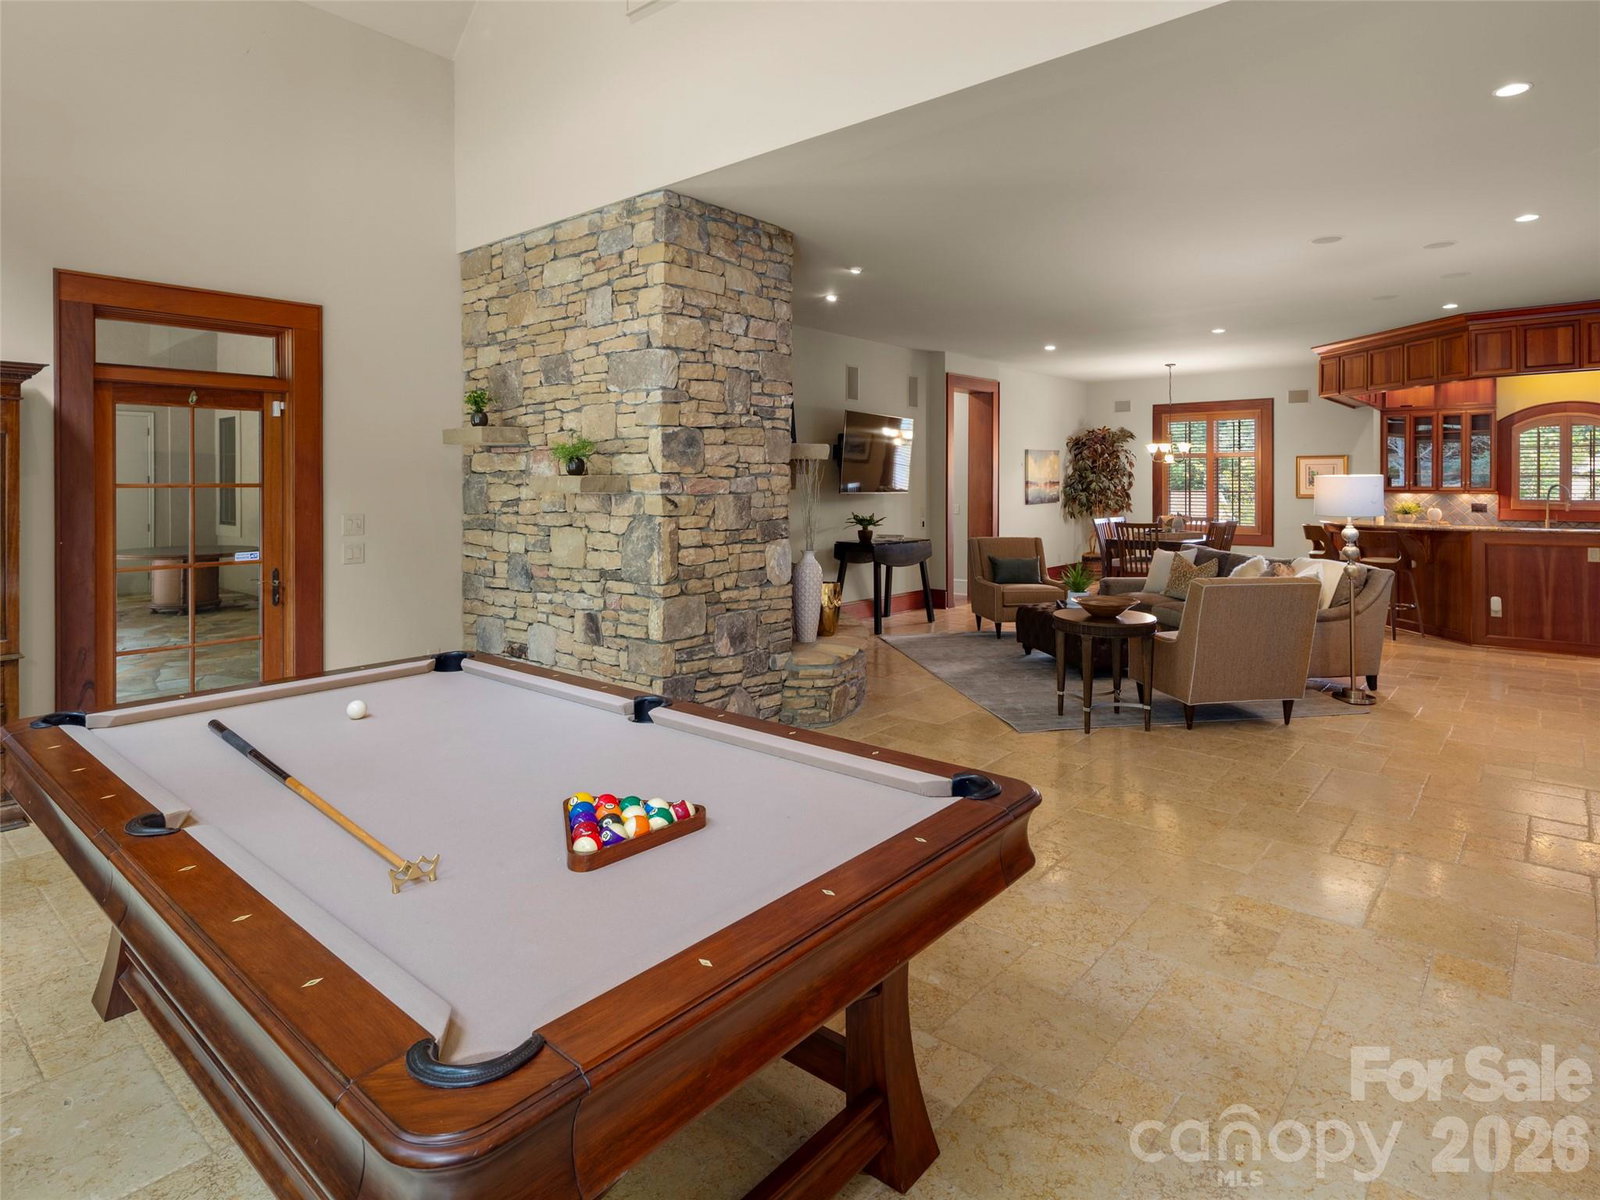
Welcome to this extraordinary residence, where timeless architecture and refined finishes come together to create an unparalleled living experience. From the moment you arrive at the gated entry, this exquisite estate makes a striking first impression. The main level offers over 4,000 square feet of luxurious living space, designed with an open-concept flow and an abundance of character. Soaring coffered ceilings, rich hardwood floors, and impeccable craftsmanship set the tone. The gourmet kitchen is a chef’s dream and seamlessly connects to the dining room, breakfast room, and great room. Here, an impressive floor-to-ceiling stone fireplace anchors the space, extending into the billiards room with a full bar which is perfect for entertaining. The primary wing is a true gem, featuring a large suite with dual baths with his & hers walk-in closets, a spacious walk-in shower and a soaking tub. Also included is a private study, and a dedicated laundry room, a cozy sitting room with a see-through fireplace which opens to a second living area and a private guest suite with a full bath.
Additional Information
- Hoa Fee
- $400
- Hoa Fee Paid
- Annually
- Community Features
- Sidewalks, Street Lights, Walking Trails
- Fireplace
- Yes
- Interior Features
- Attic Walk In, Breakfast Bar, Built-in Features, Entrance Foyer, Garden Tub, Kitchen Island, Open Floorplan, Pantry, Split Bedroom, Storage, Walk-In Closet(s), Walk-In Pantry, Wet Bar
- Floor Coverings
- Carpet, Tile, Wood
- Equipment
- Dishwasher, Disposal, Gas Range, Microwave, Refrigerator, Trash Compactor, Wall Oven
- Foundation
- Basement
- Main Level Rooms
- Primary Bedroom, Kitchen, Great Room, Bedroom(s), Bathroom-Full, Dining Room, Living Room, Library
- Laundry Location
- Laundry Room, Main Level, Sink
- Heating
- Ductless, Forced Air, Natural Gas, Zoned
- Water
- City
- Sewer
- Public Sewer
- Exterior Features
- In-Ground Irrigation
- Exterior Construction
- Hard Stucco
- Roof
- Architectural Shingle
- Parking
- Circular Driveway, Attached Garage
- Driveway
- Cobblestone, Concrete, Gated, Paved
- Lot Description
- Level, Private, Sloped
- Elementary School
- Bruce Drysdale
- Middle School
- Hendersonville
- High School
- Hendersonville
- Total Property HLA
- 6281
- Master on Main Level
- Yes
Mortgage Calculator
“ Based on information submitted to the MLS GRID as of . All data is obtained from various sources and may not have been verified by broker or MLS GRID. Supplied Open House Information is subject to change without notice. All information should be independently reviewed and verified for accuracy. Some IDX listings have been excluded from this website. Properties may or may not be listed by the office/agent presenting the information © 2026 Canopy MLS as distributed by MLS GRID”

Last Updated: