22304 John Gamble Road, Cornelius, NC 28031
- $1,150,000
- 4
- BD
- 4
- BA
- 3,613
- SqFt




Listing courtesy of Howard Hanna Allen Tate Lake Norman. Ashley.Richardson@AllenTate.com
Sold listing courtesy of Howard Hanna Allen Tate Lake Norman
- Sold Price
- $1,150,000
- List Price
- $1,095,000
- MLS#
- 4353501
- Status
- CLOSED
- Days on Market
- 46
- Property Type
- Residential
- Year Built
- 2016
- Closing Date
- Apr 20, 2026
- Bedrooms
- 4
- Bathrooms
- 4
- Full Baths
- 4
- Lot Size
- 26,571
- Lot Size Area
- 0.61
- Living Area
- 3,613
- Sq Ft Total
- 3613
- County
- Mecklenburg
- Subdivision
- Country Club Shores
- Special Conditions
- None
Property Description
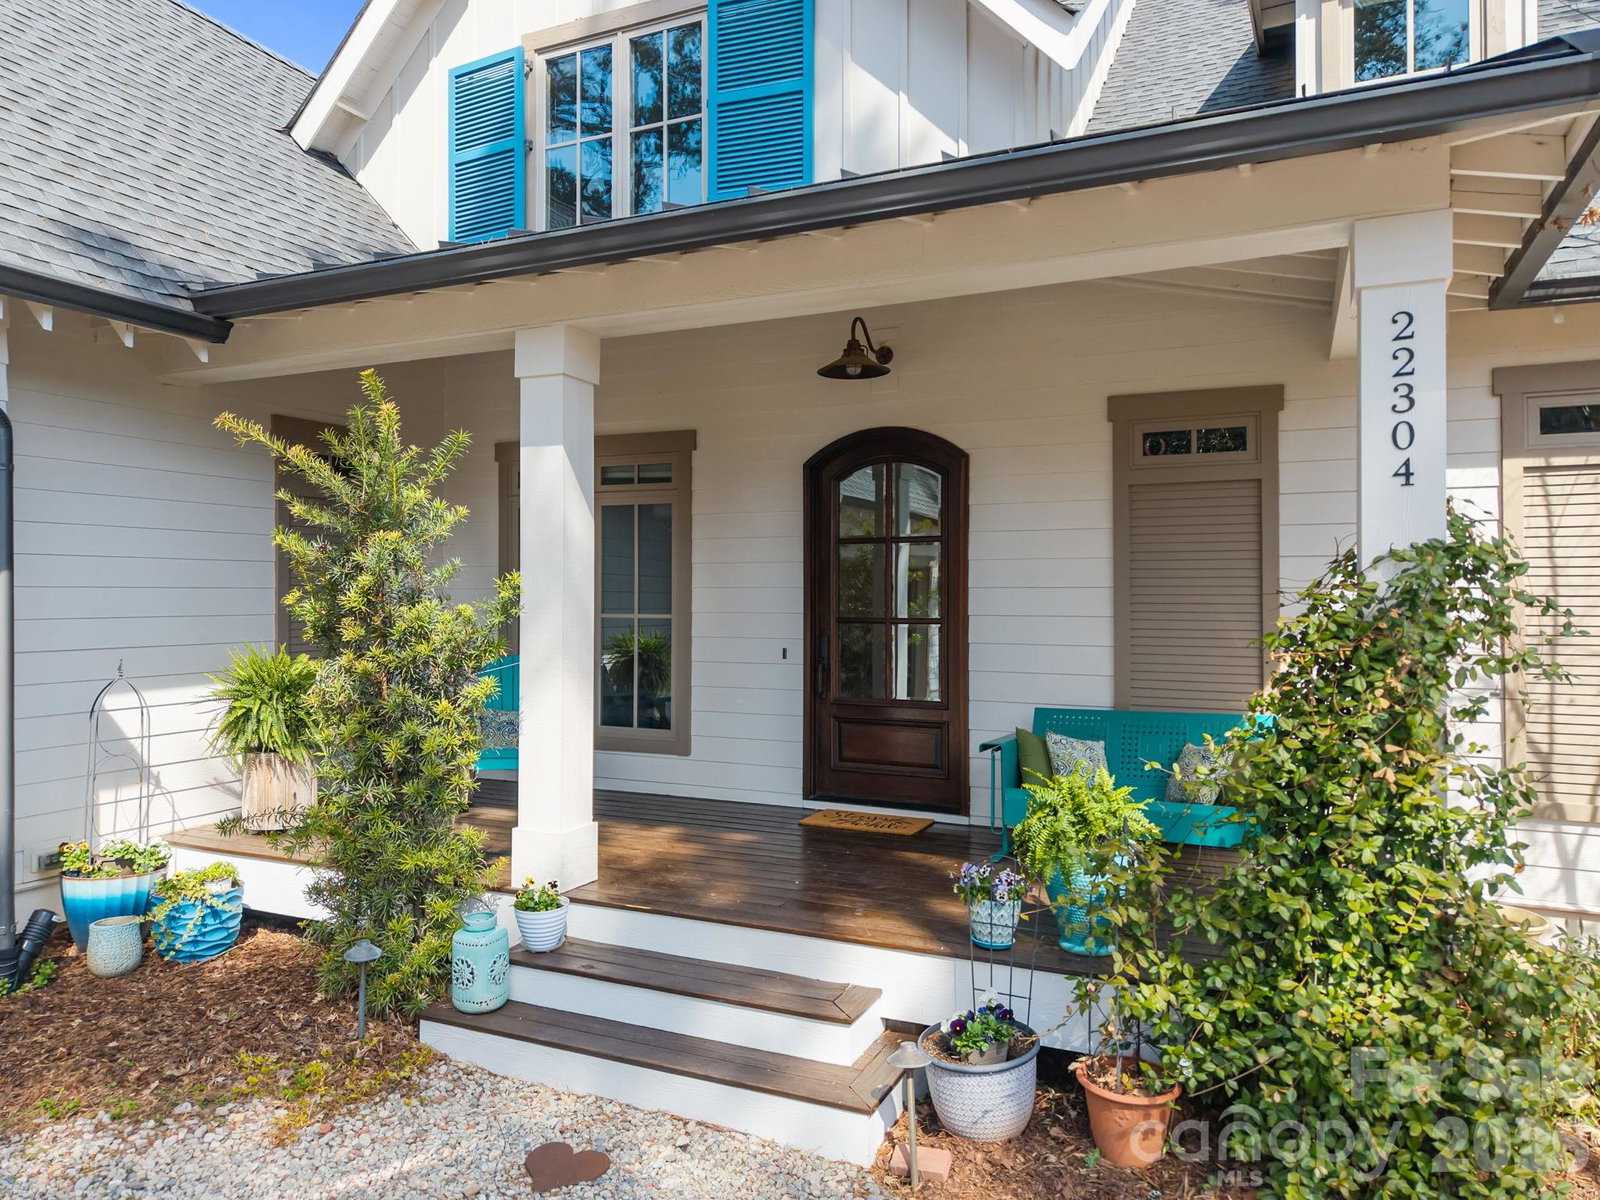
Custom-built and move-in ready, 22304 John Gamble Rd blends style, function, and charm in the heart of Cornelius. Enjoy seasonal water views from the covered back porch on a .61-acre fenced lot with mature trees. Inside, the open floor plan and vaulted ceilings create a light-filled, open feel with a stunning great room with gas log fireplace, built-in cabinets and oversized doors that open to the covered back porch with vaulted ceiling. The chef’s kitchen features Thermador appliances, a 6-burner gas stove, large island, designer lighting and custom cabinetry. The main level offers a luxurious primary suite and spa-like bathroom with custom cabinets, tiled shower with frameless glass, and a large walk-in closet that includes a laundry area. Also on the main floor is an additional bedroom with full bath, an office which can also be used as a formal dining room, and a custom drop zone area or space for a pet. Upstairs includes a spacious laundry room, large bonus room, flex room, bedroom with en-suite bath, 4th bedroom, 4th full bath, and walk-out storage. Prepare to be impressed with upgrades and attention to detail throughout which include: gorgeous hardwood floors on both levels, 2 laundry areas, custom shades, extensive moldings and shiplap detail, granite countertops and tiled showers in all 4 bathrooms, walk-in closets, plenty of extra storage space and an oversized 2 car garage. Located in a top rated school district and walking distance to The Fresh Market, dining, and shopping!
Additional Information
- Fireplace
- Yes
- Floor Coverings
- Carpet, Tile, Wood
- Equipment
- Dishwasher, Gas Range, Refrigerator, Wall Oven
- Foundation
- Crawl Space
- Main Level Rooms
- Primary Bedroom, Office, Great Room, Kitchen, Breakfast, Bedroom(s), Bedroom(s), Bathroom-Full
- Laundry Location
- Laundry Room, Multiple Locations
- Heating
- Heat Pump
- Water
- City
- Sewer
- Public Sewer
- Exterior Construction
- Fiber Cement
- Roof
- Architectural Shingle
- Parking
- Driveway
- Driveway
- Gravel, Paved
- Elementary School
- Cornelius
- Middle School
- Bailey
- High School
- William Amos Hough
- Zoning
- GR
- Total Property HLA
- 3613
- Master on Main Level
- Yes
Mortgage Calculator
“ Based on information submitted to the MLS GRID as of . All data is obtained from various sources and may not have been verified by broker or MLS GRID. Supplied Open House Information is subject to change without notice. All information should be independently reviewed and verified for accuracy. Some IDX listings have been excluded from this website. Properties may or may not be listed by the office/agent presenting the information © 2026 Canopy MLS as distributed by MLS GRID”

Last Updated: