301 Whitestone Road, Charlotte, NC 28270
- $1,250,000
- 4
- BD
- 5
- BA
- 2,906
- SqFt






Listing courtesy of COMPASS. becky.mcgrath@compass.com
Sold listing courtesy of Helen Adams Realty
- Sold Price
- $1,250,000
- List Price
- $1,250,000
- MLS#
- 4353273
- Status
- CLOSED
- Days on Market
- 88
- Property Type
- Residential
- Architectural Style
- Transitional
- Year Built
- 1964
- Closing Date
- Jun 09, 2026
- Bedrooms
- 4
- Bathrooms
- 5
- Full Baths
- 4
- Half Baths
- 1
- Lot Size
- 23,348
- Lot Size Area
- 0.536
- Living Area
- 2,906
- Sq Ft Total
- 2906
- County
- Mecklenburg
- Subdivision
- Robinson Woods
- Special Conditions
- None
Property Description
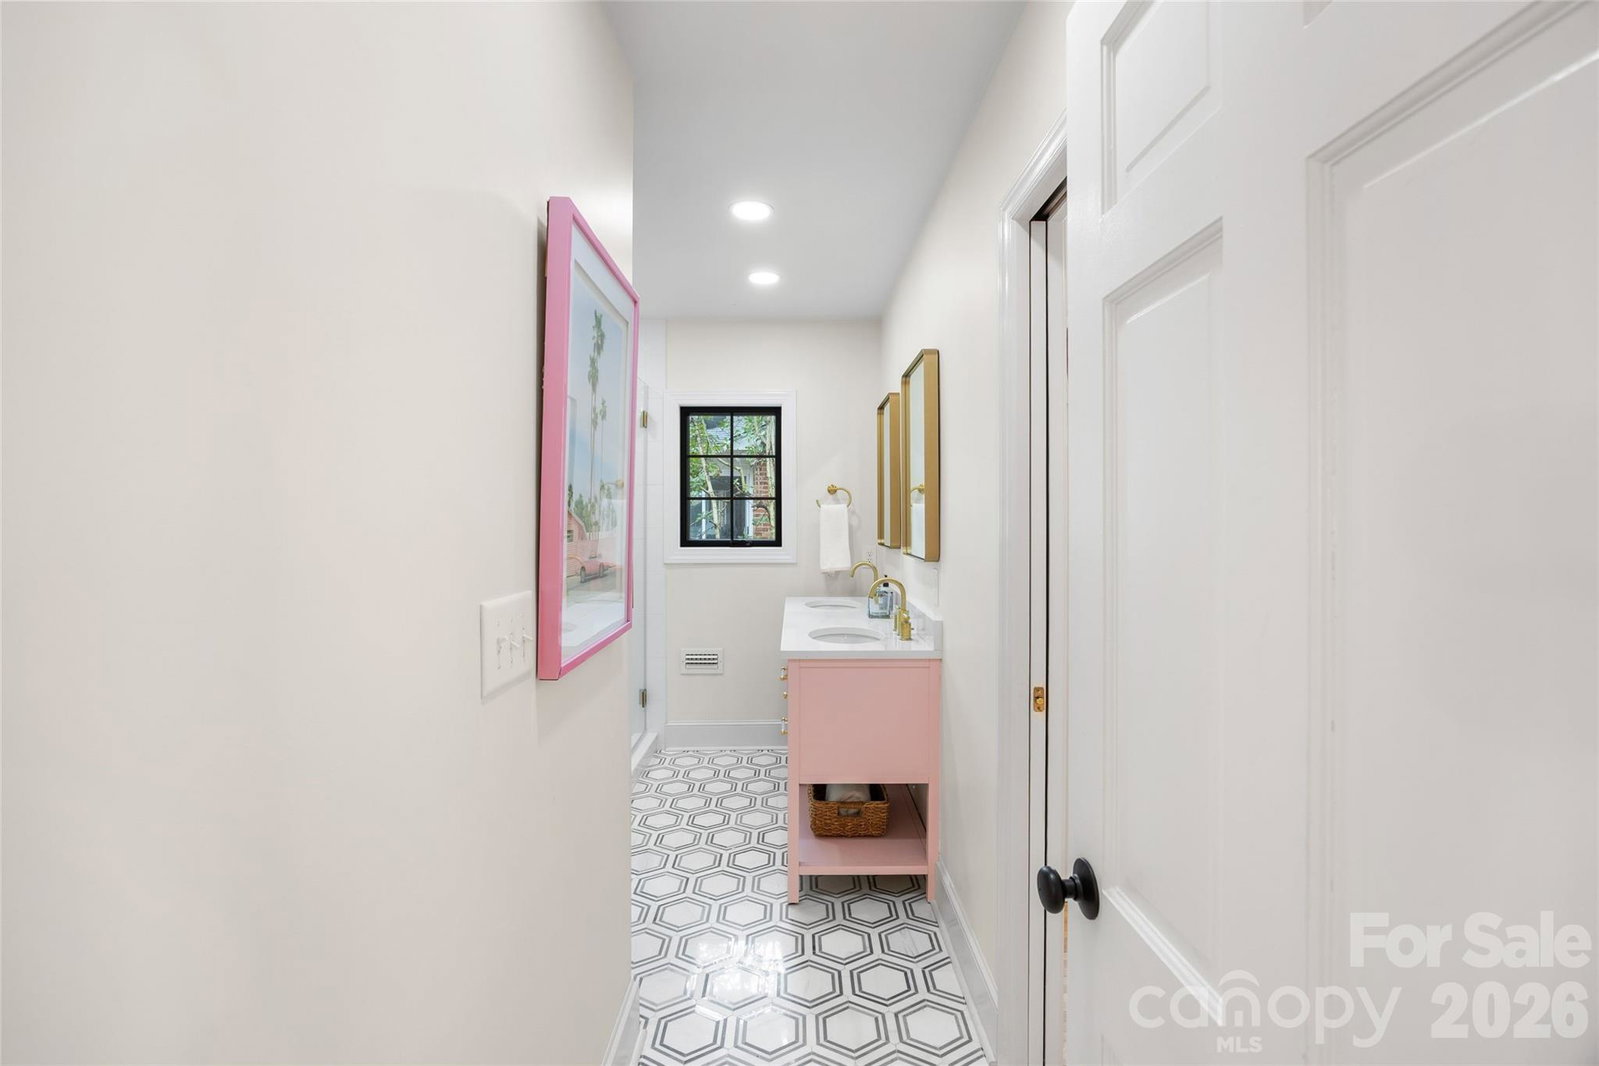
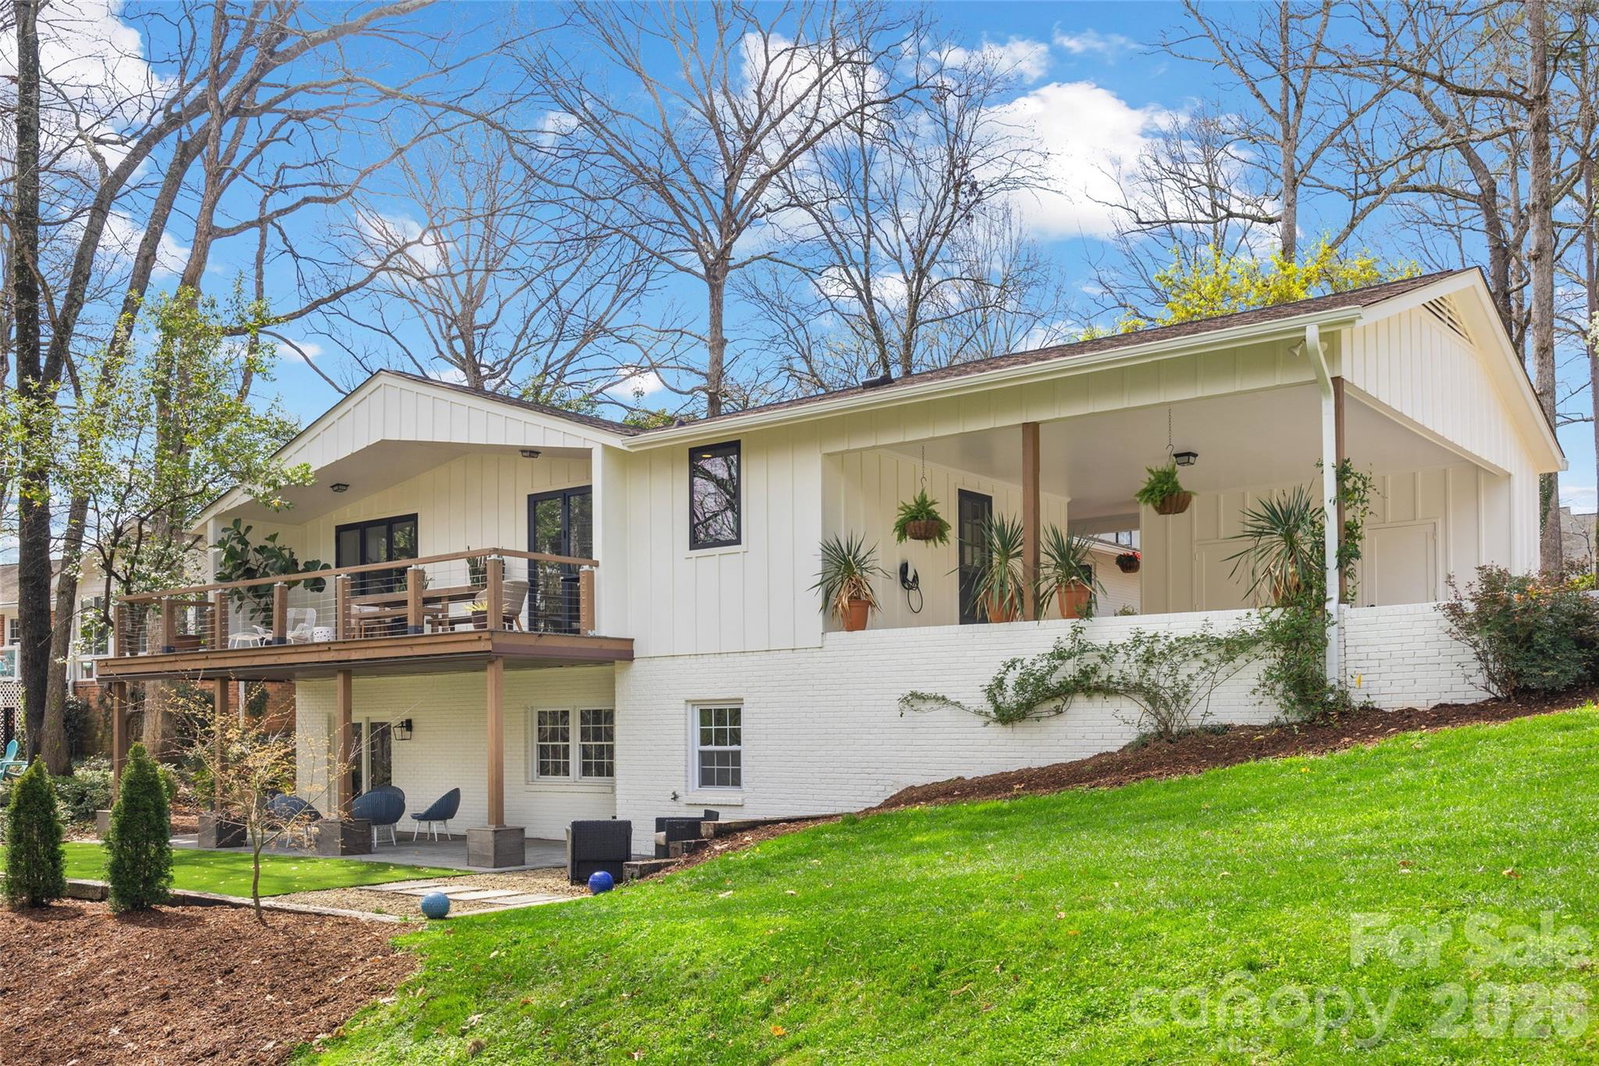
Straight out of a design magazine and located in the highly desirable Robinson Woods neighborhood, this renovated ranch blends cool modern style with timeless charm, all within walking distance to Providence Day School. Thoughtfully reimagined with exceptional materials and architectural details, this home offers effortless living with beautifully curated spaces throughout. The heart of the home is a stunning kitchen featuring white shaker cabinetry, Greylac marble countertops, a Wolf range, and a custom built-in banquette perfect for both everyday living and entertaining. The kitchen opens to expansive living and dining spaces filled with natural light and flows seamlessly to the outdoors through two dramatic 9-foot accordion doors, creating exceptional indoor-outdoor living. The luxurious primary suite is a true retreat with a Phillip Jeffries grasscloth accent wall and a spa-inspired bath featuring a Victoria + Albert soaking tub, Restoration Hardware shagreen double vanity, hexagon marble shower floor, and a full wall of zellige tile. Additional baths have been beautifully renovated with designer touches, including a striking powder room with a Concretti concrete sink, brushed brass hardware and lighting, and Mattiazzo Damson wallpaper. The finished basement offers wonderful additional living space with herringbone tile floors, a spacious family room with fireplace, and a private fourth bedroom, ideal for guests, a media room, or flexible living. Recent improvements include new HVAC (2026), new roof (2023), new Trex deck (2024), new gutters (2026), new casement windows, and extensive interior renovations completed in 2024. Additional details such as an 8’ custom hallway pocket door in Farrow & Ball “Railings” and designer Bali shades add even more sophistication. Outdoor living is just as impressive with a 30' x 13' Trex deck overlooking a professionally landscaped yard featuring Italian cypress, Japanese maples, gardenias, yucca, peonies, and azaleas. A circular driveway plus a secondary drive leading to a covered carport provide ample parking and easy access. A rare opportunity to own a stylish, design-forward ranch with walk-out basement in Robinson Woods, where every detail has been thoughtfully curated. The property includes a proposed floor plan to maximize the carport space, with the ability to easily flex as a second primary suite or additional living area.
Additional Information
- Fireplace
- Yes
- Interior Features
- Attic Other
- Floor Coverings
- Tile, Wood
- Equipment
- Dishwasher, Gas Range, Refrigerator, Washer/Dryer
- Foundation
- Basement
- Main Level Rooms
- Great Room, Dining Room, Kitchen, Primary Bedroom, Bedroom(s), Bedroom(s), Breakfast
- Laundry Location
- In Basement
- Heating
- Forced Air, Natural Gas
- Water
- City
- Sewer
- Public Sewer
- Exterior Construction
- Brick Partial, Other - See Remarks
- Roof
- Architectural Shingle, Composition
- Parking
- Attached Carport
- Driveway
- Concrete, Paved
- Lot Description
- Corner Lot
- Elementary School
- Lansdowne
- Middle School
- McClintock
- High School
- East Mecklenburg
- Total Property HLA
- 2906
- Master on Main Level
- Yes
Mortgage Calculator
“ Based on information submitted to the MLS GRID as of . All data is obtained from various sources and may not have been verified by broker or MLS GRID. Supplied Open House Information is subject to change without notice. All information should be independently reviewed and verified for accuracy. Some IDX listings have been excluded from this website. Properties may or may not be listed by the office/agent presenting the information © 2026 Canopy MLS as distributed by MLS GRID”

Last Updated: