219 19th Se Avenue, Hickory, NC 28602
- $299,900
- 3
- BD
- 3
- BA
- 2,005
- SqFt





Listing courtesy of TMR Realty, Inc.. mechelle.kuld@gmail.com
- List Price
- $299,900
- MLS#
- 4353222
- Status
- ACTIVE
- Days on Market
- 141
- Property Type
- Residential
- Year Built
- 2006
- Price Change
- ▼ $5,100 1779155432
- Bedrooms
- 3
- Bathrooms
- 3
- Full Baths
- 2
- Half Baths
- 1
- Lot Size
- 3,920
- Lot Size Area
- 0.09
- Living Area
- 2,005
- Sq Ft Total
- 2005
- County
- Catawba
- Subdivision
- Stonebrook
- Special Conditions
- None
Property Description
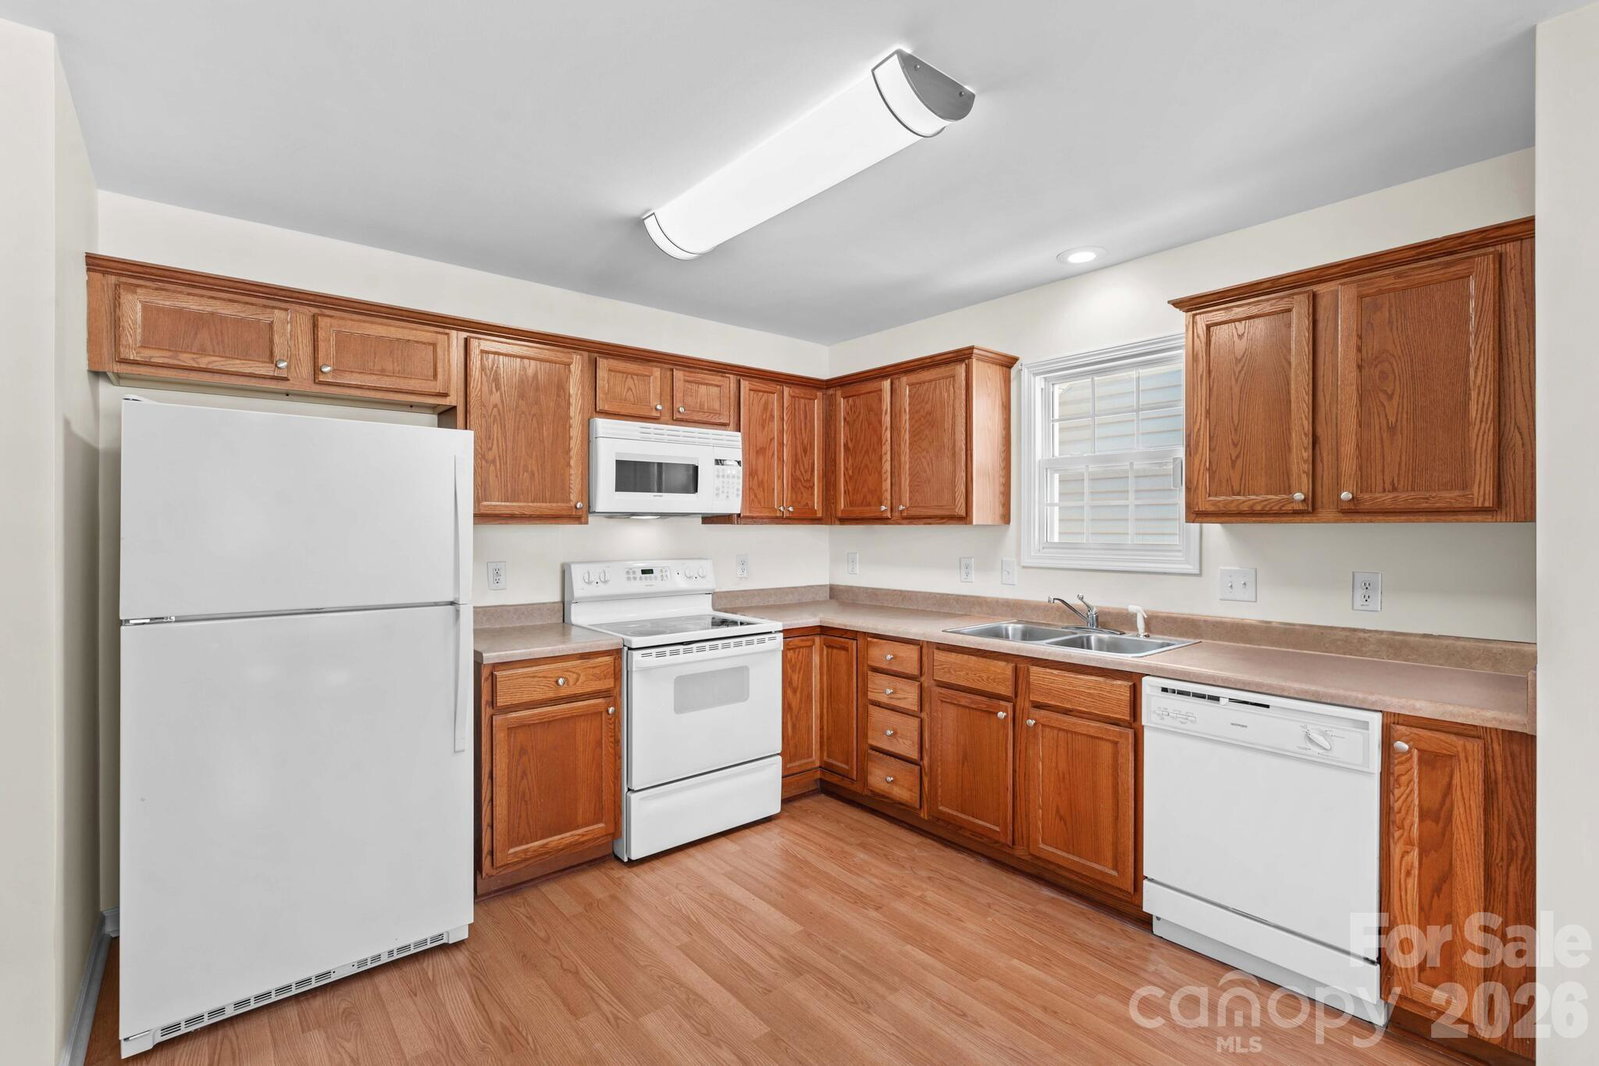
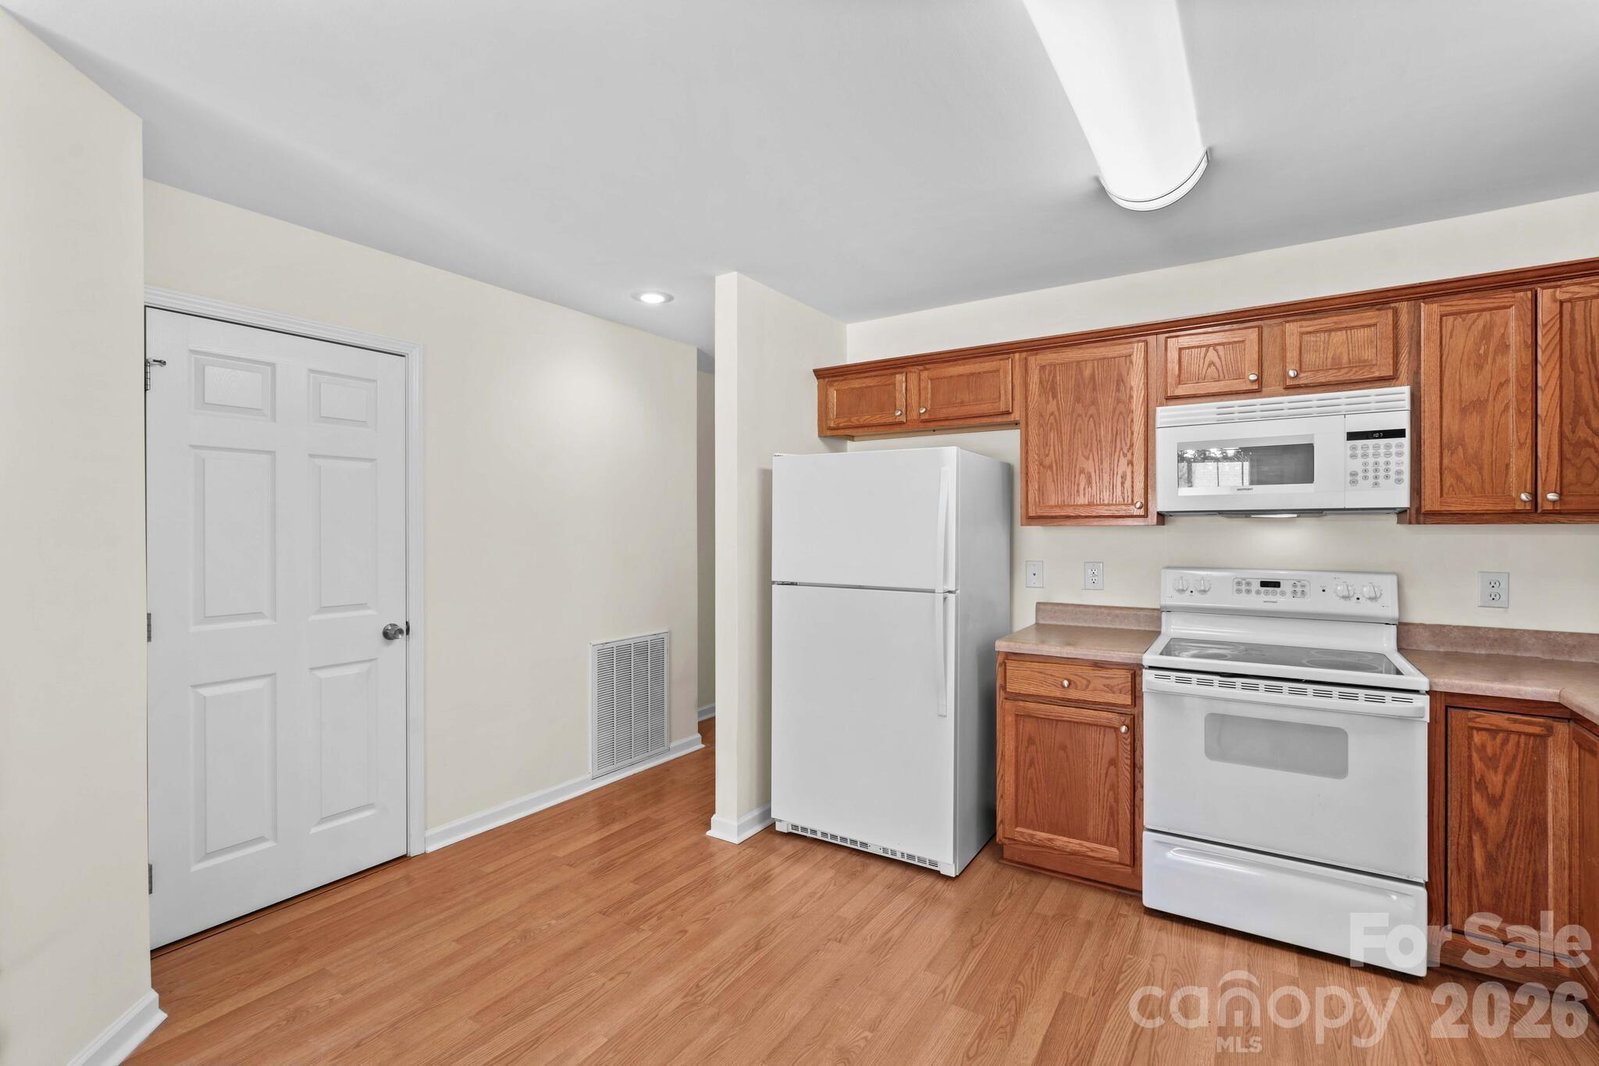
PRICED TO SELL — ONE OF THE BEST VALUES IN HICKORY! This spacious, move-in ready home offers over 2,000 square feet of comfortable living space with room for everyone. From the moment you walk in, you'll love the bright & inviting living room that flows seamlessly into the oversized kitchen featuring abundant cabinetry, generous counter space, pantry storage & cozy eat-in dining area perfect for gathering with family & friends. The main level also includes a convenient laundry room & half bath, while upstairs you'll find a relaxing primary suite complete with double vanities, walk-in closet & private bath. 2 additional bedrooms, a full bathroom & a large bonus room over the garage provide incredible flexibility for a 4th bedroom, home office, playroom or media space. Enjoy morning coffee on the covered front porch or unwind on the back deck. 2-car garage. Major updates completed include a NEW ROOF (2024), fresh interior paint, encapsulated crawlspace with dehumidifier &water softener for added peace of mind. Even better — washer, dryer & refrigerator all convey! Conveniently located near shopping, dining, schools, and interstate access, this home truly checks all the boxes. Home warranty included with acceptable offer — all that's missing is YOU!
Additional Information
- Hoa Fee
- $100
- Hoa Fee Paid
- Annually
- Interior Features
- Pantry, Walk-In Closet(s)
- Floor Coverings
- Carpet, Laminate, Linoleum
- Equipment
- Dishwasher, Dryer, Electric Oven, Electric Range, Microwave, Refrigerator, Washer
- Foundation
- Crawl Space
- Main Level Rooms
- Kitchen, Dining Area, Living Room, Bathroom-Half, Laundry
- Laundry Location
- Laundry Room, Main Level
- Heating
- Heat Pump
- Water
- City
- Sewer
- Public Sewer
- Exterior Construction
- Vinyl
- Parking
- Driveway, Attached Garage
- Driveway
- Concrete, Paved
- Elementary School
- Longview/Southwest
- Middle School
- Grandview
- High School
- Hickory
- Zoning
- PD
- Total Property HLA
- 2005
Mortgage Calculator
“ Based on information submitted to the MLS GRID as of . All data is obtained from various sources and may not have been verified by broker or MLS GRID. Supplied Open House Information is subject to change without notice. All information should be independently reviewed and verified for accuracy. Some IDX listings have been excluded from this website. Properties may or may not be listed by the office/agent presenting the information © 2026 Canopy MLS as distributed by MLS GRID”

Last Updated: