Share this with your friends


+17045766234
Ivester Jackson Christie's
838 Brattleboro Court, Charlotte, NC 28217
- $365,000
- 3
- BD
- 3
- BA
- 1,828
- SqFt




Listing courtesy of Keller Williams Connected. jessikabell@kw.com
Sold listing courtesy of Howard Hanna Allen Tate Center City
- Sold Price
- $365,000
- List Price
- $365,000
- MLS#
- 4353202
- Status
- CLOSED
- Days on Market
- 40
- Property Type
- Residential
- Architectural Style
- Transitional
- Year Built
- 1991
- Closing Date
- May 05, 2026
- Bedrooms
- 3
- Bathrooms
- 3
- Full Baths
- 2
- Half Baths
- 1
- Lot Size
- 16,552
- Lot Size Area
- 0.38
- Living Area
- 1,828
- Sq Ft Total
- 1828
- County
- Mecklenburg
- Subdivision
- Mcdowell Meadows
- Special Conditions
- None
- Dom
- Yes
Property Description
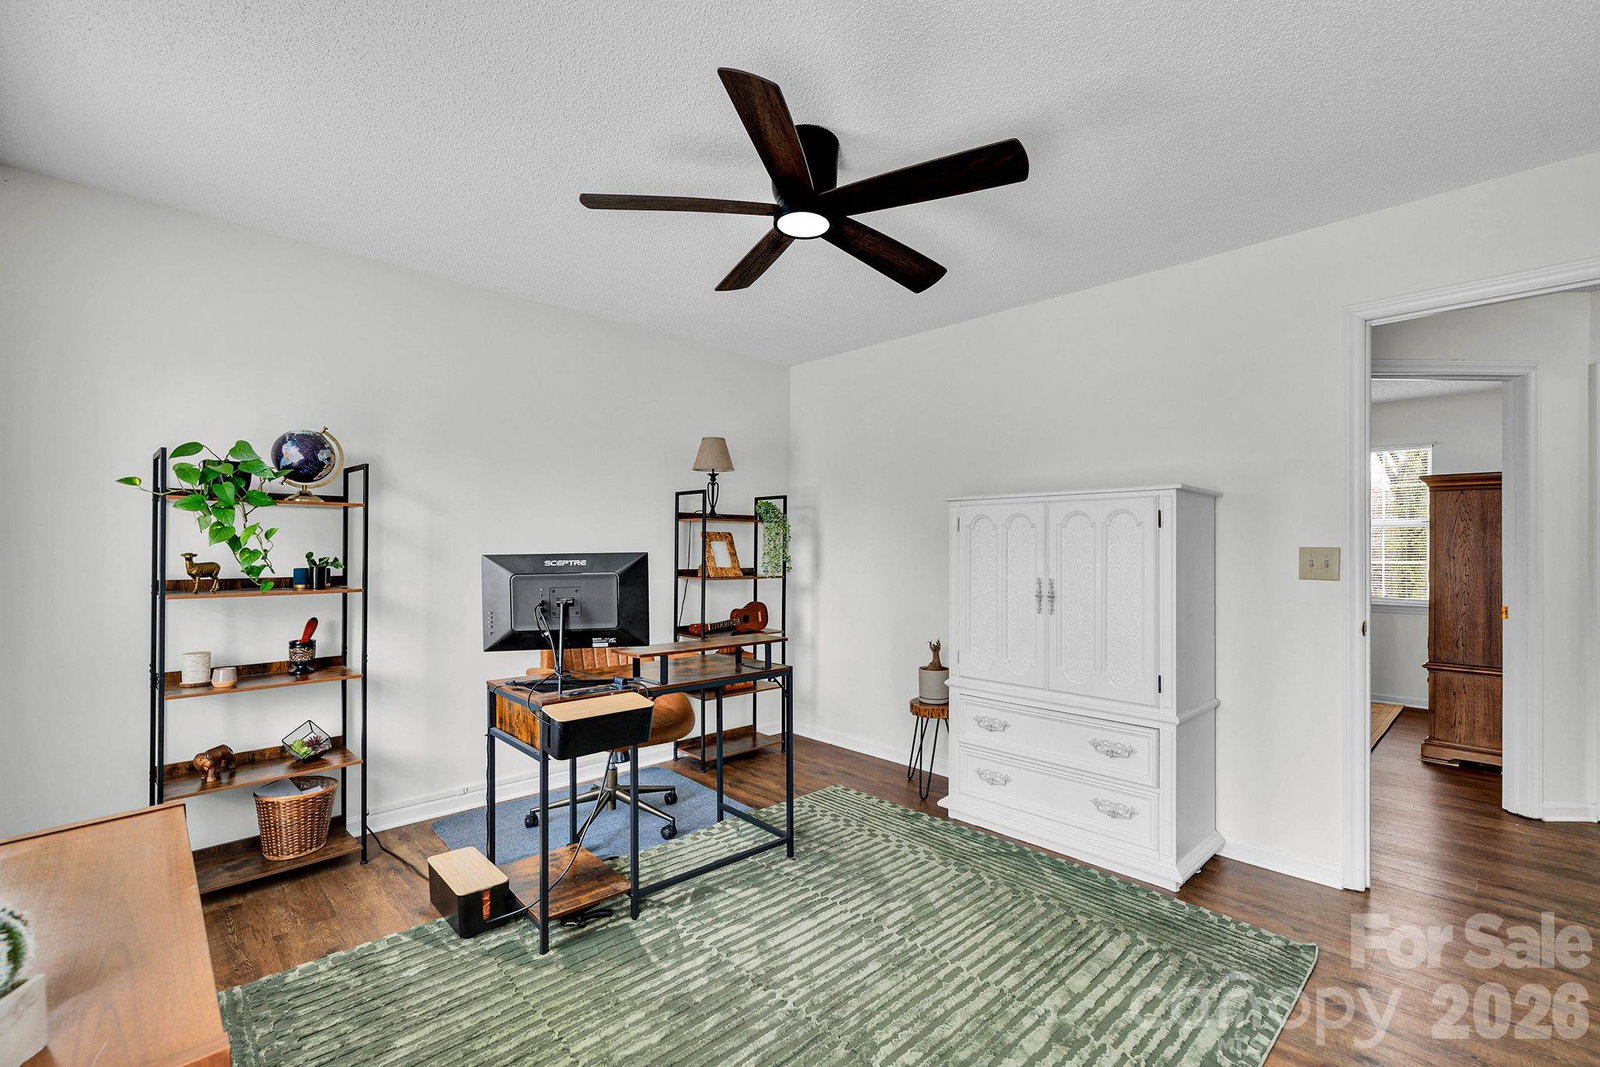
Tucked away on a private wooded lot at the end of a quiet street, this beautiful 3-bedroom, 2.5-bath home offers the perfect blend of comfort, style, and location. Situated right beside the cul-de-sac, the property enjoys minimal traffic—creating a peaceful retreat while still being close to everything. Inside, you’ll find new luxury vinyl plank flooring throughout, providing a sleek, modern look that’s both durable and low maintenance. In the kitchen you'll find an island and beautiful bay windows providing an abundance of natural light. The home features updated light fixtures throughout, giving each space a fresh, contemporary feel. The primary bedroom serves as a stylish escape with a recently added modern accent wall that adds character and warmth. Off the primary bedroom sits a spacious en suite bathroom with double sinks and a large garden tub. Surrounded by mature trees, the wooded setting offers a sense of seclusion while still placing you in a prime location just minutes from shopping, dining, and everyday conveniences. Plus, you’re less than 10 minutes from South End, making it easy to enjoy some of the city’s best restaurants, breweries, and entertainment. If you’re looking for privacy, and unbeatable proximity to the heart of the city, this home delivers.
Additional Information
- Hoa Fee
- $50
- Hoa Fee Paid
- Annually
- Fireplace
- Yes
- Interior Features
- Attic Other, Kitchen Island, Open Floorplan, Walk-In Closet(s)
- Floor Coverings
- Tile, Vinyl
- Equipment
- Dishwasher, Electric Range, Microwave, Refrigerator
- Foundation
- Slab
- Main Level Rooms
- Kitchen, Living Room, Dining Room, Bathroom-Half
- Laundry Location
- In Hall, Inside, Upper Level
- Heating
- Central, Natural Gas
- Water
- City
- Sewer
- Public Sewer
- Exterior Construction
- Brick Partial, Vinyl
- Roof
- Architectural Shingle
- Parking
- Driveway, Attached Garage
- Driveway
- Concrete, Paved
- Lot Description
- Private, Wooded
- Elementary School
- Steele Creek
- Middle School
- Kennedy
- High School
- Olympic
- Total Property HLA
- 1828
Mortgage Calculator
“ Based on information submitted to the MLS GRID as of . All data is obtained from various sources and may not have been verified by broker or MLS GRID. Supplied Open House Information is subject to change without notice. All information should be independently reviewed and verified for accuracy. Some IDX listings have been excluded from this website. Properties may or may not be listed by the office/agent presenting the information © 2026 Canopy MLS as distributed by MLS GRID”

Last Updated: