6107 Colchester Lane, Matthews, NC 28104
- $370,000
- 3
- BD
- 3
- BA
- 1,616
- SqFt




Listing courtesy of Real Broker, LLC. mandy@carolinaskyre.com
Sold listing courtesy of Premier South
- Sold Price
- $370,000
- List Price
- $385,000
- MLS#
- 4353141
- Status
- CLOSED
- Days on Market
- 52
- Property Type
- Residential
- Architectural Style
- Cape Cod
- Year Built
- 1996
- Closing Date
- Apr 24, 2026
- Bedrooms
- 3
- Bathrooms
- 3
- Full Baths
- 2
- Half Baths
- 1
- Lot Size
- 16,552
- Lot Size Area
- 0.38
- Living Area
- 1,616
- Sq Ft Total
- 1616
- County
- Union
- Subdivision
- Buckingham
- Special Conditions
- None
Property Description
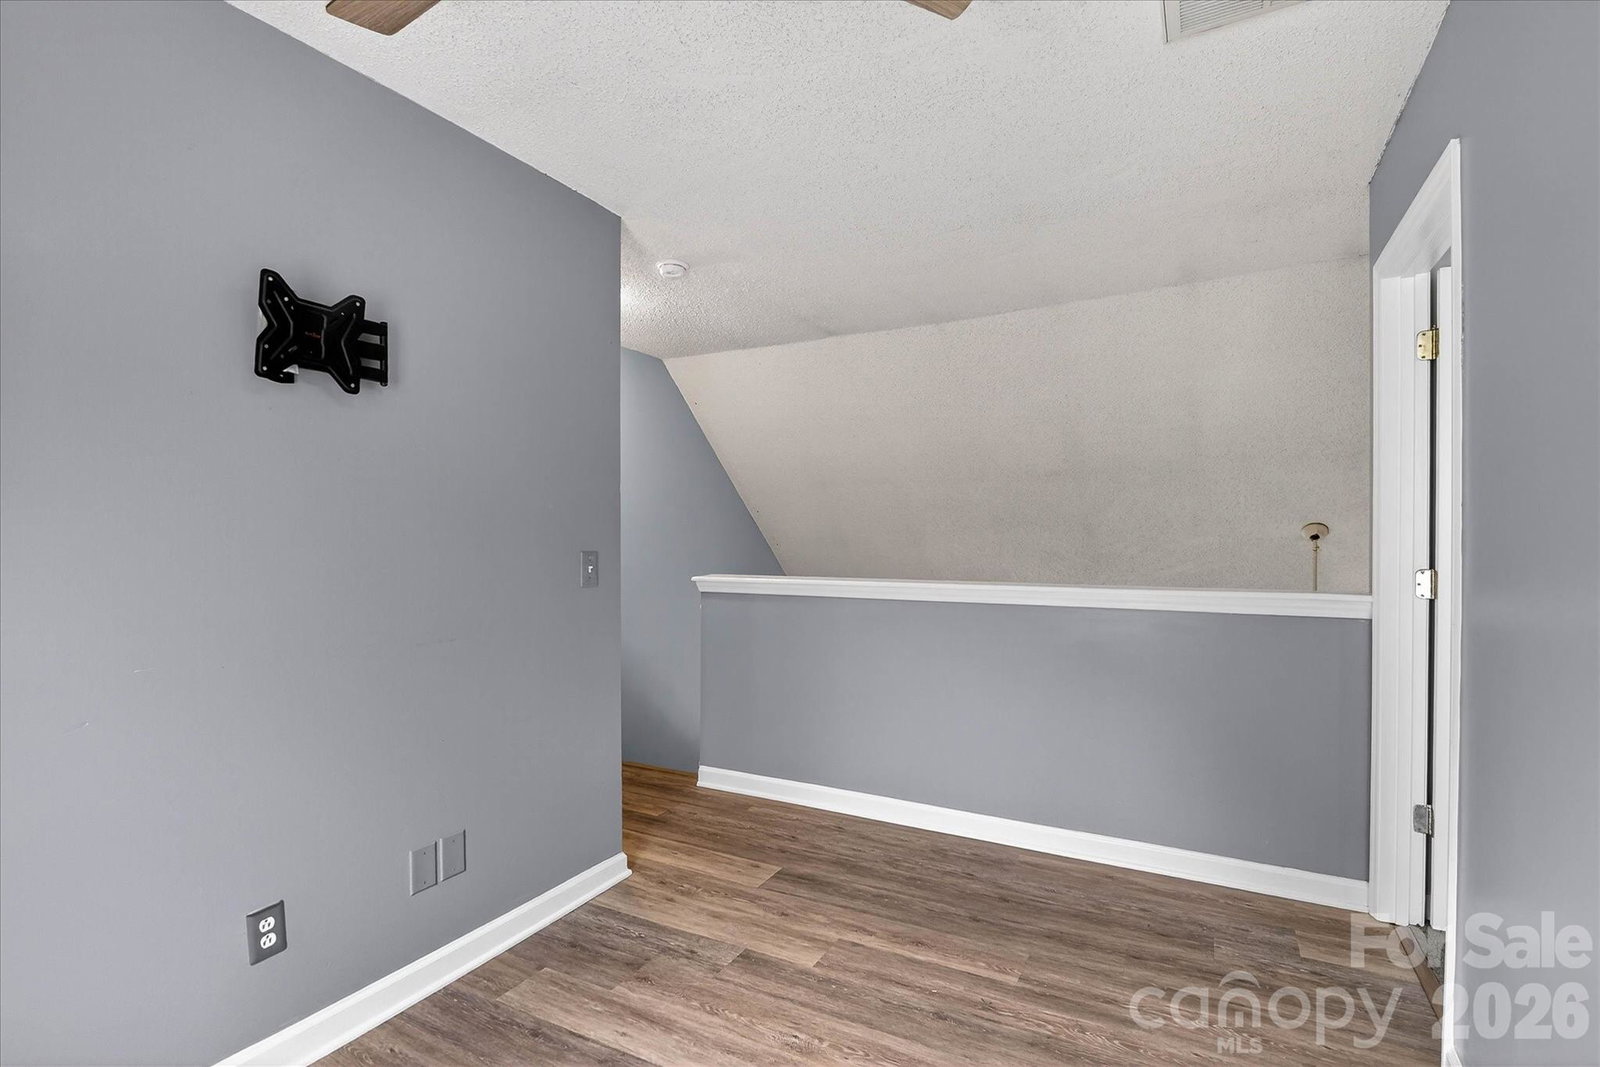
Price Improvement! Welcome home to this charming cape-cod style home nestled in Matthews, NC! This beautiful home features an excellent floor plan with 1600+ square feet of living space with the primary suite on the main floor, huge great room with vaulted ceiling and a cozy gas fireplace, and 2 spacious bedrooms plus a versatile loft upstairs ideal for an office or a playroom. Recent updates include luxury laminate flooring throughout the main floor and the loft upstairs, carpet in the secondary rooms, plumbing fixtures and toilets, modern lighting inside and out, fresh paint, and new back doors. Enjoy outdoor living in the large, flat, fenced backyard with plenty of space to play, garden, or entertain plus a storage shed for added convenience. Garage is finished and walls have been insulated, the ceiling has been finished with stained bead board, and myQ remote access added with a quiet garage door lift system. Located in Union County, and minutes away from I-485, shopping and restaurants.
Additional Information
- Hoa Fee
- $159
- Hoa Fee Paid
- Annually
- Community Features
- Walking Trails
- Fireplace
- Yes
- Floor Coverings
- Carpet, Laminate
- Equipment
- Dishwasher, Disposal, Dryer, Electric Oven, Electric Range, Exhaust Hood, Microwave, Washer, Washer/Dryer
- Foundation
- Slab
- Main Level Rooms
- Kitchen, Primary Bedroom, Bathroom-Full, Bathroom-Half, Family Room, Laundry
- Laundry Location
- Electric Dryer Hookup, Laundry Room, Main Level
- Heating
- Central, Natural Gas
- Water
- County Water
- Sewer
- County Sewer
- Exterior Construction
- Vinyl
- Roof
- Architectural Shingle
- Parking
- Driveway, Attached Garage, Garage Door Opener, Garage Faces Front
- Driveway
- Concrete, Paved
- Lot Description
- Level
- Elementary School
- Stallings
- Middle School
- Porter Ridge
- High School
- Porter Ridge
- Zoning
- AQ8
- Total Property HLA
- 1616
- Master on Main Level
- Yes
Mortgage Calculator
“ Based on information submitted to the MLS GRID as of . All data is obtained from various sources and may not have been verified by broker or MLS GRID. Supplied Open House Information is subject to change without notice. All information should be independently reviewed and verified for accuracy. Some IDX listings have been excluded from this website. Properties may or may not be listed by the office/agent presenting the information © 2026 Canopy MLS as distributed by MLS GRID”

Last Updated: