6518 Creekstone Place, Charlotte, NC 28213
- $444,000
- 3
- BD
- 2
- BA
- 1,880
- SqFt




Listing courtesy of Helen Adams Realty. lwells@helenadamsrealty.com
Sold listing courtesy of 5 Points Realty
- Sold Price
- $444,000
- List Price
- $435,000
- MLS#
- 4353126
- Status
- CLOSED
- Days on Market
- 33
- Property Type
- Residential
- Architectural Style
- Contemporary
- Year Built
- 1984
- Closing Date
- Apr 07, 2026
- Bedrooms
- 3
- Bathrooms
- 2
- Full Baths
- 2
- Lot Size
- 16,117
- Lot Size Area
- 0.37
- Living Area
- 1,880
- Sq Ft Total
- 1880
- County
- Mecklenburg
- Subdivision
- Autumnwood
- Special Conditions
- None
Property Description
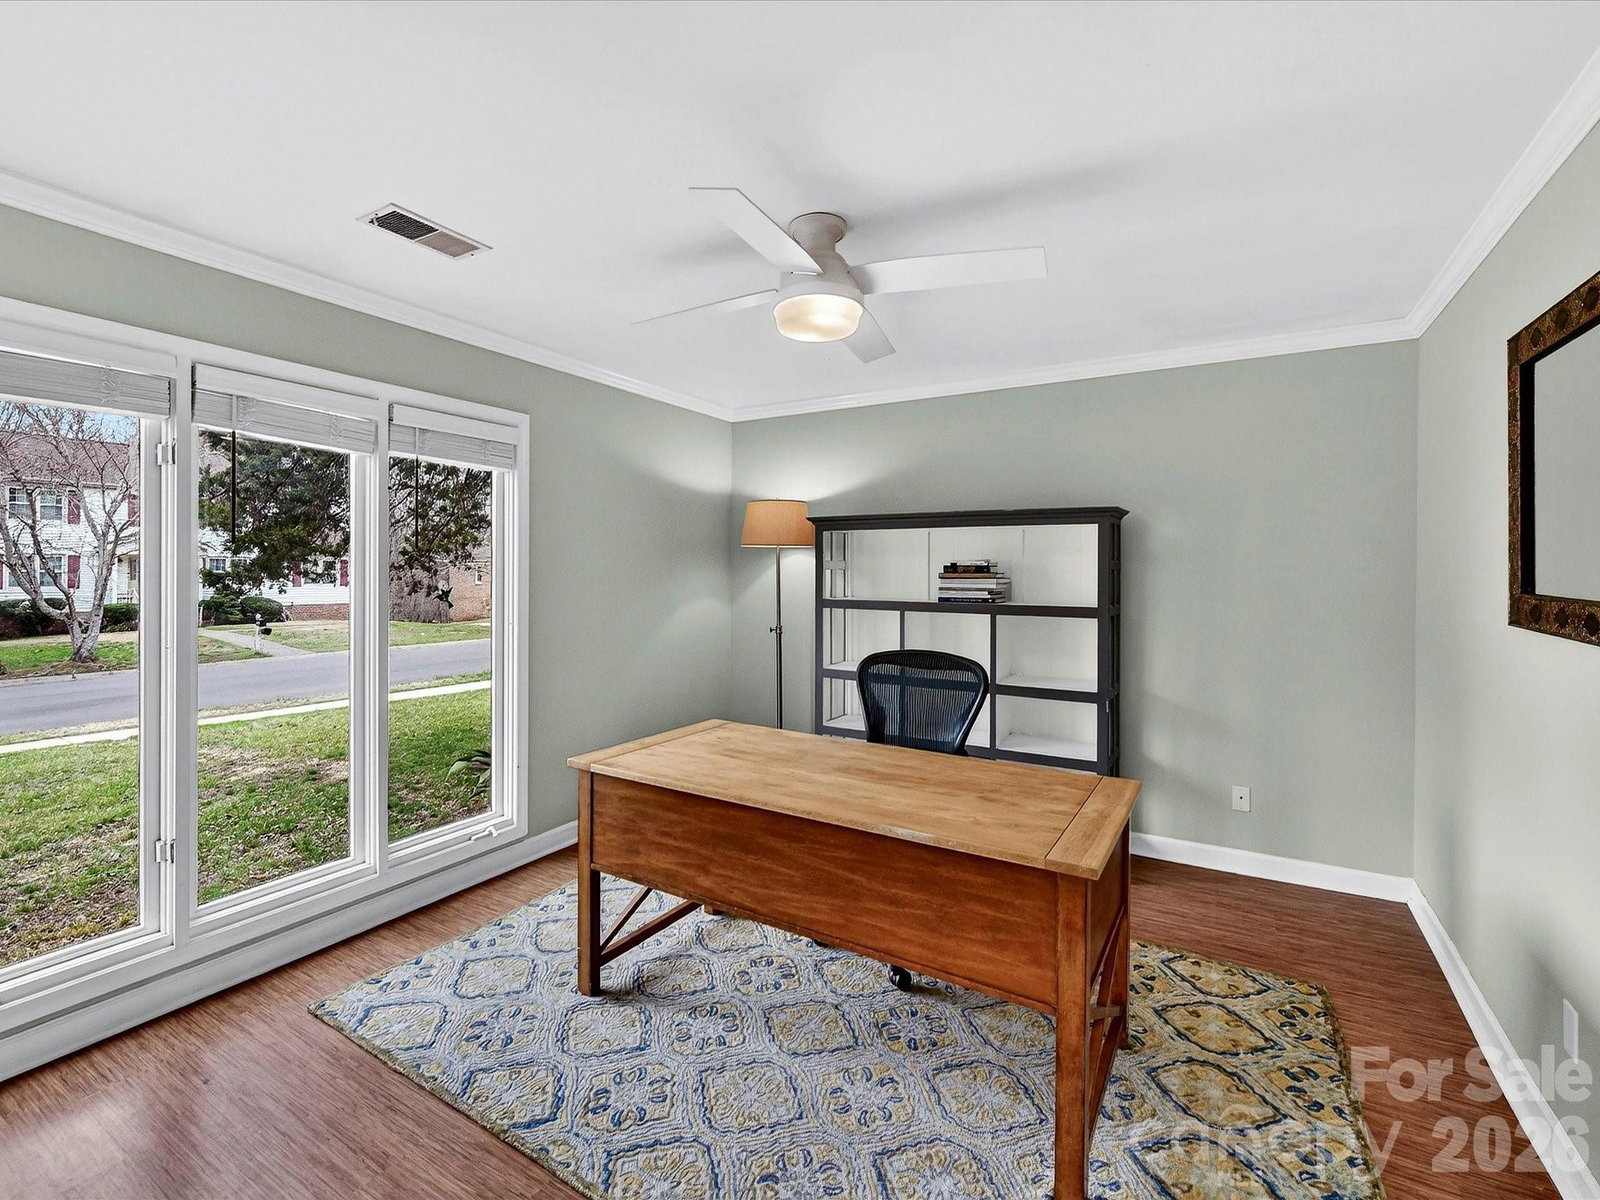
Welcome to this stunning mid-century modern ranch in Autumnwood. Filled with natural light, this home showcases timeless design—vaulted ceilings, floor-to-ceiling windows, rich hardwood floors, and a striking brick wood-burning fireplace that anchors the open living space. The bright, updated kitchen features wood-look tile flooring, granite countertops, white cabinetry, newer stainless steel appliances, and large windows overlooking the peaceful backyard. A convenient laundry room just off the kitchen (washer and dryer included) adds everyday ease. The spacious primary suite offers direct access to the new deck, a custom walk-in closet, and a beautifully renovated ensuite with tile flooring, an updated vanity, and a frameless glass shower. A secondary bedroom includes a walk-in closet with custom built-ins, while the third bedroom is generously sized with abundant natural light and its own walk-in closet—perfect as a bedroom or home office. The hall bath features tile and ample storage. Enjoy morning coffee or evening dining on the deck overlooking the fully fenced backyard, and savor fresh fruit from your own front-yard trees. Major updates include a new roof (2025) and HVAC (2023). Ideally located near the greenway, Lynx, shopping, dining, and with easy access to I-85 and Uptown, this home perfectly blends classic mid-century charm with modern updates and everyday convenience.
Additional Information
- Fireplace
- Yes
- Interior Features
- Attic Stairs Pulldown, Open Floorplan, Walk-In Closet(s)
- Floor Coverings
- Tile, Wood, Other - See Remarks
- Equipment
- Dishwasher, Disposal, Electric Range, Refrigerator with Ice Maker, Washer/Dryer
- Foundation
- Crawl Space
- Main Level Rooms
- Primary Bedroom, Bedroom(s), Bedroom(s), Bathroom-Full, Living Room, Dining Area, Kitchen, Laundry, Bathroom-Full
- Laundry Location
- Laundry Room
- Heating
- Natural Gas
- Water
- City
- Sewer
- Public Sewer
- Exterior Construction
- Wood
- Parking
- Attached Garage
- Driveway
- Concrete
- Elementary School
- Newell
- Middle School
- Martin Luther King Jr
- High School
- Julius L. Chambers
- Total Property HLA
- 1880
- Master on Main Level
- Yes
Mortgage Calculator
“ Based on information submitted to the MLS GRID as of . All data is obtained from various sources and may not have been verified by broker or MLS GRID. Supplied Open House Information is subject to change without notice. All information should be independently reviewed and verified for accuracy. Some IDX listings have been excluded from this website. Properties may or may not be listed by the office/agent presenting the information © 2026 Canopy MLS as distributed by MLS GRID”

Last Updated: