1733 Piccadilly Drive, Charlotte, NC 28211
- $700,000
- 3
- BD
- 3
- BA
- 2,398
- SqFt




Listing courtesy of Corcoran HM Properties. maren@hmproperties.com
Sold listing courtesy of Realty One Group Revolution
- Sold Price
- $700,000
- List Price
- $725,000
- MLS#
- 4353118
- Status
- CLOSED
- Days on Market
- 94
- Property Type
- Residential
- Year Built
- 1967
- Closing Date
- Jun 12, 2026
- Bedrooms
- 3
- Bathrooms
- 3
- Full Baths
- 2
- Half Baths
- 1
- Lot Size
- 13,068
- Lot Size Area
- 0.30000000000000004
- Living Area
- 2,398
- Sq Ft Total
- 2398
- County
- Mecklenburg
- Subdivision
- Stonehaven
- Special Conditions
- None
Property Description
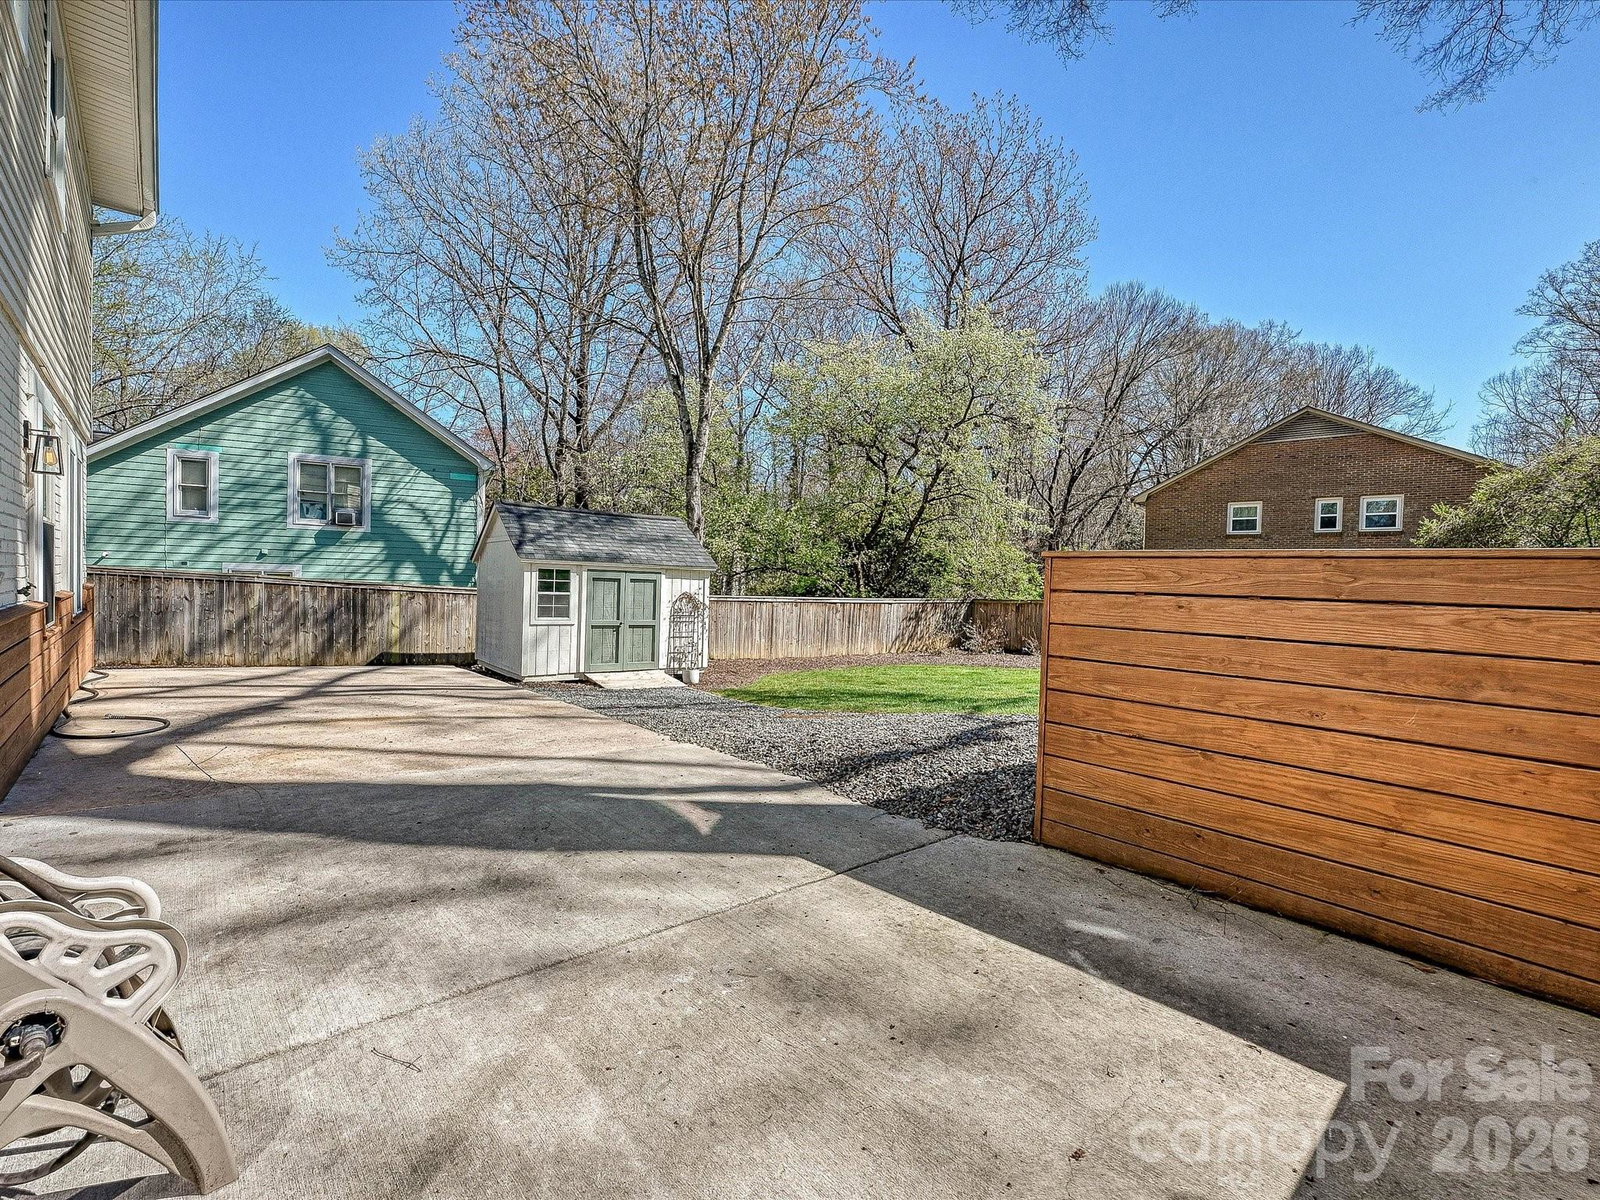
Located in the heart of highly sought-after Stonehaven, 1733 Picadilly blends thoughtful updates with effortless livability. This beautiful 3-bedroom, 2.5-bath home has been carefully curated to offer both style and function in every space. The main level is designed for easy, everyday living, filled with natural light and a clean, modern aesthetic. The kitchen serves as the centerpiece of the home, featuring high-end finishes, statement island, and seamless connection to the primary living area—perfect for entertaining or quiet evenings at home. The primary suite is conveniently located on the main level and offers a spa-inspired bath and customized closet space. Downstairs, two additional bedrooms provide flexibility for guests, family, or office needs, along with a secondary living area complete with built-in details that add warmth and character. Out back, enjoy a private, tree-lined setting designed for both relaxation and play. The lush yard creates a peaceful retreat while still being minutes from SouthPark, South Charlotte, and Uptown. A move-in ready opportunity in an established neighborhood—this home truly delivers modern comfort in one of Charlotte’s most desirable locations.
Additional Information
- Interior Features
- Kitchen Island, Open Floorplan
- Equipment
- Disposal, Gas Range, Tankless Water Heater
- Foundation
- Basement
- Main Level Rooms
- Primary Bedroom, Bathroom-Full, Kitchen, Living Room, Dining Area, Bathroom-Half
- Laundry Location
- In Basement
- Heating
- Forced Air, Natural Gas
- Water
- City
- Sewer
- Public Sewer
- Exterior Construction
- Brick Partial, Stone, Vinyl, Wood
- Parking
- Driveway, Parking Space(s)
- Driveway
- Concrete, Paved
- Elementary School
- Rama Road
- Middle School
- McClintock
- High School
- East Mecklenburg
- Total Property HLA
- 2398
- Master on Main Level
- Yes
Mortgage Calculator
“ Based on information submitted to the MLS GRID as of . All data is obtained from various sources and may not have been verified by broker or MLS GRID. Supplied Open House Information is subject to change without notice. All information should be independently reviewed and verified for accuracy. Some IDX listings have been excluded from this website. Properties may or may not be listed by the office/agent presenting the information © 2026 Canopy MLS as distributed by MLS GRID”

Last Updated: